Location, character, and peace of mind all come together in this beautifully remodeled full brick home just moments from the energy and excitement of Drayton Mills. Once a historic textile mill, Drayton Mills has been transformed into one of Spartanburg's most vibrant destinations, featuring luxury lofts, locally owned restaurants, coffee shops, a brewery, fitness studios, professional offices, and scenic walking trails. Imagine living just minutes from it all while coming home each day to your own private retreat. Situated on an incredible .85 acre lot at the end of a dead end street, this property offers a level of privacy that is rarely found this close to downtown Spartanburg. Relax on the covered front porch overlooking the woods and enjoy the sights and sounds of nature right outside your front door. Lovingly maintained by the same family since it was built, this home has been thoughtfully remodeled to offer today's buyer the perfect combination of timeless craftsmanship and modern convenience. Inside, new luxury vinyl plank flooring flows through the living room where a fireplace creates a warm and inviting gathering space. Down the hall are three bedrooms and two full bathrooms. The beautifully updated kitchen offers new lower cabinetry, butcher block countertops, subway tile backsplash, corner cabinets with lazy Susans, new stainless steel appliances, and an open layout overlooking the dining area. Just outside, the freshly painted rear deck is the perfect place to enjoy your morning coffee or host family and friends. An arched opening leads into a stunning color drenched den featuring a second gas log fireplace and access to the walk in crawl space and attached greenhouse. Even the crawl space features a wood burning fireplace, creating endless possibilities for hobbies, storage, or workshop space. Per the seller, major improvements include a new roof, new windows, new electrical service, new lighting, and a new HVAC system, allowing you to move in with confidence and enjoy a stress free homeownership experience. The grounds are every bit as special as the home itself. Mature hardwoods including oak, walnut, and pecan trees provide shade and beauty throughout the seasons, while established fruit trees including fig, pear, mulberry, and peach add charm and character. Every spring, thousands of blooming daffodils transform the property into a spectacular display of color that has been enjoyed for generations. An attached two car carport and heated and cooled laundry room add everyday convenience. Homes offering this much privacy, character, mature landscaping, and modern updates in such a sought after Spartanburg location are truly hard to find.
For sale
$259,900
154 Skyuka St, Spartanburg, SC 29307
3beds
1,701sqft
Single Family Residence, Residential
Built in 1968
0.85 Acres Lot
$-- Zestimate®
$153/sqft
$-- HOA
What's special
Second gas log fireplaceAttached greenhouseBeautifully updated kitchenNew stainless steel appliancesButcher block countertopsThree bedroomsFreshly painted rear deck
- 5 days |
- 641 |
- 61 |
Zillow last checked:
Listing updated:
Listed by:
Sandy Clayton 864-205-6744,
Real Broker, LLC
Source: Greater Greenville AOR,MLS#: 1598021
Facts & features
Interior
Bedrooms & bathrooms
- Bedrooms: 3
- Bathrooms: 2
- Full bathrooms: 2
- Main level bathrooms: 2
- Main level bedrooms: 3
Rooms
- Room types: Breakfast Area
Primary bedroom
- Area: 121
- Dimensions: 11 x 11
Bedroom 2
- Area: 132
- Dimensions: 12 x 11
Bedroom 3
- Area: 110
- Dimensions: 11 x 10
Primary bathroom
- Features: Full Bath, Shower Only
- Level: Main
Dining room
- Area: 180
- Dimensions: 15 x 12
Kitchen
- Area: 108
- Dimensions: 12 x 9
Living room
- Area: 180
- Dimensions: 15 x 12
Heating
- Forced Air, Natural Gas
Cooling
- Central Air, Electric
Appliances
- Included: Dishwasher, Dryer, Refrigerator, Washer, Range, Microwave, Electric Water Heater
- Laundry: 1st Floor, Electric Dryer Hookup, Garage/Storage, Sink, Walk-in, Washer Hookup
Features
- Bookcases, Ceiling Fan(s), Ceiling Blown, Countertops-Other, Attic Fan
- Flooring: Ceramic Tile, Luxury Vinyl
- Doors: Storm Door(s)
- Windows: Tilt Out Windows, Insulated Windows
- Basement: None
- Attic: Pull Down Stairs
- Number of fireplaces: 3
- Fireplace features: Gas Log, Wood Burning
Interior area
- Total interior livable area: 1,701 sqft
Property
Parking
- Total spaces: 1
- Parking features: Attached, Carport, Asphalt
- Attached garage spaces: 1
- Has carport: Yes
- Has uncovered spaces: Yes
Features
- Levels: One
- Stories: 1
- Patio & porch: Deck, Front Porch
- Fencing: Fenced
Lot
- Size: 0.85 Acres
- Features: Sloped, Few Trees, 1/2 - Acre
- Topography: Level
Details
- Additional structures: Greenhouse
- Parcel number: 70812108.00
Construction
Type & style
- Home type: SingleFamily
- Architectural style: Ranch
- Property subtype: Single Family Residence, Residential
Materials
- Brick Veneer
- Foundation: Crawl Space
- Roof: Architectural
Condition
- Year built: 1968
Utilities & green energy
- Sewer: Public Sewer
- Water: Public
- Utilities for property: Cable Available
Community & HOA
Community
- Features: None
- Security: Smoke Detector(s)
- Subdivision: None
HOA
- Has HOA: No
- Services included: None
Location
- Region: Spartanburg
Financial & listing details
- Price per square foot: $153/sqft
- Date on market: 7/17/2026
Estimated market value
Not available
Estimated sales range
Not available
Not available
Price history
| Date | Event | Price |
|---|---|---|
| 7/17/2026 | Listed for sale | $259,900$153/sqft |
Source:  Greater Greenville AOR #1598021 Report a problem Greater Greenville AOR #1598021 Report a problem | ||
Public tax history
Tax history is unavailable.
Monthly payment
Est. payment
Payment breakdown
Explore the cost of this home by adjusting the details. Changes won't be saved.Climate risks
Neighborhood: Drayton
Nearby schools
GreatSchools rating
- 4/10Drayton Mills ElementaryGrades: PK-5Distance: 0.5 mi
- 7/10McCracken Middle SchoolGrades: 6-8Distance: 2.1 mi
- 5/10Spartanburg High SchoolGrades: 9-12Distance: 1.7 mi
Schools provided by the listing agent
- Elementary: Drayton Mills
- Middle: McCraken
- High: Spartanburg
Source: Greater Greenville AOR. This data may not be complete. We recommend contacting the local school district to confirm school assignments for this home.
- $88,0003 bd1 ba1.4k sqft154 Skyuka St, Drayton, SC 29333Sold
- $145,7002 bd1 ba-- sqft359 Carney St #359, Drayton, SC 29333Off Market
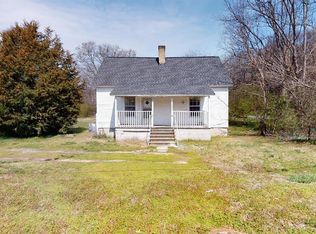
- $117,7002 bd1 ba1k sqft359 Carney St, Drayton, SC 29333Off Market

- $101,3002 bd1 ba864 sqft351 Carney St, Drayton, SC 29333Off Market
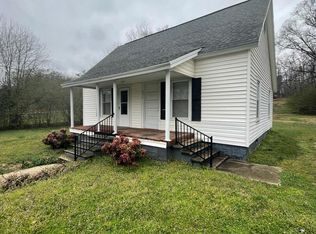
- $17,500-- bd-- ba-- sqft17 Carney St, Drayton, SC 29333Off Market
- $250,0003 bd3 ba1.5k sqft345 Carney St, Spartanburg, SC 29333Sold
- $--3.31 AcresCarney St, Spartanburg, SC 29307Off Market
- $29,500-- bd-- ba-- sqftCarney St, Spartanburg, SC 29307Off Market
A local agent can set up tours, give advice and negotiate with sellers.
A local lender can help you make sure your offer is ready when you are.
Similar homes
- $249,9003 bd2 ba1.5k sqft1291 Montview St, Spartanburg, SC 29307For Sale
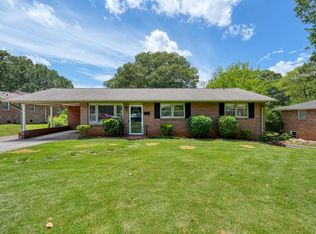 MLS ID #338636, Ashley Bates, Agent Pros Realty. SAR as distributed by MLS GRID
 - $214,9003 bd2 ba1.3k sqft650 Springhill Ave, Spartanburg, SC 29303For Sale
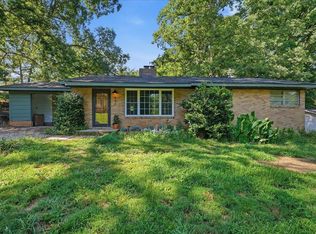 MLS ID #339719, Grant McDowell, EXP Realty LLC. SAR as distributed by MLS GRID
 - $265,0003 bd3 ba1.5k sqft320 Carney St, Drayton, SC 29333For Sale
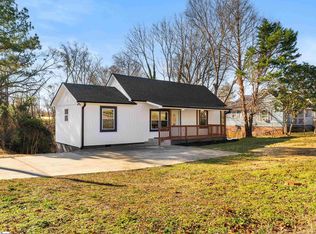 MLS ID #1593076, Rhyan Ramirez, EXP Realty LLC. Greater Greenville AOR
 - $218,0003 bd2 ba1.9k sqft768 Kenmore Dr, Spartanburg, SC 29303For Sale
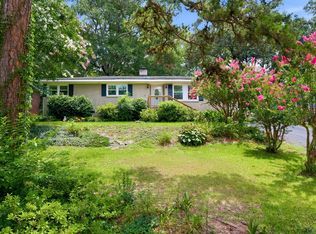 MLS ID #339529, Gary Parr, EXP Realty LLC. SAR as distributed by MLS GRID
 - $325,0004 bd2 ba2.2k sqft1070 Hopkins St, Spartanburg, SC 29307For SaleMLS ID #338189, Frances B Little, Coldwell Banker Caine Real Est. SAR as distributed by MLS GRID
- $259,0003 bd2 ba1.2k sqft771 Maple St, Spartanburg, SC 29302For SaleMLS ID #337918, Frances B Little, Coldwell Banker Caine Real Est. SAR as distributed by MLS GRID
- $239,9992 bd1 ba1k sqft1168 Maryland Ave, Spartanburg, SC 29307For SaleMLS ID #321003, Anton Zakharov, Ezell Properties Realty. SAR as distributed by MLS GRID
- $259,9004 bd2 ba1.9k sqft225 Oakland Ave, Spartanburg, SC 29302For SaleMLS ID #332989, Brandon McKillop, Summey & McKillop Realty, LLC. SAR as distributed by MLS GRID
- $215,0003 bd2 ba1.6k sqft555 Poplar St, Spartanburg, SC 29302For SaleMLS ID #339282, Stanley M Pack, Pack and Company Real Estate. SAR as distributed by MLS GRID
- $295,7704 bd3 ba2k sqft1232 Canterfield Pl, Spartanburg, SC 29307New ConstructionMLS ID #1597735, Naomi Hernandez, BHHS C Dan Joyner - Midtown. Greater Greenville AOR
- $244,9003 bd3 ba1.6k sqft1105 Ogeechee Ct Lot 18, Spartanburg, SC 29303New ConstructionMLS ID #1591567, Mary Bishop, SM South Carolina Brokerage, L. Greater Greenville AOR
- $265,0003 bd3 ba1.6k sqft299 Dalmatian Dr, Spartanburg, SC 29307For SaleMLS ID #334533, Blake Kirsch, Century 21 Blackwell & Co. SAR as distributed by MLS GRID
- $275,9903 bd3 ba1.8k sqft1231 Canterfield Pl, Spartanburg, SC 29307New ConstructionGreater Greenville AOR
- $214,9002 bd2 ba1.1k sqft5 Ansel St, Drayton, SC 29303For SaleMLS ID #1593996, Jennifer Davis, BHHS C Dan Joyner - Midtown. Greater Greenville AOR
- $239,9004 bd2 ba1.7k sqft229 Oakland Ave, Spartanburg, SC 29302For SaleMLS ID #332990, Brandon McKillop, Summey & McKillop Realty, LLC. SAR as distributed by MLS GRID
- $279,9004 bd3 ba1.8k sqft2045 Halton Oaks Dr Lot 100, Spartanburg, SC 29303New ConstructionMLS ID #1591571, Mary Bishop, SM South Carolina Brokerage, L. Greater Greenville AOR
- $287,5503 bd3 ba1.8k sqft1223 Canterfield Pl, Spartanburg, SC 29307New ConstructionGreater Greenville AOR
- from $264,9903 bd2 ba1.7k sqftThe Langford Plan, Dillon Village, Spartanburg, SC 29307New ConstructionSmith Douglas Homes
- $309,9003 bd2 ba1.6k sqft2016 Sousa Ct, Spartanburg, SC 29307For SaleMLS ID #339132, Pam D Harrison, KELLER WILLIAMS REALTY. SAR as distributed by MLS GRID
- $270,9002 bd2 ba864 sqft215 California Ave, Spartanburg, SC 29303For SaleMLS ID #333278, Nikki N Sword, Redfin Corporation. SAR as distributed by MLS GRID
