Welcome to this stunning new construction home offering modern luxury, thoughtful design, and freshwater canal access to Shamrock Lakes. This beautifully crafted 3-bedroom, 2-bathroom home with a den features an open-concept layout, soaring ceilings, and tile flooring throughout. The chef’s kitchen showcases quartz countertops, a large waterfall island, soft-close cabinetry, and stainless steel appliances. The private primary suite offers two walk-in closets and a spa-inspired bathroom complete with dual vanities, a freestanding soaking tub, and a spacious walk-in shower. Both guest bedrooms also feature walk-in closets, providing exceptional storage throughout the home. Step outside to your covered lanai featuring a built-in outdoor kitchen overlooking the private pool and freshwater canal. Additional highlights include impact-resistant windows and doors, a paver driveway, a spacious laundry room with utility sink, and a two-car garage. Conveniently located near shopping, dining, schools, and all that Cape Coral has to offer, this exceptional home combines luxury finishes with the relaxed Florida lifestyle. ALL ASSESSMENTS PAID.
Contingent financing
$529,900
1232 Hancock Bridge Pkwy, Cape Coral, FL 33990
3beds
1,701sqft
:
Get pre-qualified$3,412/mo
Single Family Residence
Built in 2026
10,018 Square Feet Lot
$-- Zestimate®
$312/sqft
$-- HOA
What's special
Private poolCovered lanaiTwo-car garageQuartz countertopsBuilt-in outdoor kitchenLarge waterfall islandOpen-concept layout
- 47 days |
- 187 |
- 10 |
Likely to sell faster than
Zillow last checked:
Listing updated:
Listed by:
Liexy Rojo 239-738-1406,
The Keyes Company
Source: Florida Gulf Coast MLS,MLS#: 2026027841 Originating MLS: Florida Gulf Coast
Originating MLS: Florida Gulf CoastFacts & features
Interior
Bedrooms & bathrooms
- Bedrooms: 3
- Bathrooms: 2
- Full bathrooms: 2
Rooms
- Room types: Den, Florida Room, Great Room
Heating
- Central, Electric
Cooling
- Central Air, Ceiling Fan(s), Electric
Appliances
- Included: Dishwasher, Disposal, Microwave, Range, Refrigerator
- Laundry: Washer Hookup, Dryer Hookup, Inside
Features
- Breakfast Bar, Bathtub, Dual Sinks, Eat-in Kitchen, Family/Dining Room, French Door(s)/Atrium Door(s), Kitchen Island, Living/Dining Room, Main Level Primary, Pantry, Separate Shower, Walk-In Closet(s), Split Bedrooms, Den, Florida Room, Great Room
- Flooring: Tile
- Doors: French Doors
- Windows: Impact Glass
Interior area
- Total structure area: 2,655
- Total interior livable area: 1,701 sqft
Video & virtual tour
Property
Parking
- Total spaces: 2
- Parking features: Attached, Circular Driveway, Driveway, Garage, Paved, Two Spaces, Garage Door Opener
- Attached garage spaces: 2
- Has uncovered spaces: Yes
Features
- Exterior features: Security/High Impact Doors, Outdoor Kitchen
- Has private pool: Yes
- Pool features: In Ground
- Has view: Yes
- View description: Canal
- Has water view: Yes
- Water view: Canal
Lot
- Size: 10,018 Square Feet
- Dimensions: 80 x 125 x 80 x 125
- Features: Rectangular Lot
Details
- Parcel number: 184424C201470.0030
- Lease amount: $0
- Zoning description: R1-W
Construction
Type & style
- Home type: SingleFamily
- Architectural style: Traditional
- Property subtype: Single Family Residence
Materials
- Block, Concrete, Stucco
- Roof: Shingle
Condition
- New Construction
- New construction: Yes
- Year built: 2026
Utilities & green energy
- Sewer: Assessment Paid
- Water: Assessment Paid
- Utilities for property: Cable Available
Community & HOA
Community
- Features: None
- Security: None, Smoke Detector(s)
- Condo and coop fee: $0
- Membership fee: $0
- Subdivision: CAPE CORAL
HOA
- Has HOA: No
- Amenities included: None
- Services included: None
Location
- Region: Cape Coral
Financial & listing details
- Price per square foot: $312/sqft
- Tax assessed value: $71,060
- Annual tax amount: $1,723
- Date on market: 6/25/2026
- Cumulative days on market: 47 days
- Listing terms: All Financing Considered,Cash
- Ownership: Single Family
- Contingency: Financing
Estimated market value
Not available
Estimated sales range
Not available
Not available
Price history
| Date | Event | Price |
|---|---|---|
| 7/21/2026 | Pending sale | $529,900$312/sqft |
Source:  Florida Gulf Coast MLS #2026027841 Report a problem Florida Gulf Coast MLS #2026027841 Report a problem | ||
| 6/26/2026 | Listed for sale | $529,900+715.2%$312/sqft |
Source: Florida Gulf Coast MLS #2026027841 Report a problem | ||
| 6/6/2025 | Sold | $65,000-7%$38/sqft |
Source: Public Record Report a problem | ||
| 5/6/2025 | Pending sale | $69,900$41/sqft |
Source:  SWFLMLS #225010340 Report a problem SWFLMLS #225010340 Report a problem | ||
| 4/27/2025 | Price change | $69,900-21.5%$41/sqft |
Source: SWFLMLS #225010340 Report a problem | ||
| 1/28/2025 | Listed for sale | $89,000-10.1%$52/sqft |
Source: SWFLMLS #225010340 Report a problem | ||
| 8/13/2024 | Listing removed | $99,000$58/sqft |
Source: SWFLMLS #224019952 Report a problem | ||
| 3/7/2024 | Listed for sale | $99,000+16.5%$58/sqft |
Source: SWFLMLS #224019952 Report a problem | ||
| 11/23/2022 | Sold | $85,000-4.5%$50/sqft |
Source: Public Record Report a problem | ||
| 11/2/2022 | Pending sale | $89,000$52/sqft |
Source:  Florida Gulf Coast MLS #222043270 Report a problem Florida Gulf Coast MLS #222043270 Report a problem | ||
| 6/5/2022 | Listed for sale | $89,000+4.7%$52/sqft |
Source: Florida Gulf Coast MLS #222043270 Report a problem | ||
| 4/27/2022 | Listing removed | -- |
Source: Florida Gulf Coast MLS #221034801 Report a problem | ||
| 5/12/2021 | Listed for sale | $85,000+455.6%$50/sqft |
Source: Florida Gulf Coast MLS #221034801 Report a problem | ||
| 8/13/2013 | Sold | $15,300$9/sqft |
Source: Public Record Report a problem | ||
Public tax history
| Year | Property taxes | Tax assessment |
|---|---|---|
| 2025 | $1,724 +10.9% | $71,060 +8.1% |
| 2024 | $1,554 +1.8% | $65,745 |
| 2023 | $1,527 +51.5% | $65,745 +76.4% |
| 2022 | $1,008 +2.8% | $37,268 +10% |
| 2021 | $980 +7.6% | $33,880 +10% |
| 2020 | $911 +9.9% | $30,800 +10% |
| 2019 | $829 | $28,000 |
| 2018 | $829 +2.7% | $28,000 +7.7% |
| 2017 | $807 +7.7% | $26,000 |
| 2016 | $750 +5.9% | $26,000 -7.1% |
| 2015 | $708 +3.1% | $28,000 +60% |
| 2014 | $686 +25.1% | $17,500 +50.9% |
| 2013 | $548 +14.5% | $11,600 -31.8% |
| 2012 | $479 +6.9% | $17,000 +6.3% |
| 2011 | $448 0% | $16,000 +6.7% |
| 2010 | $448 -10.1% | $15,000 -16.7% |
| 2009 | $499 -25.3% | $18,000 -48.6% |
| 2008 | $668 -54.1% | $35,000 -56.3% |
| 2007 | $1,455 -25.5% | $80,000 -23.8% |
| 2006 | $1,952 +105.3% | $105,000 +143.5% |
| 2004 | $951 +84.7% | $43,120 +99.3% |
| 2003 | $515 +66.6% | $21,640 +78.1% |
| 2002 | $309 | $12,150 -8.9% |
| 2000 | -- | $13,330 |
Find assessor info on the county website
Monthly payment
Est. payment
Payment breakdown
Explore the cost of this home by adjusting the details. Changes won't be saved.Climate risks
Neighborhood: 33990
Nearby schools
GreatSchools rating
- 6/10Caloosa Elementary SchoolGrades: PK-5Distance: 0.8 mi
- 4/10Caloosa Middle SchoolGrades: 6-8Distance: 0.6 mi
- 6/10North Fort Myers High SchoolGrades: 9-12Distance: 2.3 mi
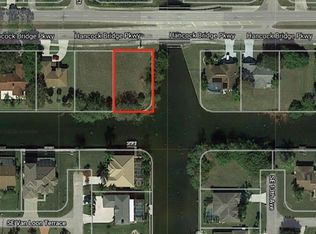
- $65,00010,018 sqft1232 Hancock Bridge Parkway Cpe, Coral, FL 33990Sold

- $--9,844 sqft1236 Hancock Bridge Parkway Cpe, Coral, FL 33990Off Market
- $293,9003 bd2 ba1.4k sqft1228 Hancock Bridge Pkwy, Cape Coral, FL 33990Off Market

- $112,2759,844 sqft1236 Hancock Bridge Pkwy, Cape Coral, FL 33990Off Market

- $364,9003 bd2 ba1.5k sqft1224 Hancock Bridge Pkwy, Cape Coral, FL 33990Off Market
- $497,8003 bd2 ba2.2k sqft13 SE 12th Ct, Cape Coral, FL 33990Off Market
- $732,5004 bd3 ba3.5k sqft1223 SE Van Loon Ter, Cape Coral, FL 33990Off Market
- $314,8003 bd2 ba1.8k sqft3 NE 12th Ct, Cape Coral, FL 33909Off Market
A local agent can set up tours, give advice and negotiate with sellers.
Similar homes
- $524,0003 bd3 ba2.2k sqft1425 NW 13th Ave, Cape Coral, FL 33993For Sale

 MLS ID #2026018112, Julianne Kloack, Elite Global Realty Group LLC. Florida Gulf Coast MLS
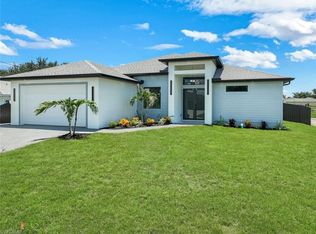
 - $539,9993 bd3 ba1.8k sqft2214 NE 15th TER, CAPE CORAL, FL 33909New Construction
 MLS ID #226027198, Cossette Carrillo, Marzucco Real Estate. SWFLMLS
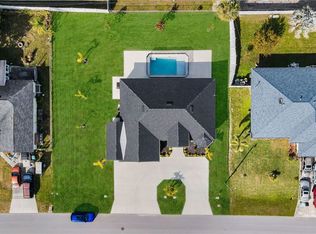
 - $559,5003 bd2 ba1.7k sqft423 NW 6th Ter, Cape Coral, FL 33993New Construction
 MLS ID #225007007, Lidiana Baster, SunCoast 21 Realty, LLC. Florida Gulf Coast MLS
 - $395,0003 bd2 ba1.3k sqft124 SE 2nd Ave, Cape Coral, FL 33990New Construction
 MLS ID #2026027488, Judith Perez, First Step Realty Group. Florida Gulf Coast MLS
 - $524,9903 bd3 ba1.8k sqft2728 SW 4th Ln, Cape Coral, FL 33991For SaleMLS ID #2026023153, Ivan Evanoff, Canvas Real Estate. Florida Gulf Coast MLS
- $496,4703 bd2 ba1.9k sqft614 NW 9th St, Cape Coral, FL 33993New ConstructionMLS ID #2025012470, Marcelo Olsak, Florida Brokers Real Estate. Florida Gulf Coast MLS
- $535,0004 bd3 ba1.9k sqft806 Santa Barbara Blvd, Cape Coral, FL 33991New ConstructionMLS ID #225041649, Lisbet Fundora Pereira, First Step Realty Group. Florida Gulf Coast MLS
- $450,0003 bd3 ba2k sqft143 Nelson Rd N, Cape Coral, FL 33993New ConstructionMLS ID #2026032820, Amanda Cooper, Re/Max Sunshine. Florida Gulf Coast MLS
- $415,0004 bd3 ba1.8k sqft1623 NW 2nd St, Cape Coral, FL 33993New ConstructionMLS ID #2026033499, Marcelo Olsak, Florida Brokers Real Estate. Florida Gulf Coast MLS
- $544,0003 bd2 ba1.8k sqft1336 NW 13th Pl, Cape Coral, FL 33993New ConstructionMLS ID #2025015043, Ian Maduro, RE/MAX Trend. Florida Gulf Coast MLS
- $475,0003 bd3 ba2.3k sqft325 NE 15th Terrace Cpe, Coral, FL 33909New ConstructionMLS ID #2026031581, Esther Ortiz, PES Homes Realty. Florida Gulf Coast MLS
- $595,0003 bd3 ba1.7k sqft1532 SW 4th Ct, Cape Coral, FL 33991New ConstructionMLS ID #2026003038, Yunis Madruga, Mamba Realty LLC. Florida Gulf Coast MLS
- $629,9003 bd3 ba1.9k sqft18 NE 6th St, Cape Coral, FL 33909For SaleMLS ID #2026029444, Liexy Rojo, The Keyes Company. Florida Gulf Coast MLS
- $648,9003 bd3 ba1.9k sqft509 NE 5th Ter, Cape Coral, FL 33909For SaleMLS ID #2026025843, Eileen Rodriguez, Realty One Group MVP. Florida Gulf Coast MLS
- $459,9004 bd2 ba1.6k sqft2800 NW 10th St, Cape Coral, FL 33993New ConstructionMLS ID #2026027238, Edward Schiff, Schiff Realty, Inc. Florida Gulf Coast MLS
- $458,0004 bd3 ba1.9k sqft2204 NW 5th Ter, Cape Coral, FL 33993New ConstructionMLS ID #2026029171, Maria Suri, United Realty Group Inc. Florida Gulf Coast MLS
- $539,9004 bd3 ba1.9k sqft1919 NW 34th Ave, Cape Coral, FL 33993New ConstructionMLS ID #2026015829, Andy Molina, Ace Realty & Associates, LLC. Florida Gulf Coast MLS
- $430,0004 bd2 ba1.6k sqft2210 NW 9th Ave, Cape Coral, FL 33993New ConstructionMLS ID #2026031948, Esther Ortiz, PES Homes Realty. Florida Gulf Coast MLS
- $549,9004 bd3 ba2k sqft314 SW 31st Terrace Cpe, Coral, FL 33914New ConstructionMLS ID #225026666, Leo Gomez, Ace Realty & Associates, LLC. Florida Gulf Coast MLS
- $558,0003 bd3 ba2k sqft4403 Ramsey Blvd, Cape Coral, FL 33909New ConstructionMLS ID #2026005155, Geralda DeMello, Agent Plus Realty LLC. Florida Gulf Coast MLS
