Welcome to upscale living in this beautifully designed 3-bedroom, 2.5-bathroom townhome, located in a private gated community and built by a reputable luxury builder. With two elegant fireplaces, sleek finishes, and thoughtful details throughout, this home combines comfort and sophistication at every turn.
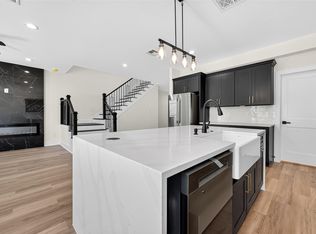
Enjoy a chef’s kitchen with premium appliances, designer finishes, and an oversized custom pantry with built-in shelving. The game room offers the perfect space for entertaining or relaxing—complete with a hidden closet for stylish storage. Retreat to the extra-large primary suite with a luxurious bath, smart mirrors in all bathrooms, and a massive walk-in closet.
Step outside to a low-maintenance private backyard with artificial turf, ideal for gatherings or quiet evenings. Buyers have the rare opportunity to choose their finishes and designs, making this home truly one-of-a-kind.
Book your appointment - model home 12302 Huffmeister Rd, Cypress, TX 77429
Pending
$459,000
12323 New Jordan Ln, Cypress, TX 77429
3beds
2,110sqft
:
Get pre-qualified$3,706/mo
Townhouse
Built in 2025
2,086 Square Feet Lot
$380,400 Zestimate®
$218/sqft
$50/mo HOA
What's special
- 361 days |
- 5 |
- 0 |
Zillow last checked:
Listing updated:
Listed by:
Justin Chavez TREC #0767769 832-862-0456,
NextHome Woodland Springs,
Amparo Monsivais
Source: HAR,MLS#: 92742307
Facts & features
Interior
Bedrooms & bathrooms
- Bedrooms: 3
- Bathrooms: 3
- Full bathrooms: 2
- 1/2 bathrooms: 1
Rooms
- Room types: Family Room, Media Room, Utility Room
Primary bathroom
- Features: Full Secondary Bathroom Down, Half Bath, Primary Bath: Double Sinks, Primary Bath: Soaking Tub, Secondary Bath(s): Double Sinks, Secondary Bath(s): Shower Only, Two Primary Baths, Vanity Area
Kitchen
- Features: Breakfast Bar, Kitchen Island, Kitchen open to Family Room, Pantry, Pot Filler, Pots/Pans Drawers, Soft Closing Cabinets, Soft Closing Drawers, Under Cabinet Lighting, Walk-in Pantry
Heating
- Electric, Natural Gas
Cooling
- Ceiling Fan(s), Electric, Gas
Appliances
- Included: ENERGY STAR Qualified Appliances, Water Heater, Disposal, Refrigerator, Double Oven, Microwave, Gas Cooktop, Dryer, Washer, Dishwasher, Washer/Dryer
- Laundry: Inside
Features
- Crown Molding, Dry Bar, High Ceilings, Prewired for Alarm System, Wired for Sound, All Bedrooms Up, En-Suite Bath, Primary Bed - 2nd Floor, Sitting Area, Walk-In Closet(s)
- Flooring: Carpet, Laminate, Stone, Tile, Vinyl
- Doors: Insulated Doors
- Windows: Insulated/Low-E windows
- Number of fireplaces: 2
- Fireplace features: Electric
Interior area
- Total structure area: 2,110
- Total interior livable area: 2,110 sqft
Property
Parking
- Total spaces: 2
- Parking features: Attached, Additional Parking, Auto Garage Door Opener, Electric Gate, Carport, Secured, Driveway Gate
- Attached garage spaces: 2
- Has carport: Yes
Features
- Levels: Multi/Split,Split Level,Levels 1 and 2
- Stories: 2
- Patio & porch: Patio/Deck
- Exterior features: Front Green Space, Front Yard, Side Green Space, Side Yard
- Fencing: Fenced
Lot
- Size: 2,086 Square Feet
- Features: Back Yard
Construction
Type & style
- Home type: Townhouse
- Architectural style: Contemporary
- Property subtype: Townhouse
Materials
- Spray Foam Insulation, Brick, Stone, Stucco, Unknown, Vinyl Siding, Wood Siding
- Foundation: Slab
- Roof: Composition
Condition
- New construction: Yes
- Year built: 2025
Details
- Builder name: Urban Edge Homes
Utilities & green energy
- Water: Water District
Green energy
- Green verification: ENERGY STAR Certified Homes, Other Energy Report
- Energy efficient items: Lighting, HVAC
Community & HOA
Community
- Security: Prewired for Alarm System
- Subdivision: Reserves At Huffmeister
HOA
- Has HOA: Yes
- Amenities included: Controlled Access
- HOA fee: $600 annually
Location
- Region: Cypress
Financial & listing details
- Price per square foot: $218/sqft
- Date on market: 8/9/2025
- Listing terms: Cash,Conventional,FHA,Investor,VA Loan
- Ownership: Full Ownership
- Road surface type: Concrete
Estimated market value
$380,400
$358,000 - $403,000
$2,757/mo
Price history
| Date | Event | Price |
|---|---|---|
| 8/9/2025 | Pending sale | $459,000$218/sqft |
Source:  HAR #92742307 Report a problem HAR #92742307 Report a problem | ||
Public tax history
Tax history is unavailable.
Monthly payment
Est. payment
Payment breakdown
Explore the cost of this home by adjusting the details. Changes won't be saved.Climate risks
Neighborhood: Ravensway
Nearby schools
GreatSchools rating
- 7/10Millsap Elementary SchoolGrades: PK-5Distance: 0.1 mi
- 6/10Arnold Middle SchoolGrades: 6-8Distance: 1.6 mi
- 7/10Cy-Fair High SchoolGrades: 9-12Distance: 1.6 mi
Schools provided by the listing agent
- Elementary: Millsap Elementary School (Cypress-Fairbanks)
- Middle: Arnold Middle School
- High: Cy-Fair High School
Source: HAR. This data may not be complete. We recommend contacting the local school district to confirm school assignments for this home.
- $459,0003 bd3 ba2.1k sqft12303 New Jordan Ln, Cypress, TX 77429Pending

- $2,9003 bd3 ba2.1k sqft12315 New Jordan Ln, Cypress, TX 77429For Rent
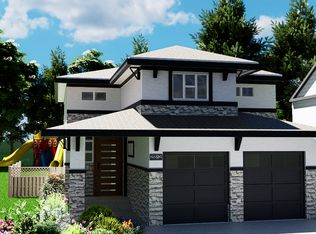
- $477,7003 bd3 ba1.7k sqft12302 Huffmeister Rd, Cypress, TX 77429Off Market
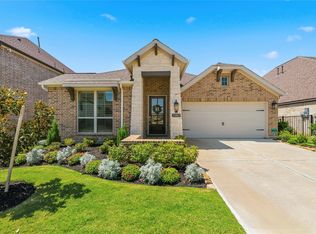
- $609,0003 bd1 ba1.1k sqft12423 Huffmeister Rd, Cypress, TX 77429Off Market
- $--2 bd2 ba1k sqft12411 Huffmeister Rd #1302, Cypress, TX 77429Off Market
- $--2 bd2 ba1k sqft12411 Huffmeister Rd #1216, Cypress, TX 77429Off Market
- $--2 bd2 ba1k sqft12411 Huffmeister Rd #3213, Cypress, TX 77429Off Market
- $--2 bd2 ba1k sqft12411 Huffmeister Rd #1316, Cypress, TX 77429Off Market
A local agent can set up tours, give advice and negotiate with sellers.
A local lender can help you make sure your offer is ready when you are.
Similar homes
- $544,9004 bd4 ba2.7k sqft18326 Bluebird Branch Ln, Cypress, TX 77433For Sale
 MLS ID #3305414, Wenjie Wang, Sunet Group. HAR
 - $550,0003 bd2 ba2.2k sqft21002 White Rock Creek Dr, Cypress, TX 77433For Sale
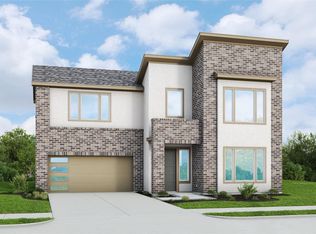
 MLS ID #56923765, Tracy Hicks, Texas Local Realty, LLC. HAR
 - $492,9904 bd3 ba2.7k sqft17226 Violet Vista Pl, Cypress, TX 77433New Construction
 HAR
HAR - $455,0003 bd3 ba1.9k sqft2414 Hollister Rd, Houston, TX 77080For Sale
 MLS ID #21571122, Aaron Lathan, The Vibe Brokerage. HAR
 - $570,0004 bd3 ba2.7k sqft18639 Rock Quarry Trl, Cypress, TX 77433For SaleMLS ID #98036738, Celci Logue, Jane Byrd Properties International LLC. HAR
- $429,9004 bd4 ba2.1k sqft5522 Wheatley St Unit C, Houston, TX 77091New ConstructionMLS ID #24445258, Oron Peer, Mira Properties. HAR
- $429,9004 bd4 ba2.1k sqft5522 Wheatley St #D, Houston, TX 77091New ConstructionHAR
- $469,0003 bd3 ba1.8k sqft16043 Hayes Park Dr, Houston, TX 77079New ConstructionHAR
- from $446,9903 bd3 ba2.3k sqftHampton Plan, Elyson 50's, Katy, TX 77493New ConstructionChesmar Homes
- $495,9904 bd4 ba2.4k sqft24931 Vervain Meadow Trl, Katy, TX 77493New ConstructionBrookfield Residential
- $455,0003 bd3 ba2k sqft5140 Rosslyn Rd, Houston, TX 77018New ConstructionMLS ID #79371081, James Kwon, Douglas Elliman Real Estate. HAR
- $455,0003 bd3 ba2k sqft5130 Rosslyn Rd, Houston, TX 77018New ConstructionMLS ID #43529607, James Kwon, Douglas Elliman Real Estate. HAR
- $476,4904 bd3 ba2.3k sqft25102 Midnight Willow Dr, Katy, TX 77493New ConstructionHAR
- $440,0003 bd3 ba1.8k sqft308 E 40th St #A, Houston, TX 77018For SaleMLS ID #7797191, Annie Etzel, Happen Houston. HAR
- $419,9953 bd3 ba1.7k sqft8916 Knoll Branch Dr, Houston, TX 77080New ConstructionMLS ID #44978133, Michael Stavinoha, Keller Williams Memorial. HAR
- $404,9003 bd3 ba1.9k sqft8419 Pech Landing Dr, Houston, TX 77055New ConstructionMLS ID #28854055, Brian Nguyen, Truss Real Estate | SERHANT.. HAR
- $455,0003 bd3 ba2k sqft5128 Rosslyn Rd, Houston, TX 77018New ConstructionMLS ID #23701397, James Kwon, Douglas Elliman Real Estate. HAR
- $468,9994 bd3 ba2.3k sqft16530 Blissful Fields St, Hockley, TX 77447New ConstructionHAR
- $449,9003 bd3 ba2.1k sqft1416 East 31st, Houston, TX 77022New ConstructionMLS ID #5873888, Misty Sandakli, Monarch & Co. HAR
- $459,9003 bd3 ba2.2k sqft1318 E 32nd 1/2 St, Houston, TX 77022New ConstructionMLS ID #71382883, Steven Kinne, SERHANT.. HAR
