EVEN BEFORE YOU'RE INSIDE, YOU'LL WANT THIS SPECIAL HOME FOR ALL THE EXTRAS IT OFFERS OUTSIDE! In a privacy-fenced back yard, the Florida lifestyle starts with an impressive, stone-pavered lanai around a heated spa and a huge, saltwater pool featuring updated salt cell, pump and other equipment. A stacked-stone outdoor kitchen is custom-built under the roof-covered portion of the screened lanai, which includes new ceiling fans, for all-weather enjoyment. A fireplace beside a 250-SF wooden deck with pergola expands entertaining beyond the pool. A corner shed adds storage space after the oversized, side-entry, 2-car garage. And then there's the curved driveway enhanced by a paved spur that leads to hidden parking behind a double gate -- perfect for your boat, extra vehicles, or other big toys that are welcome in a no-HOA neighborhood! This home is on a non-through loop street near the front of Boyette Springs, a community without fees yet with its own elementary school and playground park. It's close to many other good schools, shops, restaurants, recreation spots and more. Meanwhile, the home itself has received $50,000 of improvements in the last 3 years, including a NEW HVAC, upgraded closets, and quartz counters in the kitchen that delivers stainless-steel appliances as well as a breakfast area overlooking the pool. Both bathrooms are remodeled also, and there's no carpet in the 3 bedrooms or anywhere else in the home made easier to clean by tile, bamboo or wood laminate floors. The central living and dining areas that open to the lanai through sliders help the home "live larger" than 1,600 SF. Finally, you'll appreciate quality touches such as chair rails, decorative fixtures, and glass doors (paneled, etched, leaded-glass, too). Arrange your visit today!
Pre-foreclosure
Est. $421,000
12324 YELLOW ROSE CIRCLE, RIVERVIEW, FL 33569
3beds
1,607sqft
Single Family Residence
Built in 1988
9,120 Square Feet Lot
$421,000 Zestimate®
$262/sqft
$-- HOA
Overview
- 106 days
- 6
- 0
Likely to sell faster than
Zillow last checked:
Listing updated:
Listed by:
Ann Marie Vaughan 813-748-4536,
RE/MAX ALLIANCE GROUP 813-259-0000
Source: Stellar MLS,MLS#: T3526054 Originating MLS: Tampa
Originating MLS: Tampa
Facts & features
Interior
Bedrooms & bathrooms
- Bedrooms: 3
- Bathrooms: 2
- Full bathrooms: 2
Rooms
- Room types: Utility Room
Primary bedroom
- Features: Walk-In Closet(s)
- Level: First
- Area: 204 Square Feet
- Dimensions: 17x12
Bedroom 2
- Features: Built-in Closet
- Level: First
- Area: 132 Square Feet
- Dimensions: 12x11
Bedroom 3
- Features: Built-in Closet
- Level: First
- Area: 120 Square Feet
- Dimensions: 12x10
Dinette
- Level: First
- Area: 81 Square Feet
- Dimensions: 9x9
Dining room
- Level: First
- Area: 110 Square Feet
- Dimensions: 11x10
Kitchen
- Level: First
- Area: 90 Square Feet
- Dimensions: 10x9
Living room
- Level: First
- Area: 255 Square Feet
- Dimensions: 17x15
Heating
- Central, Electric
Cooling
- Central Air
Appliances
- Included: Dishwasher, Microwave, Range
- Laundry: Inside, Laundry Room
Features
- Attic Fan, Ceiling Fan(s), Eating Space In Kitchen, Living Room/Dining Room Combo, Thermostat
- Flooring: Bamboo, Ceramic Tile, Laminate
- Doors: Outdoor Kitchen, Sliding Doors
- Windows: Window Treatments
- Has fireplace: No
Interior area
- Total structure area: 2,512
- Total interior livable area: 1,607 sqft
Property
Parking
- Total spaces: 2
- Parking features: Boat, Driveway, Garage Door Opener, Garage Faces Side, Oversized, Parking Pad
- Attached garage spaces: 2
- Has uncovered spaces: Yes
Features
- Levels: One
- Stories: 1
- Patio & porch: Patio, Rear Porch, Screened
- Exterior features: Lighting, Outdoor Kitchen, Sidewalk
- Has private pool: Yes
- Pool features: Gunite, In Ground, Salt Water, Screen Enclosure
- Has spa: Yes
- Spa features: Heated, In Ground
- Fencing: Fenced,Wood
Lot
- Size: 9,120 Square Feet
- Dimensions: 73 x 121
- Features: In County, Level, Sidewalk, Unincorporated
- Residential vegetation: Trees/Landscaped
Details
- Additional structures: Shed(s)
- Parcel number: U2230202SS00000200002.0
- Zoning: PD
- Special conditions: None
Construction
Type & style
- Home type: SingleFamily
- Architectural style: Contemporary
- Property subtype: Single Family Residence
Materials
- Block, Stucco
- Foundation: Slab
- Roof: Shingle
Condition
- Completed
- New construction: No
- Year built: 1988
Utilities & green energy
- Sewer: Public Sewer
- Water: Public
- Utilities for property: BB/HS Internet Available, Electricity Connected, Public, Sewer Connected, Street Lights, Underground Utilities, Water Connected
Community & HOA
Community
- Features: Park, Playground, Sidewalks
- Security: Smoke Detector(s)
- Pet fee: $0 monthly
- Subdivision: BOYETTE SPRINGS
HOA
- Has HOA: No
- Amenities included: Basketball Court
Location
- Region: Riverview
Financial & listing details
- Price per square foot: $262/sqft
- Tax assessed value: $321,778
- Annual tax amount: $4,936
- Date on market: 5/13/2024
- Cumulative days on market: 5 days
- Listing terms: Cash,Conventional,FHA,VA Loan
- Ownership: Fee Simple
- Total actual rent: 0
- Electric utility on property: Yes
- Road surface type: Paved
Foreclosure details
Estimated market value
$421,000
$400,000 - $442,000
$2,471/mo
Price history
| Date | Event | Price |
|---|---|---|
| 6/18/2024 | Sold | $423,9000%$264/sqft |
Source:  Stellar MLS #T3526054 Report a problem Stellar MLS #T3526054 Report a problem | ||
| 5/20/2024 | Pending sale | $423,999$264/sqft |
Source: Stellar MLS #T3526054 Report a problem | ||
| 5/13/2024 | Listed for sale | $423,999$264/sqft |
Source: Stellar MLS #T3526054 Report a problem | ||
Public tax history
| Year | Property taxes | Tax assessment |
|---|---|---|
| 2025 | $6,633 +29.7% | $321,778 |
| 2024 | $5,113 +3.6% | $321,778 +12.1% |
| 2023 | $4,936 +4.5% | $287,074 +3% |
| 2022 | $4,722 +125.3% | $278,713 +118.7% |
| 2021 | $2,096 +13.4% | $127,459 +9.4% |
| 2020 | $1,848 +5.5% | $116,486 +2.3% |
| 2019 | $1,752 | $113,867 +1.9% |
| 2018 | $1,752 +3.1% | $111,744 -23.1% |
| 2017 | $1,700 +2.5% | $145,230 +35.5% |
| 2016 | $1,658 +2.5% | $107,195 +0.7% |
| 2015 | $1,618 +0.3% | $106,450 +0.8% |
| 2014 | $1,613 | $105,605 +1.5% |
| 2013 | $1,613 +0.7% | $104,044 +1.7% |
| 2012 | $1,602 -4.8% | $102,305 -3.4% |
| 2011 | $1,683 -9.6% | $105,898 -8.4% |
| 2010 | $1,862 +0.7% | $115,586 +1.7% |
| 2009 | $1,848 +0.1% | $113,646 -1% |
| 2008 | $1,846 -10.1% | $114,767 +3% |
| 2007 | $2,054 -4% | $111,424 +2.5% |
| 2006 | $2,140 +0.9% | $108,706 +3% |
| 2005 | $2,121 | $105,540 +3% |
| 2004 | -- | $102,466 +1.9% |
| 2003 | -- | $100,555 +2.4% |
| 2002 | -- | $98,198 +1.6% |
| 2001 | -- | $96,652 -1% |
| 2000 | $1,934 | $97,649 |
Find assessor info on the county website
Monthly payment
Climate risks
Neighborhood: Boyette Springs
Nearby schools
Schools provided by the listing agent
- Elementary: Boyette Springs-HB
- Middle: Rodgers-HB
- High: Riverview-HB
Source: Stellar MLS. This data may not be complete. We recommend contacting the local school district to confirm school assignments for this home.

Similar homes
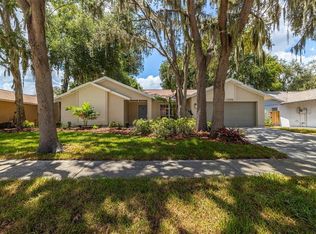
- $399,0004 bd2 ba1.7k sqft12114 FRUITWOOD DRIVE, RIVERVIEW, FL 33569For Sale
 MLS ID #TB8549129, John Gilbert, DALTON WADE INC. Stellar MLS
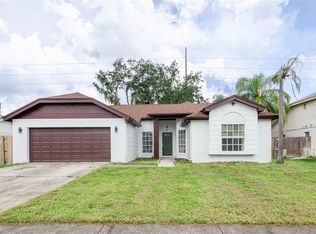
 - $425,0004 bd3 ba1.9k sqft10306 EARLY MIST LANE, RIVERVIEW, FL 33569For Sale
 MLS ID #TB8557716, John Scalia, EXP REALTY LLC. Stellar MLS
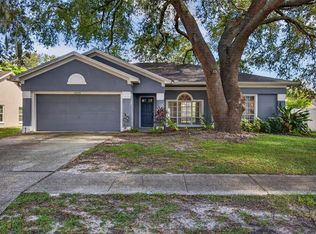
 - $414,0004 bd2 ba1.9k sqft12106 SHADY FOREST DRIVE, RIVERVIEW, FL 33569For Sale
 MLS ID #TB8504633, Rainy Senia, EXP REALTY LLC. Stellar MLS
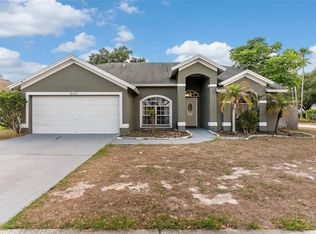
 - $450,0003 bd2 ba2k sqft9603 BIRNAMWOOD STREET, RIVERVIEW, FL 33569For Sale
 MLS ID #TB8547187, Barbara Tomberlin, ELITE BROKERS, LLC. Stellar MLS
 - $489,9004 bd3 ba2.3k sqft12301 PATHWAY COURT, RIVERVIEW, FL 33569For SaleMLS ID #TB8555737, Ann Marie Vaughan, RE/MAX ALLIANCE GROUP. Stellar MLS
- $368,0004 bd2 ba1.9k sqft9703 GLENPOINTE DRIVE, RIVERVIEW, FL 33569For SaleMLS ID #O6445925, Karen Albright, OPENDOOR BROKERAGE LLC. Stellar MLS
- $379,9004 bd2 ba1.8k sqft11805 DOWNY BIRCH DRIVE, RIVERVIEW, FL 33569For SaleMLS ID #TB8554653, Eliud Castro, INVESTOR CORNER REALTY LLC. Stellar MLS
- $399,5003 bd2 ba1.7k sqft11211 ANDY DRIVE, RIVERVIEW, FL 33569For SaleMLS ID #TB8555946, Jennifer Fieo, RE/MAX REALTY UNLIMITED. Stellar MLS
- $449,9004 bd2 ba1.7k sqft6809 VALRIE LANE, RIVERVIEW, FL 33569For SaleMLS ID #TB8558014, Stephen Scott PA, PINEYWOODS REALTY LLC. Stellar MLS
- $449,9005 bd3 ba2.1k sqft12807 RAYSBROOK DRIVE, RIVERVIEW, FL 33569For SaleMLS ID #O6448341, Rob Jones, OFFERPAD BROKERAGE FL, LLC. Stellar MLS
- $350,0003 bd2 ba1.8k sqft13516 COPPER HEAD DRIVE, RIVERVIEW, FL 33569For SaleMLS ID #TB8559085, Carl Gresen, LPT REALTY, LLC. Stellar MLS
- $409,0004 bd2 ba1.9k sqft11513 ANDY DRIVE, RIVERVIEW, FL 33569For SaleMLS ID #TB8394861, Justin McCoy, QUICKSILVER REAL ESTATE GROUP. Stellar MLS
- $530,0004 bd2 ba2.3k sqft9502 SUNNYOAK DRIVE, RIVERVIEW, FL 33569For SaleMLS ID #TB8558609, Kenny Reisner, REALTY ONE GROUP MVP. Stellar MLS
- $449,9994 bd2 ba2.3k sqft11317 SYLVAN GREEN LANE, RIVERVIEW, FL 33569For SaleMLS ID #TB8554670, Amanda Canaan, FLORIDA PM PROS LLC. Stellar MLS
- $369,9003 bd2 ba1.8k sqft9708 WHITE BARN WAY, RIVERVIEW, FL 33569For SaleMLS ID #TB8535640, John Herrera, SIGNATURE REALTY ASSOCIATES. Stellar MLS
- $519,9004 bd3 ba2.2k sqft12410 DRIFTSTONE WAY, RIVERVIEW, FL 33569For SaleMLS ID #TB8541464, Becky Billeci, IMPACT REALTY TAMPA BAY. Stellar MLS
- $349,9993 bd2 ba1.6k sqft10511 DEEPBROOK DRIVE, RIVERVIEW, FL 33569For SaleMLS ID #TB8548207, Josh Wright, LPT REALTY, LLC. Stellar MLS
- $320,0003 bd2 ba924 sqft12005 ROSE LANE, RIVERVIEW, FL 33569For SaleMLS ID #TB8559025, Jose Espinosa, MARKET TAMPA LLC. Stellar MLS
