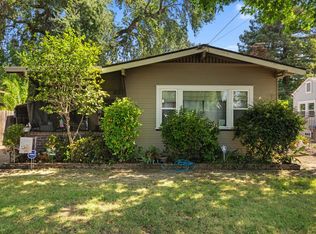
Charming bungalow-style home filled with character, timeless architectural details, and warm hardwood flooring throughout. A welcoming covered front porch and decorative entry create an inviting first impression. Inside, the bright and spacious living and dining areas flow seamlessly together, creating an inviting great-room feel ideal for everyday living and entertaining. Beautiful built-in cabinetry and shelving, exposed ceiling beams, and a classic brick fireplace add warmth and character, while abundant natural light enhances the open and welcoming atmosphere. The kitchen offers ample cabinetry and counter space, stainless-steel appliances, a casual dining area, and original redwood ceiling with exposed beams and a skylight that brings in additional natural light. The primary bedroom provides a relaxing retreat with vaulted ceilings, exposed beams, warm hardwood flooring, and multiple windows that bring in abundant natural light. An attached full bathroom adds convenience and functionality to the primary suite. The second bedroom offers flexibility for use as a comfortable bedroom, home office, or combination of both, with convenient access to a full bathroom. Outside, the backyard offers a private setting with mature trees, established garden areas, a paver patio ideal for outdoor dining and relaxing, and winding pathways throughout. A charming garden shed provides additional storage for gardening tools and outdoor equipment, while gated side yard access and additional outdoor space add convenience. A character-filled home with inviting indoor and outdoor spaces ready for its next owner.
Pending
$369,000
1233 N Baker St, Stockton, CA 95203
2beds
1,226sqft
Single Family Residence
Built in 1939
5,000 Square Feet Lot
$368,900 Zestimate®
$301/sqft
$-- HOA
What's special
Classic brick fireplaceMature treesAbundant natural lightWelcoming covered front porchWarm hardwood flooring throughoutEstablished garden areasGated side yard access
- 52 days
- 771
- 66
Zillow last checked:
Listing updated:
Listed by:
Steven Werner DRE #00706727 209-608-1120,
Werner Properties
Source: MetroList Services of CA,MLS#: 226106738Originating MLS: MetroList Services, Inc.
Facts & features
Interior
Bedrooms & bathrooms
- Bedrooms: 2
- Bathrooms: 2
- Full bathrooms: 2
Primary bedroom
- Features: Ground Floor
Primary bathroom
- Features: Skylight/Solar Tube, Tub w/Shower Over
Dining room
- Features: Space in Kitchen, Dining/Living Combo
Kitchen
- Features: Breakfast Area, Tile Counters
Heating
- Central, Fireplace(s)
Cooling
- Ceiling Fan(s), Central Air
Appliances
- Included: Free-Standing Gas Range, Free-Standing Refrigerator, Range Hood, Dishwasher
- Laundry: Hookups Only, Inside Room
Features
- Flooring: Tile, Vinyl, Wood
- Number of fireplaces: 1
- Fireplace features: Living Room, Wood Burning
Interior area
- Total interior livable area: 1,226 sqft
Property
Parking
- Parking features: No Garage, Level Driveway/Sidewalks
Features
- Levels: One
- Stories: 1
- Fencing: Back Yard,Wood,Fenced
Lot
- Size: 5,000 Square Feet
- Features: Auto Sprinkler F&R, Curb(s)/Gutter(s), Landscape Front
- Topography: Level,Trees Few,Level,Trees Few
Details
- Additional structures: Shed(s)
- Parcel number: 135370230000
- Zoning: RES
- Special conditions: Standard
Construction
Type & style
- Home type: SingleFamily
- Architectural style: Bungalow,Cape Cod,Cottage
- Property subtype: Single Family Residence
Materials
- Wood, Wood Siding
- Foundation: Raised
- Roof: Composition
Condition
- Year built: 1939
Utilities & green energy
- Electric: 220 Volts in Kitchen, 220 Volts in Laundry
- Sewer: Public Sewer
- Water: Public
- Utilities for property: Cable Available, Public, Electric, Sewer In & Connected, Internet Available, Natural Gas Connected
Community & HOA
Location
- Region: Stockton
Financial & listing details
- Price per square foot: $301/sqft
- Tax assessed value: $273,279
- Price range: $369K - $369K
- Date on market: 8/24/2026
Estimated market value
$368,900
$350,000 - $387,000
$2,650/mo
Price history
| Date | Event | Price |
|---|---|---|
| 10/8/2026 | Pending sale | $369,000$301/sqft |
Source: MetroList Services of CA #226106738 Report a problem | ||
| 10/6/2026 | Listing removed | $369,000$301/sqft |
Source: MetroList Services of CA #226106738 Report a problem | ||
| 9/30/2026 | Pending sale | $369,000$301/sqft |
Source: MetroList Services of CA #226106738 Report a problem | ||
| 9/18/2026 | Price change | $369,000-7.5%$301/sqft |
Source: MetroList Services of CA #226106738 Report a problem | ||
| 8/24/2026 | Listed for sale | $399,000+115.7%$325/sqft |
Source: MetroList Services of CA #226106738 Report a problem | ||
| 11/15/2002 | Sold | $185,000-52.7%$151/sqft |
Source: MetroList Services of CA #132213986 Report a problem | ||
| 10/16/1995 | Sold | $391,363$319/sqft |
Source: Public Record Report a problem | ||
Public tax history
| Year | Property taxes | Tax assessment |
|---|---|---|
| 2026 | -- | $273,279 +2% |
| 2025 | $3,304 +1.7% | $267,921 +2% |
| 2024 | $3,249 +2.4% | $262,669 +2% |
| 2023 | $3,174 +3.8% | $257,519 +2% |
| 2022 | $3,057 +4.1% | $252,470 +2% |
| 2021 | $2,936 -1.9% | $247,521 +1% |
| 2020 | $2,993 +0.4% | $244,984 +2% |
| 2019 | $2,979 +1.9% | $240,181 +2% |
| 2018 | $2,922 +19.3% | $235,472 +14.9% |
| 2017 | $2,450 +16.7% | $205,000 +20.6% |
| 2016 | $2,100 +5.6% | $170,000 +6.9% |
| 2015 | $1,989 +23.9% | $159,000 +19.5% |
| 2014 | $1,605 | $133,000 +24.3% |
| 2013 | -- | $107,000 +16.3% |
| 2012 | -- | $92,000 -20.7% |
| 2011 | -- | $116,000 +4.5% |
| 2010 | -- | $111,000 -7.5% |
| 2009 | -- | $120,000 -41.2% |
| 2008 | -- | $203,987 +2% |
| 2007 | -- | $199,987 +2% |
| 2006 | -- | $196,067 +2% |
| 2005 | -- | $192,222 +2% |
| 2004 | -- | $188,454 +1.9% |
| 2003 | -- | $185,000 +59.8% |
| 2002 | -- | $115,759 |
| 2001 | -- | $115,759 |
Find assessor info on the county website
Monthly payment
Est. payment
Payment breakdown
Explore the cost of this home by adjusting the details. Changes won't be saved.Climate risks
Neighborhood: Midtown West
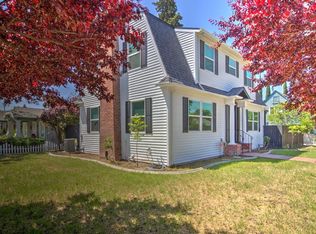
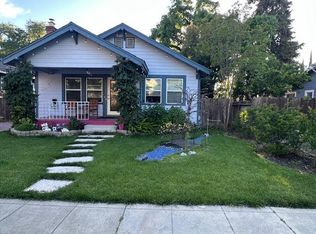

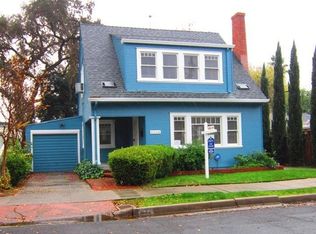
Similar homes
- $--3 bd1 ba1.4k sqft930 W Harding Way, Stockton, CA 95203Auction
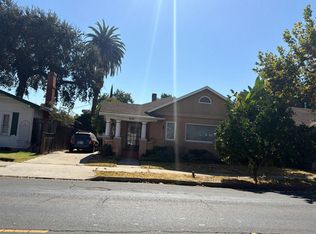 Auction.com 2
 - $--3 bd2 ba1.6k sqft1170 W Walnut St, Stockton, CA 95203AuctionXome
- $400,0002 bd2 ba1.2k sqft804 N Orange St, Stockton, CA 95203For Sale
 MLS ID #226123919, Ramon Leal. MetroList Services of CA
 - $380,0002 bd1 ba1.1k sqft828 W Magnolia St, Stockton, CA 95203For Sale
 MLS ID #226102815, Asher Bell. MetroList Services of CA
Local buyer's agents are ready to help
