Experience the space & versatility of country living on approximately 5.65 acres. This 3-bedroom, 3-bath home offers approximately 2,235 sq ft of living space along with a horseshoe driveway providing convenient access & plenty of room for vehicles. Adding exceptional flexibility is a fully converted garage apartment complete with a full kitchen & full bath—ideal for guests, extended living arrangements, a private workspace or additional recreational space. Equestrian enthusiasts will appreciate the impressive 60x40 barn featuring a dedicated tack & feed room, three 12x12 stalls, electricity & water. With over 5 acres to enjoy, there is ample room for horses, livestock, outdoor activities & future possibilities. Combining comfortable living space, a separate garage apartment, substantial barn facilities & acreage, this property offers a unique opportunity to enjoy the country lifestyle while making the property your own.
For sale
$680,000
12335 2nd St, Santa Fe, TX 77510
3beds
2,235sqft
Single Family Residence
Built in 1992
5.65 Acres Lot
$653,000 Zestimate®
$304/sqft
$-- HOA
What's special
Substantial barn facilitiesSeparate garage apartmentComfortable living space
- 16 days
- 468
- 64
Likely to sell faster than
Zillow last checked:
Listing updated:
Listed by:
Shelly Mattingly-Arnold TREC #0662551 281-415-5224,
Keller Williams Realty Clear Lake / NASA
Source: HAR,MLS#: 33533542
Facts & features
Interior
Bedrooms & bathrooms
- Bedrooms: 3
- Bathrooms: 4
- Full bathrooms: 4
Primary bedroom
- Level: First
- Area: 288
- Dimensions: 18x16
Bedroom
- Level: First
- Area: 135
- Dimensions: 9x15
Bedroom
- Level: First
- Area: 272
- Dimensions: 16x17
Other
- Level: First
- Area: 108
- Dimensions: 12x9
Other
- Level: First
- Area: 48
- Dimensions: 6x8
Breakfast
- Level: First
- Area: 144
- Dimensions: 9x16
Dining room
- Level: First
- Area: 150
- Dimensions: 10x15
Other
- Level: First
- Area: 380
- Dimensions: 38x10
Other
- Features: In Garage
Kitchen
- Level: First
- Area: 176
- Dimensions: 11x16
Living room
- Level: First
- Area: 588
- Dimensions: 21x28
Primary bath
- Level: First
- Area: 70
- Dimensions: 10x7
Heating
- Electric
Cooling
- Ceiling Fan(s), Electric
Appliances
- Included: Disposal, Refrigerator, Washer, Electric Oven, Microwave, Electric Range, Dishwasher
- Laundry: Electric Dryer Hookup, Washer Hookup
Features
- All Bedrooms Down, En-Suite Bath, Walk-In Closet(s)
- Flooring: Tile, Vinyl
- Windows: Window Coverings
- Number of fireplaces: 1
- Fireplace features: Electric
Interior area
- Total structure area: 2,235
- Total interior livable area: 2,235 sqft
Video & virtual tour
Property
Parking
- Parking features: Driveway Gate, Detached, No Garage, Additional Parking, Circular Driveway, Driveway
- Has garage: Yes
Features
- Stories: 1
- Patio & porch: Patio/Deck, Porch
- Exterior features: Back Green Space
- Fencing: Cross Fenced,Full
Lot
- Size: 5.65 Acres
- Features: Back Yard, Cleared, 5 Up to 10 Acres
Details
- Additional structures: Barn(s), Shed(s)
- Parcel number: 705500000122006
Construction
Type & style
- Home type: SingleFamily
- Architectural style: Ranch,Traditional
- Property subtype: Single Family Residence
Materials
- Cement Siding, Wood Siding
- Foundation: Pillar/Post/Pier
- Roof: Composition
Condition
- New construction: No
- Year built: 1992
Utilities & green energy
- Sewer: Septic Tank
- Water: Well
Green energy
- Energy efficient items: Attic Vents, Thermostat
Community & HOA
Community
- Subdivision: Thamans 1st Sub
Location
- Region: Santa Fe
Financial & listing details
- Price per square foot: $304/sqft
- Annual tax amount: $10,204
- Date on market: 10/9/2026
- Listing terms: Cash,Conventional,FHA,VA Loan
- Road surface type: Asphalt, Concrete
Estimated market value
$653,000
$620,000 - $686,000
$2,719/mo
Price history
| Date | Event | Price |
|---|---|---|
| 10/9/2026 | Listed for sale | $680,000$304/sqft |
Source:  HAR #33533542 Report a problem | ||
Public tax history
Tax history is unavailable.
Monthly payment
Est. payment
Payment breakdown
Explore the cost of this home by adjusting the details. Changes won't be saved.Climate risks
Neighborhood: 77510
Nearby schools
Schools provided by the listing agent
- Elementary: William F Barnett Elementary School
- Middle: Santa Fe Junior High School
- High: Santa Fe High School
Source: HAR. This data may not be complete. We recommend contacting the local school district to confirm school assignments for this home.

Similar homes
- $675,0004 bd3 ba3.2k sqft1925 Avenue L, Santa Fe, TX 77510For Sale
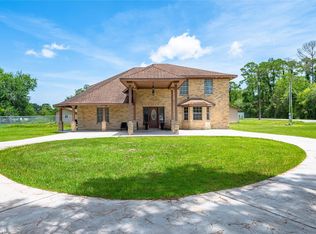 MLS ID #6756719, Ricardo Zamora, Exclusive Realty Group LLC. HAR
- $659,0003 bd3 ba3.2k sqft2611 Avenue J, Santa Fe, TX 77510For Sale By Owner

- $815,0004 bd4 ba2.7k sqft119 Avenue J, Dickinson, TX 77539For Sale
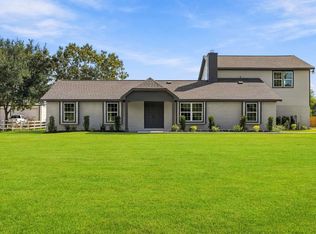 MLS ID #41472712, Joe Bloodworth, J.L. Wyatt Properties. HAR
- $565,0003 bd3 ba2.5k sqft1614 Avenue Q, Santa Fe, TX 77510For Sale
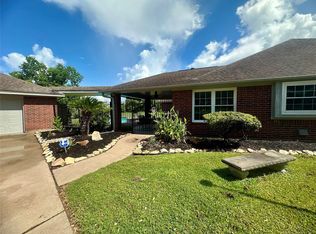 MLS ID #49136805, Sandra Stephenson, UTR TEXAS, REALTORS. HAR
