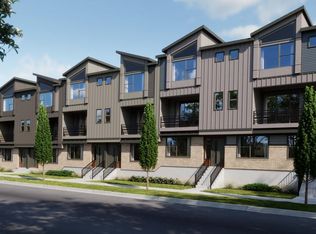
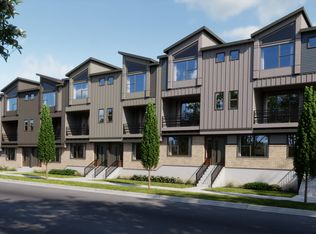
Discover Hillcrest Creek, a limited collection of 83 new three-story town homes just minutes from Old town Arvada. Designed with energy efficiency and long-term value in mind, these thoughtfully crafted homes offer functional layouts that maximize space for everyday living, working, and entertaining. Ideally located near some of Arvada's most popular destinations, Hillcrest Creek provides a well-connected setting that combines urban convenience with modern comfort.
Welcoming first-floor bedroom with en-suite bathroom, the perfect setup for a home office, gym, or guest area. The second floor showcases open-concept living with a spacious kitchen featuring a large island and pantry, plus an inviting covered outdoor patio. Upstairs, the generous primary suite includes a private en-suite, while bedrooms two has well-appointed secondary bathroom,and two-car garage offers ample parking and storage space.
Pending
$544,034
12336 W 58th Place, Arvada, CO 80002
3beds
1,595sqft
Townhouse
Built in 2026
758 Square Feet Lot
$-- Zestimate®
$341/sqft
$175/mo HOA
What's special
- 54 days
- 3
- 0
Zillow last checked:
Listing updated:
Listed by:
Tom Ullrich 303-910-8436 tomrman@aol.com,
RE/MAX Professionals
Source: REcolorado as distributed by MLS GRID,MLS#: 9887446
Facts & features
Interior
Bedrooms & bathrooms
- Bedrooms: 3
- Bathrooms: 4
- Full bathrooms: 1
- 3/4 bathrooms: 2
- 1/2 bathrooms: 1
- Main level bathrooms: 1
- Main level bedrooms: 1
Bedroom
- Description: Main Level Bedroom 3: Carpeting, Private Bath, Neutral Tones
- Level: Main
Bedroom
- Description: Third Level Primary Bedroom: Carpeting, Walk-In Closet, Primary Bath
- Features: Primary Suite
- Level: Upper
Bedroom
- Description: Third Level Bedroom 2: Carpeting, Private Bath, Neutral Tones
- Level: Upper
Bathroom
- Description: Main Level Private Bath To Bedroom 3: Vinyl Tile Floor, Single Vanity, Step In Shower, Neutral Tones
- Features: En Suite Bathroom
- Level: Main
Bathroom
- Description: Second Level: Luxury Vinyl Plank Flooring, Pedestal Sink, Neutral Tones
- Level: Upper
Bathroom
- Description: Third Level Primary Bath: Vinyl Tile Flooring, Dual Vanity, Step In Shower, Neutral Tones
- Features: Primary Suite
- Level: Upper
Bathroom
- Description: Third Level Private Bath To Bedroom 2: Vinyl Tile Flooring, Single Vanity, Shower/Tub Combo, Neutral Tones
- Features: En Suite Bathroom
- Level: Upper
Great room
- Description: Second Level: Luxury Vinyl Plank Flooring, Open To Kitche, Neutral Tones
- Level: Upper
Kitchen
- Description: Second Level: Luxury Vinyl Plank Flooring, Slab Quartz Counters & Island, Stainless Steel Appliances, Open To Great Room, Neutral Tones
- Level: Upper
Heating
- Geothermal
Cooling
- Central Air
Appliances
- Included: Dishwasher, Disposal, Microwave, Range
- Laundry: In Unit
Features
- High Ceilings, Kitchen Island, Pantry, Primary Suite, Quartz Counters
- Flooring: Carpet, Vinyl
- Windows: Double Pane Windows
- Has basement: No
- Common walls with other units/homes: End Unit,1 Common Wall
Interior area
- Total structure area: 1,595
- Total interior livable area: 1,595 sqft
- Finished area above ground: 1,595
Property
Parking
- Total spaces: 2
- Parking features: Concrete
- Attached garage spaces: 2
Features
- Levels: Three Or More
- Patio & porch: Covered, Deck
- Exterior features: Balcony
Lot
- Size: 758 Square Feet
- Features: Near Public Transit, Sprinklers In Front
Details
- Parcel number: 529015
- Special conditions: Standard
Construction
Type & style
- Home type: Townhouse
- Architectural style: Urban Contemporary
- Property subtype: Townhouse
- Attached to another structure: Yes
Materials
- Cement Siding, Frame
- Foundation: Slab
- Roof: Composition
Condition
- New Construction,Under Construction
- New construction: Yes
- Year built: 2026
Details
- Builder model: Plan A - end unit
- Builder name: Trumark Homes
- Warranty included: Yes
Utilities & green energy
- Sewer: Public Sewer
- Water: Public
- Utilities for property: Cable Available, Electricity Connected, Natural Gas Available, Natural Gas Connected, Phone Available
Green energy
- Energy efficient items: HVAC, Thermostat, Water Heater
Community & HOA
Community
- Security: Carbon Monoxide Detector(s), Smoke Detector(s)
- Subdivision: Hillcrest Creek
HOA
- Has HOA: Yes
- Services included: Maintenance Grounds, Recycling, Snow Removal, Trash
- HOA fee: $175 monthly
- HOA name: Hillcrest Creek HOA
- HOA phone: 303-482-2213
Location
- Region: Arvada
Financial & listing details
- Price per square foot: $341/sqft
- Annual tax amount: $3,754
- Date on market: 9/2/2026
- Listing terms: Cash,Conventional,FHA,VA Loan
- Exclusions: Seller's Personal Possessions And Any Staging Items That May Be In Use.
- Ownership: Builder
- Electric utility on property: Yes
Estimated market value
Not available
Estimated sales range
Not available
Not available
Price history
| Date | Event | Price |
|---|---|---|
| 9/7/2026 | Pending sale | $544,034$341/sqft |
Source:  REcolorado as distributed by MLS GRID #9887446 Report a problem REcolorado as distributed by MLS GRID #9887446 Report a problem | ||
| 9/2/2026 | Listed for sale | $544,034$341/sqft |
Source: REcolorado as distributed by MLS GRID #9887446 Report a problem | ||
Public tax history
Tax history is unavailable.
Monthly payment
Est. payment
Payment breakdown
Explore the cost of this home by adjusting the details. Changes won't be saved.Climate risks
Neighborhood: Allendale West
Nearby schools
Schools provided by the listing agent
- Elementary: Vanderhoof
- Middle: Drake
- High: Arvada West
- District: Jefferson County R-1
Source: REcolorado as distributed by MLS GRID. This data may not be complete. We recommend contacting the local school district to confirm school assignments for this home.


Similar homes
- $505,7793 bd4 ba1.4k sqftHillcrest Creek, Arvada, CO 80002New Construction
 MLS ID #8705398, Tom Ullrich, RE/MAX Professionals. REcolorado as distributed by MLS GRID
 - from $529,9003 bd4 ba1.5k sqftPlan A End Unit Plan, Hillcrest Creek, Arvada, CO 80004New Construction
 Trumark Homes
 - $515,9503 bd4 ba1.6k sqft11483 W 51st Loop, Arvada, CO 80002New Construction
 MLS ID #1711347, Holly Bristol, Steve Knoll. REcolorado as distributed by MLS GRID
 - $525,9504 bd4 ba1.6k sqft11487 W 51st Loop, Arvada, CO 80002New ConstructionMLS ID #6965718, Holly Bristol, Steve Knoll. REcolorado as distributed by MLS GRID
- $615,0004 bd4 ba1.9k sqft5685 Vivian St, Arvada, CO 80002New Construction
 MLS ID #1068442, Mitch Lazar, Compass-Denver. IRES as distributed by MLS GRID
 - $565,0004 bd4 ba2.2k sqft12304 W 51st Avenue, Wheat Ridge, CO 80033For SaleMLS ID #3241417, Ashley Cooley, Real Broker, LLC DBA Real. REcolorado as distributed by MLS GRID
- $500,0003 bd3 ba1.4k sqftAria, Denver, CO 80221For SaleMLS ID #9853317, Natalie Kavan, West and Main Homes Inc. REcolorado as distributed by MLS GRID
- $620,0003 bd3 ba1.6k sqftHarlan Row, Lakewood, CO 80214For SaleMLS ID #2532821, Tricia Whitaker, Generator Real Estate, LLC. REcolorado as distributed by MLS GRID
- $550,0002 bd3 ba1.6k sqft711 E 24th Avenue, Denver, CO 80205For SaleMLS ID #4081888, Dane Robinson, Redfin Corporation. REcolorado as distributed by MLS GRID
- $499,9002 bd3 ba1.3k sqft15745 W 93rd Drive, Arvada, CO 80007New ConstructionREcolorado as distributed by MLS GRID
- $525,0003 bd3 ba1.8k sqft5077 S Robb Street, Littleton, CO 80127For SaleMLS ID #3970697, Dawn Rowell, Real Broker, LLC DBA Real. REcolorado as distributed by MLS GRID
- $574,9003 bd3 ba1.9k sqft8797 Irving Street, Westminster, CO 80031New ConstructionREcolorado as distributed by MLS GRID
- $559,9903 bd3 ba1.6k sqft3140 W 85th Avenue, Westminster, CO 80031New ConstructionMLS ID #5087017, Batey McGraw, DFH Colorado Realty LLC. REcolorado as distributed by MLS GRID
- $524,9002 bd3 ba1.5k sqft15755 W 93rd Drive, Arvada, CO 80007New ConstructionREcolorado as distributed by MLS GRID
- $499,9002 bd3 ba1.4k sqft2896 W 56th Place, Denver, CO 80221New ConstructionREcolorado as distributed by MLS GRID
- $540,0003 bd3 ba1.5k sqft1652 N Lafayette Street #2, Denver, CO 80218New ConstructionMLS ID #6797131, Sammantha Drake, REDT LLC. REcolorado as distributed by MLS GRID
