Proposed Construction-Proposed Construction The Washington floor plan is a spacious 4-bedroom, 4-bathroom home that comes with a 2-car garage but 3 car option. It features a large owner's suite with a sitting room, and a dream bath that boasts a large vanity with double sinks, an oversized shower, private toilet area and two closets! The family room, flex room, foyer, dining area, and kitchen all have hardwood flooring for easy entertaining and an elegant look. Upstairs, there is a massive loft, three bedrooms and two bathrooms. If you need room, this plan is for you with 3700+ square feet. Call today to take a look around this beauty!
For sale
Price increase: $12K (7/14)
$586,900
1234 Spyglass Ln, Athens, AL 35613
4beds
3,747sqft
Single Family Residence
Built in ----
0.37 Acres Lot
$-- Zestimate®
$157/sqft
$42/mo HOA
What's special
Two closetsPrivate toilet areaOversized shower
- 186 days |
- 260 |
- 15 |
Zillow last checked:
Listing updated:
Listed by:
Jeremy Harris 205-895-9359,
Murphy Real Estate, LLC
Source: ValleyMLS,MLS#: 21907228
Loading...
Facts & features
Interior
Bedrooms & bathrooms
- Bedrooms: 4
- Bathrooms: 4
- Full bathrooms: 3
- 1/2 bathrooms: 1
Rooms
- Room types: Foyer, Master Bedroom, Bedroom 2, Dining Room, Bedroom 3, Kitchen, Bedroom 4, Family Room, Breakfast, Bonus Room, Butlers Pantry, Office/Study, Sitting Room
Primary bedroom
- Features: 10’ + Ceiling, Carpet, Walk-In Closet(s)
- Level: First
- Area: 272
- Dimensions: 17 x 16
Bedroom 2
- Features: Carpet, Walk-In Closet(s)
- Level: Second
- Area: 234
- Dimensions: 18 x 13
Bedroom 3
- Features: Carpet
- Level: Second
- Area: 132
- Dimensions: 12 x 11
Bedroom 4
- Features: Carpet
- Level: Second
- Area: 144
- Dimensions: 12 x 12
Family room
- Features: 10’ + Ceiling, Wood Floor
- Level: First
- Area: 320
- Dimensions: 20 x 16
Kitchen
- Features: Wood Floor, Quartz
- Level: First
- Area: 180
- Dimensions: 15 x 12
Heating
- Central 2
Cooling
- Central 2
Appliances
- Included: Range, Dishwasher, Microwave, Gas Oven, Disposal, Other, Gas Water Heater, Electric Water Heater
Features
- Has basement: No
- Has fireplace: No
- Fireplace features: None
Interior area
- Total interior livable area: 3,747 sqft
Property
Parking
- Parking features: Garage-Three Car, Garage Door Opener, Garage Faces Side, Driveway-Concrete
Features
- Levels: Two
- Stories: 2
- Patio & porch: Covered Patio, Front Porch
- Exterior features: Sidewalk, Sprinkler Sys
- Waterfront features: Pond
Lot
- Size: 0.37 Acres
- Features: Near Golf Course
Construction
Type & style
- Home type: SingleFamily
- Property subtype: Single Family Residence
Materials
- Foundation: Slab
Condition
- Proposed Construction
Details
- Builder name: MURPHY HOMES INC
Utilities & green energy
- Sewer: Public Sewer
- Water: Public
Community & HOA
Community
- Features: Golf
- Subdivision: Southern Gayles West
HOA
- Has HOA: Yes
- HOA fee: $500 annually
- HOA name: Executive Real Estate Manageme
Location
- Region: Athens
Financial & listing details
- Price per square foot: $157/sqft
- Date on market: 1/11/2026
Estimated market value
Not available
Estimated sales range
Not available
Not available
Price history
| Date | Event | Price |
|---|---|---|
| 7/14/2026 | Price change | $586,900+2.1%$157/sqft |
Source:  ValleyMLS #21907228 Report a problem ValleyMLS #21907228 Report a problem | ||
| 6/25/2026 | Price change | $574,900-3.4%$153/sqft |
Source: ValleyMLS #21907228 Report a problem | ||
| 5/14/2026 | Price change | $594,900-3.4%$159/sqft |
Source: ValleyMLS #21907228 Report a problem | ||
| 4/7/2026 | Price change | $615,900+2.7%$164/sqft |
Source: ValleyMLS #21907228 Report a problem | ||
| 1/14/2026 | Price change | $599,900-4%$160/sqft |
Source: ValleyMLS #21907228 Report a problem | ||
| 1/11/2026 | Listed for sale | $624,900$167/sqft |
Source: ValleyMLS #21907228 Report a problem | ||
Public tax history
Tax history is unavailable.
Monthly payment
Est. payment
Payment breakdown
Explore the cost of this home by adjusting the details. Changes won't be saved.Climate risks
Neighborhood: 35613
Nearby schools
GreatSchools rating
- 5/10Piney Chapel Elementary SchoolGrades: PK-5Distance: 3.2 mi
- 5/10Elkmont High SchoolGrades: 6-12Distance: 6.1 mi
Schools provided by the listing agent
- Elementary: Piney Chapel (1-7)
- Middle: Elkmont (1-12)
- High: Elkmont
Source: ValleyMLS. This data may not be complete. We recommend contacting the local school district to confirm school assignments for this home.
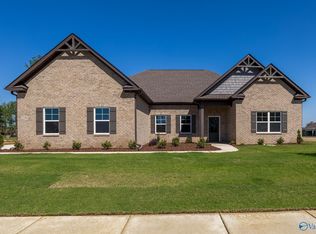
- $456,9003 bd3 ba2.4k sqft12566 Spyglass Ln, Athens, AL 35613For Sale
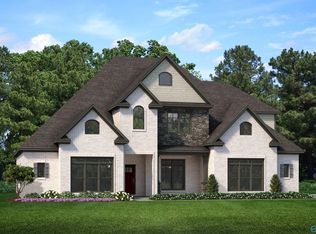
- $631,0104 bd4 ba3.7k sqft24578 Panther Branch Cir, Athens, AL 35613Pending
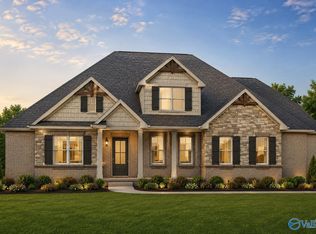
- $674,9005 bd5 ba3.7k sqft22018 Spyglass Ln, Athens, AL 35613New Construction
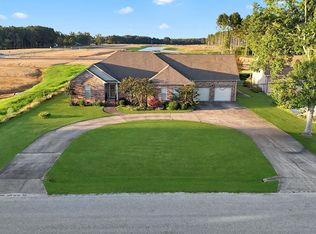
- $325,0003 bd3 ba3k sqft24589 Drawbaugh Rd, Athens, AL 35613Sold
- from $711,9005 bd6 ba4k sqftYeats Plan, Southern Gayles West, Athens, AL 35613New Construction
- from $541,9005 bd3 ba4.4k sqftHarper Plan, Southern Gayles West, Athens, AL 35613New Construction
- from $586,9004 bd4 ba3.8k sqftWashington Plan, Southern Gayles West, Athens, AL 35613New Construction
- from $611,9004 bd3 ba3.8k sqftJoyce Plan, Southern Gayles West, Athens, AL 35613New Construction
A local agent can set up tours, give advice and negotiate with sellers.
A local lender can help you make sure your offer is ready when you are.
Similar homes
- $504,9005 bd5 ba3.1k sqft22541 Spyglass Ln, Athens, AL 35613For Sale
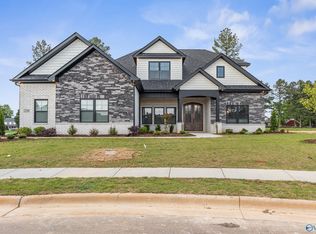 MLS ID #21907230, Jeremy Harris. ValleyMLS
 - $527,8974 bd4 ba2.9k sqft23310 Leroy Ln, Athens, AL 35613New Construction
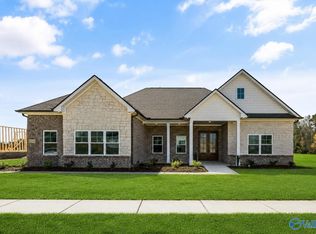 ValleyMLS
 - $530,0004 bd4 ba2.7k sqft18836 Holt Rd, Athens, AL 35613New Construction
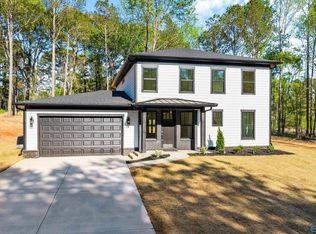 MLS ID #21909055, Becky Fentress. ValleyMLS
 - $650,0005 bd4 ba3.7k sqft22419 Southern Breeze, Athens, AL 35613New Construction
 MLS ID #21922073, Beth Medley. ValleyMLS
 - from $624,9004 bd3 ba3.8k sqftJoyce Plan, Chapel Grove, Athens, AL 35613New ConstructionMurphy Homes
- $579,9005 bd3 ba3.3k sqft16880 Stonegate Dr, Athens, AL 35613For SaleMLS ID #21915555, Chris Hulser-Hoover. ValleyMLS
- $499,0004 bd3 ba2.4k sqft23346 Leroy Ln, Athens, AL 35613New ConstructionValleyMLS
- $524,9004 bd3 ba2.4k sqft22572 Ansley Dr, Athens, AL 35613For SaleMLS ID #21916085, Erik Chapman. ValleyMLS
- $639,9004 bd3 ba3k sqft22566 Mary Grace Dr, Athens, AL 35613New ConstructionMLS ID #515510, Tiffany Pack. Strategic MLS Alliance
- $469,9004 bd4 ba2.5k sqft22052 Mulligan Pkwy, Athens, AL 35613New ConstructionMLS ID #21896583, Leah Smith. ValleyMLS
- from $644,9004 bd5 ba3.8k sqftWashington Plan, Chapel Grove, Athens, AL 35613New ConstructionMurphy Homes
- from $508,2994 bd4 ba2.9k sqftFilmore Plan, Swan Woods, Athens, AL 35613New ConstructionStone Martin Builders
- from $560,0995 bd5 ba3.6k sqftMayfair Plan, Swan Woods, Athens, AL 35613New ConstructionStone Martin Builders
- from $499,9005 bd3 ba3.4k sqftBaldwin Plan, Chapel Grove, Athens, AL 35613New ConstructionMurphy Homes
- $449,9004 bd3 ba2.6k sqft14855 Willow Rose Ln, Athens, AL 35613For SaleMLS ID #21915861, Kyle Starnes. ValleyMLS
- $699,9004 bd3 ba3.9k sqft13841 Front Nine Dr, Athens, AL 35611For SaleMLS ID #21919055, Steve Stinson. ValleyMLS
- $659,9004 bd4 ba3.6k sqft113 Kelly Valley Ln, Harvest, AL 35749For SaleMLS ID #21921631, Shana Leeth. ValleyMLS
- from $517,7995 bd4 ba3.1k sqftSt James II Plan, Swan Woods, Athens, AL 35613New ConstructionStone Martin Builders
- $575,0005 bd4 ba3.5k sqft121 Marlbrook Dr, Harvest, AL 35749New ConstructionValleyMLS
- $424,0004 bd3 ba2.8k sqft24490 Beacon Cir, Athens, AL 35613For SaleMLS ID #21896093, Tracy Gallimore. ValleyMLS
