The Bradley packs a lot of living space into a popular ranch layout, including an open living area with access to a covered patio for effortless indoor/outdoor entertaining and a private owner's suite separated from two secondary bedrooms. The kitchen features generous counter space and an island. There is an optional additonal room on this plan for more space. Photos are representations. Selections and colors will vary.
Pending
$296,350
1234 Tailwinds Dr, Bessemer, AL 35022
3beds
1,679sqft
Single Family Residence
Built in 2026
7,840 Square Feet Lot
$306,500 Zestimate®
$177/sqft
$-- HOA
What's special
- 102 days
- 9
- 0
Zillow last checked:
Listing updated:
Listed by:
Brittany Hendrix Cell:(205)401-3100,
SDH Alabama LLC,
Courtney Young 205-410-6378,
SDH Alabama LLC
Source: GALMLS,MLS#: 21456120
Facts & features
Interior
Bedrooms & bathrooms
- Bedrooms: 3
- Bathrooms: 2
- Full bathrooms: 2
Rooms
- Room types: Bedroom, Den/Family (ROOM), Dining Room, Bathroom, Half Bath (ROOM), Kitchen, Master Bathroom, Master Bedroom
Primary bedroom
- Level: First
- Area: 208
- Dimensions: 13 x 16
Bedroom 1
- Level: First
- Area: 110
- Dimensions: 10 x 11
Bedroom 2
- Level: First
- Area: 110
- Dimensions: 10 x 11
Primary bathroom
- Level: First
Bathroom 1
- Level: First
Dining room
- Level: First
- Area: 100
- Dimensions: 10 x 10
Family room
- Level: First
- Area: 260
- Dimensions: 13 x 20
Kitchen
- Features: Laminate Counters
- Level: First
- Area: 170
- Dimensions: 10 x 17
Basement
- Area: 0
Heating
- Natural Gas
Cooling
- Electric
Appliances
- Included: Gas Cooktop, Dishwasher, Microwave, Electric Oven, Stove-Gas, Electric Water Heater
- Laundry: Electric Dryer Hookup, Washer Hookup, Upper Level, Laundry Room, Yes
Features
- None, High Ceilings, Smooth Ceilings, Tray Ceiling(s), Linen Closet, Tub/Shower Combo, Walk-In Closet(s)
- Flooring: Carpet, Vinyl
- Attic: None
- Has fireplace: No
Interior area
- Total interior livable area: 1,679 sqft
- Finished area above ground: 1,679
- Finished area below ground: 0
Property
Parking
- Total spaces: 2
- Parking features: Attached, Garage Faces Front
- Attached garage spaces: 2
Features
- Levels: 2+ story
- Patio & porch: Open (PATIO), Patio, Porch
- Pool features: None
- View description: None
- Waterfront features: No
Lot
- Size: 7,840 Square Feet
Details
- Parcel number: 0
- Special conditions: N/A
Construction
Type & style
- Home type: SingleFamily
- Property subtype: Single Family Residence
Materials
- HardiPlank Type
- Foundation: Slab
Condition
- Year built: 2026
Utilities & green energy
- Water: Public
- Utilities for property: Sewer Connected, Underground Utilities
Community & HOA
Community
- Subdivision: Crosswinds At Cedar Creek
HOA
- Amenities included: Other
Location
- Region: Bessemer
Financial & listing details
- Price per square foot: $177/sqft
- Price range: $296.4K - $296.4K
- Date on market: 6/15/2026
Estimated market value
$306,500
$291,000 - $322,000
$2,020/mo
Price history
| Date | Event | Price |
|---|---|---|
| 6/15/2026 | Pending sale | $296,350$177/sqft |
Source:  GALMLS #21456120 Report a problem GALMLS #21456120 Report a problem | ||
Public tax history
Tax history is unavailable.
Monthly payment
Est. payment
Payment breakdown
Explore the cost of this home by adjusting the details. Changes won't be saved.Climate risks
Neighborhood: 35022
Nearby schools
Schools provided by the listing agent
- Elementary: Greenwood
- Middle: Bessemer City
- High: Bessemer City
Source: GALMLS. This data may not be complete. We recommend contacting the local school district to confirm school assignments for this home.

Similar homes
- $285,0003 bd3 ba1.8k sqft3446 Misty Hollow Dr, Bessemer, AL 35022For Sale

 MLS ID #21463833, Rebekah Henderson, Keller Williams Realty Vestavia. GALMLS
 - $299,0003 bd2 ba1.4k sqftAt&t, Bessemer, AL 35022New Construction
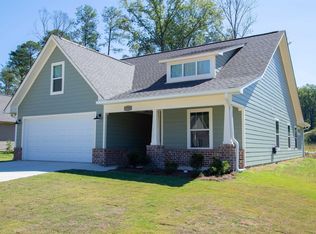 MLS ID #21435252, Jasmine Kemp, Sold South Realty. GALMLS
 - $289,9003 bd2 ba1.7k sqft5816 Highgrove Cir, Bessemer, AL 35022For Sale
 MLS ID #21463641, Maegan Reeves, Five Star Real Estate, LLC. GALMLS
 - $314,9003 bd2 ba1.8k sqftAt&t, Bessemer, AL 35022For Sale
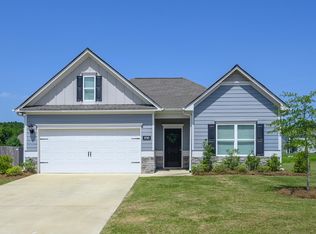 MLS ID #21462804, Rick Mosier, Keller Williams Realty Hoover. GALMLS
 - $299,0003 bd2 ba1.4k sqftAt&t, Bessemer, AL 35022New ConstructionMLS ID #21435901, Jasmine Kemp, Sold South Realty. GALMLS
- $303,0003 bd2 ba1.9k sqft5869 Mountain View Trl, Bessemer, AL 35022For SaleMLS ID #21451061, Javen Harris, Keller Williams Realty Vestavia. GALMLS
- $309,0003 bd2 ba1.6k sqft5091 Meadow Ridge Trl, Bessemer, AL 35022For SaleMLS ID #21452107, Carol Hollis, Barnes & Associates. GALMLS
- $311,9003 bd2 ba1.7k sqftAt&t, Bessemer, AL 35022New ConstructionGALMLS
- $311,9003 bd2 ba1.7k sqftAt&t, Bessemer, AL 35022New ConstructionGALMLS
- $289,9953 bd3 ba2.2k sqft5337 Headwinds Ln, Bessemer, AL 35022New ConstructionMLS ID #21452347, Brittany Hendrix, SDH Alabama LLC. GALMLS
- $304,9003 bd2 ba1.6k sqftAt&t, Bessemer, AL 35022New ConstructionGALMLS
- $304,9003 bd2 ba1.6k sqftAt&t, Bessemer, AL 35022New ConstructionGALMLS
- $295,0004 bd2 ba1.4k sqftAt&t, Bessemer, AL 35022For SaleMLS ID #21449793, Mishae' Dickerson, Real Broker LLC. GALMLS
- $304,9003 bd2 ba1.6k sqftAt&t, Bessemer, AL 35022New ConstructionGALMLS
- $267,9903 bd2 ba1.6k sqftThe Bradley Headwinds Ln, Bessemer, AL 35022For SaleMLS ID #21448135, Brittany Hendrix, SDH Alabama LLC. GALMLS
- $273,9904 bd2 ba1.7k sqftThe Hampton Headwinds Ln, Bessemer, AL 35022For SaleMLS ID #21448381, Shina Miles, SDH Alabama LLC. GALMLS
- $272,9903 bd2 ba1.7k sqftThe Langford Headwinds Ln, Bessemer, AL 35022For SaleMLS ID #21442468, Shina Miles, SDH Alabama LLC. GALMLS
- $283,0003 bd2 ba1.4k sqft3870 Barton Ln, Bessemer, AL 35022For SaleMLS ID #21463628, Chatman Hill-Crayton, Keller Williams Realty Vestavia. GALMLS
- $289,9903 bd3 ba2.2k sqftThe Caldwell Headwinds Ln, Bessemer, AL 35022For SaleMLS ID #21392267, Brittany Hendrix, SDH Alabama LLC. GALMLS
- $326,9004 bd2 ba1.7k sqft5610 Post Oak Trl, Bessemer, AL 35022For SaleMLS ID #21460865, Pamela Crain, 1 Percent Lists Legacy. GALMLS
