Welcome home to this beautifully updated 3 bedroom, 2 bath home offering 1531 square feet of comfortable living space in the highly desired Wylie ISD school district! From the moment you step inside, you'll appreciate the inviting living room featuring a cozy wood-burning fireplace, perfect for relaxing evenings at home. The updated kitchen is designed with both style and functionality in mind, showcasing new quartz countertops, a new stylish backsplash, and stainless steel appliances, including an electric range, microwave, and dishwasher. Ample workspace and storage make meal preparation a breeze. The spacious primary suite serves as a private retreat with an ensuite bathroom featuring a large dual-sink vanity, his and her walk-in closets, and a newly remodeled tiled shower and bathtub. Two additional bedrooms provide plenty of space for family, guests, or a home office. Step outside to enjoy the back patio that is ideal for grilling, entertaining, or simply unwinding after a long day! A 2 car garage adds convenience and extra storage. Located in south Abilene, this home is a short drive from Dyess AFB, Hendrick Hospitals, and all things Abilene! This move in ready home truly has it all. Don’t miss your chance to make it yours!
Pending
$255,000
1234 Tulane Dr, Abilene, TX 79602
3beds
1,531sqft
:
Get pre-qualified$1,804/mo
Single Family Residence
Built in 2004
6,969 Square Feet Lot
$251,400 Zestimate®
$167/sqft
$-- HOA
What's special
Cozy wood-burning fireplaceBeautifully updatedPrivate retreatStainless steel appliancesAmple workspace and storageNew quartz countertopsEnsuite bathroom
- 2 days |
- 574 |
- 78 |
Likely to sell faster than
Zillow last checked:
Listing updated:
Listed by:
Tish Ferry 0630666 325-721-2436,
Abilene Group Premier Re. Adv. 325-721-2436
Source: NTREIS,MLS#: 21342717
Facts & features
Interior
Bedrooms & bathrooms
- Bedrooms: 3
- Bathrooms: 2
- Full bathrooms: 2
Primary bedroom
- Features: Dual Sinks, En Suite Bathroom, Walk-In Closet(s)
- Level: First
- Dimensions: 15 x 12
Bedroom
- Features: Ceiling Fan(s), Split Bedrooms
- Level: First
- Dimensions: 10 x 10
Bedroom
- Features: Ceiling Fan(s), Split Bedrooms
- Level: First
- Dimensions: 10 x 10
Kitchen
- Features: Breakfast Bar, Built-in Features, Pantry, Solid Surface Counters
- Level: First
- Dimensions: 20 x 12
Living room
- Features: Fireplace
- Level: First
- Dimensions: 19 x 16
Heating
- Central, Electric
Cooling
- Central Air, Ceiling Fan(s), Electric
Appliances
- Included: Dishwasher, Electric Range, Electric Water Heater, Microwave
- Laundry: Washer Hookup, Dryer Hookup, ElectricDryer Hookup, Laundry in Utility Room
Features
- Decorative/Designer Lighting Fixtures, Open Floorplan, Pantry, Walk-In Closet(s)
- Flooring: Ceramic Tile, Vinyl
- Has basement: No
- Number of fireplaces: 1
- Fireplace features: Living Room, Masonry, Wood Burning
Interior area
- Total interior livable area: 1,531 sqft
Video & virtual tour
Property
Parking
- Total spaces: 2
- Parking features: Door-Single, Garage Faces Front, Garage
- Attached garage spaces: 2
Features
- Levels: One
- Stories: 1
- Patio & porch: Covered
- Pool features: None
- Fencing: Fenced,Full,Privacy,Wood
Lot
- Size: 6,969 Square Feet
- Features: Interior Lot, Landscaped
Details
- Parcel number: 971689
Construction
Type & style
- Home type: SingleFamily
- Architectural style: Detached
- Property subtype: Single Family Residence
Materials
- Brick
- Roof: Composition
Condition
- Year built: 2004
Utilities & green energy
- Sewer: Public Sewer
- Water: Public
- Utilities for property: Electricity Connected, Sewer Available, Separate Meters, Water Available
Community & HOA
Community
- Features: Curbs
- Subdivision: South Lytle Add
HOA
- Has HOA: No
Location
- Region: Abilene
Financial & listing details
- Price per square foot: $167/sqft
- Tax assessed value: $236,919
- Annual tax amount: $5,824
- Date on market: 8/12/2026
- Cumulative days on market: 1 day
- Listing terms: Cash,Conventional,FHA,VA Loan
- Exclusions: ** FRIDGE, WASHER, AND DRYER DO NOT CONVEY WITH HOME. SELLER IS WORKING TO REMOVE THOSE LAST APPLIANCES. **
Estimated market value
$251,400
$239,000 - $264,000
$2,801/mo
Price history
| Date | Event | Price |
|---|---|---|
| 8/14/2026 | Pending sale | $255,000$167/sqft |
Source: NTREIS #21342717 Report a problem | ||
| 8/12/2026 | Listed for sale | $255,000+84.9%$167/sqft |
Source: NTREIS #21342717 Report a problem | ||
| 8/14/2011 | Listing removed | $137,900$90/sqft |
Source: RE/Max of Abilene #11620613 Report a problem | ||
| 7/21/2011 | Price change | $137,900-0.7%$90/sqft |
Source: RE/MAX OF Abilene #11620613 Report a problem | ||
| 7/2/2011 | Listed for sale | $138,900-0.4%$91/sqft |
Source: RE/MAX OF Abilene #11620613 Report a problem | ||
| 7/2/2010 | Listing removed | $139,500$91/sqft |
Source: RE/Max of Abilene (S. Danville) #11413872 Report a problem | ||
| 6/19/2010 | Price change | $139,500-1%$91/sqft |
Source: RE/Max of Abilene (S. Danville) #11413872 Report a problem | ||
| 6/5/2010 | Listed for sale | $140,900-1.4%$92/sqft |
Source: RE/Max of Abilene (S. Danville) #11413872 Report a problem | ||
| 3/3/2009 | Sold | -- |
Source: Agent Provided Report a problem | ||
| 11/27/2008 | Price change | $142,900-1.4%$93/sqft |
Source: NCI #115840 Report a problem | ||
| 10/13/2008 | Listed for sale | $145,000$95/sqft |
Source: NCI #115840 Report a problem | ||
Public tax history
| Year | Property taxes | Tax assessment |
|---|---|---|
| 2025 | $3,920 -11.1% | $236,919 -0.7% |
| 2024 | $4,412 +25.5% | $238,488 +10% |
| 2023 | $3,515 -11.6% | $216,807 +10% |
| 2022 | $3,977 | $197,097 +10% |
| 2021 | -- | $179,179 +2.1% |
| 2020 | $3,990 +2.9% | $175,495 +4.3% |
| 2019 | $3,878 -5% | $168,316 +1.2% |
| 2018 | $4,081 | $166,331 +2% |
| 2017 | $4,081 +8.5% | $163,038 +4.5% |
| 2016 | $3,763 +15.3% | $156,043 +2% |
| 2015 | $3,263 | $152,960 +5.3% |
| 2014 | $3,263 | $145,287 +1.6% |
| 2013 | -- | $143,033 +0.2% |
| 2012 | -- | $142,698 +0.9% |
| 2011 | -- | $141,357 +1.1% |
| 2010 | -- | $139,812 +1.1% |
| 2009 | -- | $138,236 +1.2% |
| 2008 | -- | $136,590 +7.3% |
| 2007 | -- | $127,341 +3.4% |
| 2006 | -- | $123,182 +5.2% |
| 2005 | -- | $117,104 |
Find assessor info on the county website
Monthly payment
Est. payment
Payment breakdown
Explore the cost of this home by adjusting the details. Changes won't be saved.Climate risks
Neighborhood: Loop 322 East
Nearby schools
GreatSchools rating
- 9/10Wylie East Elementary SchoolGrades: K-3Distance: 2.4 mi
- 8/10Wylie East Junior High SchoolGrades: 6-8Distance: 2 mi
- 7/10Wylie High SchoolGrades: 9-12Distance: 5 mi
Schools provided by the listing agent
- Elementary: Wylie East
- Middle: Wylie East
- High: Wylie
- District: Wylie ISD, Taylor Co.
Source: NTREIS. This data may not be complete. We recommend contacting the local school district to confirm school assignments for this home.
- $--3 bd2 ba1.5k sqft1242 Tulane Dr, Abilene, TX 79602Sold

- $--3 bd2 ba1.6k sqft1226 Tulane Dr, Abilene, TX 79602Sold

- $--3 bd2 ba1.3k sqft1233 Princeton St, Abilene, TX 79602Sold

- $262,0003 bd2 ba1.6k sqft1241 Princeton St, Abilene, TX 79602Off Market
- $271,0004 bd2 ba1.5k sqft1225 Princeton St, Abilene, TX 79602Off Market
- $--3 bd2 ba1.4k sqft1218 Tulane Dr, Abilene, TX 79602Sold
- $2,795-- bd1 ba-- sqft1250 Tulane Dr, Abilene, TX 79602For Rent
- $240,0003 bd2 ba1.4k sqft1217 Princeton St, Abilene, TX 79602Off Market
A local agent can set up tours, give advice and negotiate with sellers.
A local lender can help you make sure your offer is ready when you are.
Similar homes
- $265,0003 bd2 ba1.4k sqft7949 Vita Ct, Abilene, TX 79606For Sale
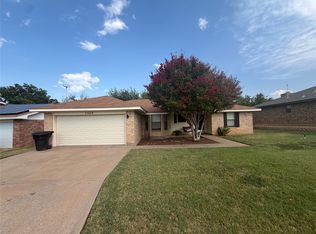 MLS ID #21354895, Alex Whitten. NTREIS
 - $269,9003 bd2 ba1.4k sqft1844 Fm 1750, Abilene, TX 79602For Sale
 MLS ID #21308814, Amber Kimmel. NTREIS
 - $325,0003 bd2 ba1.5k sqft5117 Spring Creek Rd, Abilene, TX 79602For Sale
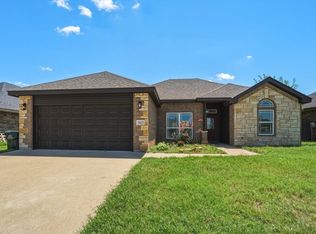 MLS ID #21351144, Daniel Nestorovski. NTREIS
 - $270,0003 bd2 ba1.7k sqft3125 Winterhawk Dr, Abilene, TX 79606For Sale
 MLS ID #21353717, Rebecca Huff. NTREIS
 - $299,9003 bd2 ba1.6k sqft3009 Button Willow Pkwy, Abilene, TX 79606For SaleMLS ID #21355471, Jerry McAlister. NTREIS
- $305,0003 bd2 ba1.4k sqft842 Running Water Trl, Abilene, TX 79602For SaleMLS ID #21339144, Taryn Myles. NTREIS
- $249,0003 bd2 ba1.8k sqft2934 S 28th St, Abilene, TX 79605For SaleMLS ID #21352713, Zachary Vines. NTREIS
- $239,9003 bd2 ba1.7k sqft3441 S 23rd St, Abilene, TX 79605For SaleMLS ID #21342695, Shawna Abernathy. NTREIS
- $275,0003 bd2 ba1.5k sqft617 Grand Ave, Abilene, TX 79605For SaleMLS ID #21340623, Tammy Kister. NTREIS
- $250,0003 bd2 ba1.5k sqft4082 Potomac Ave, Abilene, TX 79605For SaleMLS ID #21345559, Kristi Andrew. NTREIS
- $232,0004 bd2 ba1.2k sqft1625 S 23rd St, Abilene, TX 79602For SaleMLS ID #21320124, Robbie Johnson. NTREIS
- $263,0003 bd2 ba1.4k sqft1002 Westwood Dr, Abilene, TX 79603For SaleMLS ID #21350037, Lisa Walton. NTREIS
- $249,9003 bd2 ba1.9k sqft2117 Woodridge Dr, Abilene, TX 79605For SaleMLS ID #21323489, Peggy Manning. NTREIS
- $255,0004 bd2 ba1.8k sqft2518 Bennett Dr, Abilene, TX 79605For SaleMLS ID #21321606, Janet Batiste. NTREIS
- $190,0003 bd2 ba1.5k sqft1833 N 7th St, Abilene, TX 79603For SaleMLS ID #21357683, Zachary Vines. NTREIS
- $209,5503 bd2 ba1.3k sqft1714 Locksley Ct, Clyde, TX 79510For SaleMLS ID #21350854, Paul Walker. NTREIS
- $240,0004 bd3 ba1.4k sqft925 S Bowie Dr, Abilene, TX 79605For SaleMLS ID #21319208, Heather Thompson. NTREIS
- $220,0003 bd2 ba1.6k sqft3213 S 22nd St, Abilene, TX 79605For SaleMLS ID #21315106, Chad Chaney. NTREIS
- $323,9003 bd2 ba1.9k sqft1033 Wolfe Rd Unit A, Abilene, TX 79602For SaleMLS ID #21285809, John Mark Willits. NTREIS
- $230,0003 bd2 ba1.6k sqft2152 Westview Dr, Abilene, TX 79603For SaleMLS ID #21346881, Bubba Weckwerth. NTREIS
