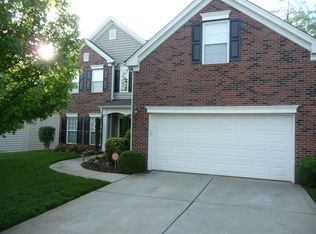
Coming Soon this 4BR/2.5BA home located in Old Stone Crossing! The kitchen has been updated, Quartz countertops, SS appliances, New electric LG range, new lighting throughout interior and exterior, all bathrooms are updated, gas logs replaced, garage finished with epoxy floor & sheetrock, Beautiful shades on all windows, hardwood steps on the backload staircase, new sliding door, flagstone walkway in backyard, fenced backyard, 16x20 porch addition in back of home, So many added amenities in this home! Formal Dining Room, spacious bedrooms upstairs, room above garage
Coming soon-no show 10/26
$445,000
123415 Ada Ct, Charlotte, NC 28213
4beds
2,417sqft
Single Family Residence
Built in 2003
0.18 Acres Lot
$-- Zestimate®
$184/sqft
$38/mo HOA
What's special
- --
- on Zillow
- 64
- views
- 4
- saves
Zillow last checked:
Listing updated:
Listed by:
Debbie Porth debbie@carolinassignature.com,
Carolinas Signature Property Management LLC
Source: Canopy MLS as distributed by MLS GRID,MLS#: 4433919
Facts & features
Interior
Bedrooms & bathrooms
- Bedrooms: 4
- Bathrooms: 3
- Full bathrooms: 2
- 1/2 bathrooms: 1
Primary bedroom
- Level: Upper
Bedroom s
- Level: Main
Bedroom s
- Level: Main
Bedroom s
- Level: Main
Bathroom half
- Level: Main
Bathroom full
- Level: Main
Bathroom full
- Level: Main
Bonus room
- Level: Upper
Breakfast
- Level: Main
Dining room
- Level: Main
Family room
- Level: Main
Kitchen
- Level: Main
Laundry
- Level: Main
Heating
- Forced Air
Cooling
- Central Air
Appliances
- Included: Dishwasher, Disposal, Electric Range, ENERGY STAR Qualified Refrigerator, Ice Maker, Microwave, Refrigerator, Self Cleaning Oven
- Laundry: Laundry Room, Lower Level
Features
- Flooring: Hardwood
- Has basement: No
- Fireplace features: Gas, Great Room
Interior area
- Total structure area: 2,417
- Total interior livable area: 2,417 sqft
- Finished area above ground: 2,417
- Finished area below ground: 0
Property
Parking
- Total spaces: 2
- Parking features: Garage Door Opener, Garage Faces Front, Garage on Main Level
- Garage spaces: 2
Features
- Levels: Two
- Stories: 2
- Patio & porch: Front Porch, Other
- Pool features: Community
- Fencing: Back Yard,Fenced
Lot
- Size: 0.18 Acres
- Dimensions: 121 x 60 x 144 x 65
- Features: Cul-De-Sac
Details
- Additional structures: Other
- Parcel number: 05121223
- Zoning: MX1
- Special conditions: Standard
Construction
Type & style
- Home type: SingleFamily
- Architectural style: Traditional
- Property subtype: Single Family Residence
Materials
- Brick Partial, Vinyl
- Foundation: Slab
Condition
- New construction: No
- Year built: 2003
Details
- Builder model: The Redding
- Builder name: Shea
Utilities & green energy
- Sewer: Public Sewer
- Water: City
Community & HOA
Community
- Features: Clubhouse, Fitness Center, Playground, Tennis Court(s)
- Subdivision: Old Stone Crossing
HOA
- Has HOA: Yes
- HOA fee: $230 semi-annually
- HOA name: CAMS
- HOA phone: 877-672-2267
Location
- Region: Charlotte
Financial & listing details
- Price per square foot: $184/sqft
- Tax assessed value: $401,800
- Date on market: 10/26/2026
- Listing terms: Cash,Conventional,FHA,VA Loan
- Road surface type: Concrete, Paved
Estimated market value
Not available
Estimated sales range
Not available
Not available
Price history
Price history is unavailable.
Public tax history
Tax history is unavailable.
Monthly payment
Est. payment
Payment breakdown
Explore the cost of this home by adjusting the details. Changes won't be saved.Climate risks
Neighborhood: Back Creek Church Road
Nearby schools
Schools provided by the listing agent
- Elementary: University Meadows
- Middle: James Martin
- High: Julius L. Chambers
Source: Canopy MLS as distributed by MLS GRID. This data may not be complete. We recommend contacting the local school district to confirm school assignments for this home.

Similar homes
- $440,0004 bd3 ba2.2k sqft8824 Merrie Rose Ave, Charlotte, NC 28213For Sale

 MLS ID #4429042, Evelin Guerra Alegria, Realty One Group Revolution. Canopy MLS as distributed by MLS GRID
 - $375,0003 bd3 ba2.1k sqft16342 Hayfield Rd, Charlotte, NC 28213For Sale
 MLS ID #4433485, Mariah Ennis, NorthGroup Real Estate LLC. Canopy MLS as distributed by MLS GRID
 - $450,9904 bd3 ba1.9k sqft12636 Russellwood Ln, Charlotte, NC 28213New Construction
 Canopy MLS as distributed by MLS GRID
 - $425,0004 bd3 ba3.6k sqft13913 Sugar Oats Ln, Charlotte, NC 28213For Sale
 MLS ID #4431529, Tyler Antrican, EXP Realty LLC Mooresville. Canopy MLS as distributed by MLS GRID
 - $464,9005 bd3 ba3k sqft4106 Barclay Forest Dr, Charlotte, NC 28213For SaleMLS ID #4411518, Manmohan Pothula, Naresh Homes Realty LLC. Canopy MLS as distributed by MLS GRID
- $489,9004 bd3 ba3.5k sqft6005 Lillyshire Pl #167, Charlotte, NC 28213For SaleMLS ID #4422829, Tina Carson, MATHERS REALTY.COM. Canopy MLS as distributed by MLS GRID
- $459,0904 bd3 ba2.1k sqft12640 Russellwood Ln, Charlotte, NC 28213New ConstructionCanopy MLS as distributed by MLS GRID
- $409,9004 bd3 ba2.5k sqft9839 Jeanette Cir, Charlotte, NC 28213For SaleMLS ID #4408924, Robert Salmons, Entera Realty LLC. Canopy MLS as distributed by MLS GRID
- $429,4854 bd3 ba2.6k sqft3338 Crutchfield Pl, Charlotte, NC 28213For SaleMLS ID #4355102, Will Lilly, Iron Horse Properties LLC. Canopy MLS as distributed by MLS GRID
- $469,9994 bd4 ba2.8k sqft11919 Erwin Ridge Ave, Charlotte, NC 28213For SaleMLS ID #4389516, Casandra Wilburn, COMPASS. Canopy MLS as distributed by MLS GRID
- $519,0004 bd4 ba3.6k sqft13507 David Jennings Ave, Charlotte, NC 28213For SaleMLS ID #4429756, Melissa Small, Coldwell Banker Realty. Canopy MLS as distributed by MLS GRID
- $380,0004 bd3 ba2.2k sqft9806 Back Acre Dr, Charlotte, NC 28213For SaleMLS ID #4382995, Omar Perez Avila, NorthGroup Real Estate LLC. Canopy MLS as distributed by MLS GRID
- $385,0004 bd3 ba2.4k sqft3214 Erwin Trace Dr, Charlotte, NC 28213For SaleMLS ID #4429664, Whitney Hunt-Sailors, Opendoor Brokerage LLC. Canopy MLS as distributed by MLS GRID
- $384,9004 bd3 ba2.6k sqft4059 Houldsworth Dr, Charlotte, NC 28213For SaleMLS ID #4429618, Grant Holsinger, EXP Realty LLC Ballantyne. Canopy MLS as distributed by MLS GRID
- $440,4903 bd3 ba1.7k sqft12644 Russellwood Ln, Charlotte, NC 28213New ConstructionCanopy MLS as distributed by MLS GRID
- $395,0004 bd3 ba2.3k sqft10706 Hellebore Rd, Charlotte, NC 28213For SaleMLS ID #4409890, Latricia Gilmore, Carod Properties. Canopy MLS as distributed by MLS GRID
- $479,9004 bd3 ba2.6k sqft4320 Staffordshire Ln, Charlotte, NC 28213For SaleMLS ID #4355945, Nevette Verduga, Nevette Homes. Canopy MLS as distributed by MLS GRID
- $457,0004 bd3 ba2.8k sqft11010 Austin Estates Dr #2, Charlotte, NC 28213For SaleMLS ID #4367645, Raghu Kukunoor, Red Bricks Realty LLC. Canopy MLS as distributed by MLS GRID
