Beautiful house on almost a full acre in Boise. Great location only minutes to freeway, shopping, hospitals and restaurants. Spacious master bedroom with walk in closet and huge family room. Park like setting with mature trees, beautiful landscaping and no backyard neighbors. Immaculate upper (22x12) and lower covered redwood decks, Two sheds, shop (14x16), RV parking, and on a Cul-De-Sac. Interior has been completely remodeled with custom cabinets, slab granite and custom bathroom.
Pre-foreclosure
Est. $649,600
12342 W Armga Dr, Boise, ID 83709
3beds
2,055sqft
SingleFamily
Built in 1977
0.89 Acres Lot
$649,600 Zestimate®
$316/sqft
$-- HOA
Overview
- 59 days
- 38
- 3
Facts & features
Interior
Bedrooms & bathrooms
- Bedrooms: 3
- Bathrooms: 2
- Full bathrooms: 2
Heating
- Forced air, Other, Gas
Cooling
- Central
Appliances
- Included: Dishwasher, Garbage disposal, Microwave, Range / Oven
Features
- Flooring: Carpet, Laminate
- Has fireplace: Yes
Interior area
- Total interior livable area: 2,055 sqft
Property
Parking
- Total spaces: 2
- Parking features: Garage - Attached
Features
- Exterior features: Brick, Metal
- Has view: Yes
- View description: Territorial
Lot
- Size: 0.89 Acres
Details
- Parcel number: R1479800040
Construction
Type & style
- Home type: SingleFamily
Materials
- Roof: Shake / Shingle
Condition
- Year built: 1977
Community & HOA
Location
- Region: Boise
Financial & listing details
- Price per square foot: $316/sqft
- Tax assessed value: $539,700
- Annual tax amount: $2,561
Foreclosure details
Estimated market value
$649,600
$611,000 - $689,000
$2,563/mo
Price history
| Date | Event | Price |
|---|---|---|
| 7/30/2013 | Sold | -- |
Source:  IMLS #98524416 Report a problem IMLS #98524416 Report a problem | ||
| 5/30/2013 | Listed for sale | $259,900$126/sqft |
Source: SilverCreek Realty Group #98524416 Report a problem | ||
Public tax history
| Year | Property taxes | Tax assessment |
|---|---|---|
| 2025 | $2,561 +4% | $539,700 +5.7% |
| 2024 | $2,462 -21.7% | $510,700 +7% |
| 2023 | $3,144 +32.8% | $477,200 -19% |
| 2022 | $2,367 -8.8% | $589,100 +49.5% |
| 2021 | $2,596 -12% | $394,000 +9.7% |
| 2020 | $2,950 +11.1% | $359,300 +8.9% |
| 2019 | $2,656 +8.3% | $329,800 +15.1% |
| 2018 | $2,453 +8.6% | $286,500 +9.7% |
| 2017 | $2,258 | $261,100 +9.1% |
| 2016 | $2,258 | $239,400 +14.1% |
| 2015 | $2,258 +63.7% | $209,800 +38.6% |
| 2012 | $1,379 +14.2% | $151,400 +2.3% |
| 2011 | $1,208 +2.7% | $148,000 -4.4% |
| 2010 | $1,177 -12.7% | $154,800 -16.4% |
| 2009 | $1,349 +55.7% | $185,200 -25.5% |
| 2007 | $866 +3.5% | $248,600 +58.5% |
| 2006 | $837 | $156,800 +23.4% |
| 2003 | -- | $127,100 |
| 2002 | -- | $127,100 -3% |
| 2001 | -- | $131,000 |
Find assessor info on the county website
Monthly payment
Climate risks
Neighborhood: Southwest Ada County
Nearby schools
Schools provided by the listing agent
- Elementary: Pepperridge
- Middle: Lewis and Clark
- High: Mountain View
- District: Meridian Joint District #2
Source: The MLS. This data may not be complete. We recommend contacting the local school district to confirm school assignments for this home.
Similar homes
- $--4 bd2 ba2.4k sqft1599 S Oriole Way, Boise, ID 83709Auction
 Auction.com 2
 - $648,5005 bd3 ba2.5k sqft10808 W Reutzel Dr, Boise, ID 83709Active
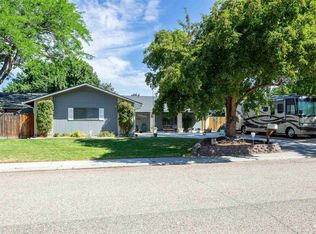 MLS ID #98999457, Leah Morgan, Coldwell Banker Tomlinson. IMLS
 - $599,9003 bd2 ba1.9k sqft11945 W Netherland Dr, Boise, ID 83709Active
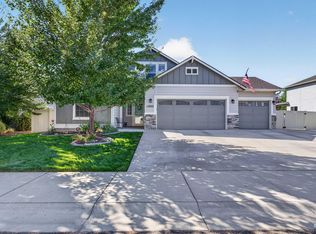 MLS ID #98999572, Katie Shevlin, Group One Sotheby's Int'l Realty. IMLS
 - $686,9004 bd3 ba2.1k sqft3201 S Riva Ridge Way, Boise, ID 83709Active
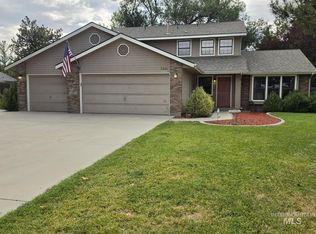 MLS ID #98998272, Lee Holladay, Kelly Right Real Estate-Idaho (branch). IMLS
