Located in the heart of town within easy walking distance to the park, river, and Beaver Business District! 3-bedroom brick ranch on a level lot, with a 2-car garage! The floor plan feels open when you enter the house and greets you with original hardwood floors and a stone-faced fireplace as a focal point across the end wall. The living room opens to the fully equipped, updated kitchen with a well-designed workspace and storage, and includes a pantry. This kitchen space is open and additionally offers a dining/eat in area and access to the rear yard, patio, and garage. Three bedrooms and an updated full bath complete the first floor layout. In the lower level, there is a full basement and an additional bath and the space is partially finished with wall-to-wall carpeting and painted walls but is perfect for a recreation room, workout space or converted into in home office. There is a large patio just off the kitchen leading to the garage that offers additional outdoor living space. Windows in the home were recently updated and window design in the bedrooms offers flexiblity for furniture placement.
For sale
$310,000
1235 2nd St, Beaver, PA 15009
3beds
1,354sqft
Single Family Residence
Built in 1957
6,969 Square Feet Lot
$303,700 Zestimate®
$229/sqft
$-- HOA
What's special
Level lotFull basementThree bedroomsOriginal hardwood floors
- 19 days
- 960
- 42
Likely to sell faster than
Zillow last checked:
Listing updated:
Listed by:
Edwards McLaughlin 724-774-5330,
BOVARD ANDERSON CO. 724-774-5330
Source: WPMLS,MLS#: 1775855 Originating MLS: West Penn Multi-List
Originating MLS: West Penn Multi-ListFacts & features
Interior
Bedrooms & bathrooms
- Bedrooms: 3
- Bathrooms: 1
- Full bathrooms: 1
Primary bedroom
- Level: Main
- Dimensions: 12x16
Bedroom 2
- Level: Main
- Dimensions: 12x12
Bedroom 3
- Level: Main
- Dimensions: 9x10
Dining room
- Level: Main
- Dimensions: 12x10
Entry foyer
- Level: Main
- Dimensions: 4x4
Kitchen
- Level: Main
- Dimensions: 12x12
Living room
- Level: Main
- Dimensions: 12x22
Heating
- Forced Air, Gas
Cooling
- Central Air
Appliances
- Included: Some Electric Appliances, Dryer, Dishwasher, Microwave, Refrigerator, Stove, Washer
Features
- Flooring: Carpet, Hardwood, Tile
- Windows: Multi Pane
- Basement: Partially Finished,Walk-Up Access
- Number of fireplaces: 2
- Fireplace features: Basement, Family/Living/Great Room
Interior area
- Total structure area: 1,354
- Total interior livable area: 1,354 sqft
Video & virtual tour
Property
Parking
- Total spaces: 2
- Parking features: Detached, Garage, Garage Door Opener
- Has garage: Yes
Features
- Levels: One
- Stories: 1
- Pool features: None
Lot
- Size: 6,969 Square Feet
- Dimensions: 50 x 139 x 50 x 140
Details
- Parcel number: 160040915000
Construction
Type & style
- Home type: SingleFamily
- Architectural style: Other,Ranch
- Property subtype: Single Family Residence
Materials
- Brick
- Roof: Composition
Condition
- Resale
- Year built: 1957
Utilities & green energy
- Sewer: Public Sewer
- Water: Public
Community & HOA
Community
- Subdivision: Somers & Marks Groveland
Location
- Region: Beaver
Financial & listing details
- Price per square foot: $229/sqft
- Tax assessed value: $258,900
- Annual tax amount: $5,911
- Date on market: 9/24/2026
Estimated market value
$303,700
$289,000 - $319,000
$1,486/mo
Price history
| Date | Event | Price |
|---|---|---|
| 9/24/2026 | Listed for sale | $310,000+187%$229/sqft |
Source:  WPMLS #1775855 Report a problem WPMLS #1775855 Report a problem | ||
| 2/28/2021 | Listing removed | -- |
Source: Owner Report a problem | ||
| 7/2/2020 | Listing removed | $1,800$1/sqft |
Source: Owner Report a problem | ||
| 6/25/2020 | Price change | $1,800-10%$1/sqft |
Source: Owner Report a problem | ||
| 5/9/2020 | Price change | $2,000-9.1%$1/sqft |
Source: Owner Report a problem | ||
| 1/26/2020 | Price change | $2,200-12%$2/sqft |
Source: Owner Report a problem | ||
| 11/23/2019 | Listed for rent | $2,500$2/sqft |
Source: Owner Report a problem | ||
| 9/24/2019 | Listing removed | $2,500$2/sqft |
Source: Owner Report a problem | ||
| 9/11/2019 | Listed for rent | $2,500+25%$2/sqft |
Source: Owner Report a problem | ||
| 10/27/2018 | Listing removed | $2,000$1/sqft |
Source: Owner Report a problem | ||
| 8/7/2018 | Listed for rent | $2,000$1/sqft |
Source: Owner Report a problem | ||
| 11/20/2015 | Sold | $108,000$80/sqft |
Source: Public Record Report a problem | ||
Public tax history
| Year | Property taxes | Tax assessment |
|---|---|---|
| 2026 | $5,909 +2.6% | $258,900 |
| 2025 | $5,758 +9.9% | $258,900 |
| 2024 | $5,240 +10.6% | $258,900 +710.3% |
| 2023 | $4,738 +2.7% | $31,950 |
| 2022 | $4,614 +3% | $31,950 |
| 2021 | $4,479 +6.2% | $31,950 |
| 2020 | $4,217 | $31,950 |
| 2019 | $4,217 +407.7% | $31,950 |
| 2018 | $831 +17.1% | $31,950 |
| 2017 | $709 | $31,950 |
| 2016 | $709 | $31,950 |
| 2015 | $709 | $31,950 |
| 2014 | $709 | $31,950 |
| 2013 | -- | $31,950 |
| 2012 | -- | $31,950 |
| 2011 | -- | $31,950 |
| 2010 | -- | $31,950 |
| 2008 | -- | $31,950 |
| 2007 | -- | $31,950 |
| 2006 | -- | $31,950 |
Find assessor info on the county website
Monthly payment
Est. payment
Payment breakdown
Explore the cost of this home by adjusting the details. Changes won't be saved.Climate risks
Neighborhood: 15009
Nearby schools
Schools provided by the listing agent
- District: Beaver Area
Source: WPMLS. This data may not be complete. We recommend contacting the local school district to confirm school assignments for this home.
Similar homes
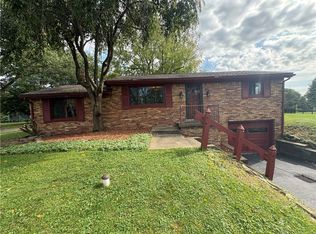
- $270,0003 bd2 ba1.1k sqft210 Bradys Ridge Rd, Beaver, PA 15009For Sale
 MLS ID #1778669, Melissa Behrens. WPMLS
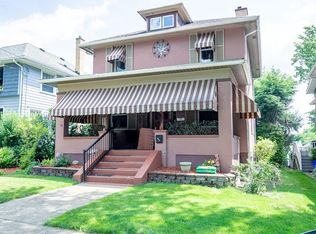
 - $299,0004 bd2 ba1.7k sqft156 Taylor Ave, Beaver, PA 15009For Sale
 MLS ID #1762524, Hilary Kreschollek. WPMLS
 - $250,0003 bd1 ba1.3k sqft109 Eakin Dr, Beaver, PA 15009For Sale By Owner

- $349,9004 bd4 ba1.9k sqft1101 Market St, Beaver, PA 15009For Sale
 MLS ID #1778206, Ricki Paul. WPMLS
