Gas fireplace, Large fully equipped kitchen, Custom-built, brick home, Newer roof, Large corner lot, Quiet one-way street, Oversized one-stall garage!
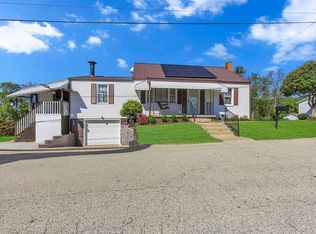
Welcome to 1199 Atlantic Ave…a well maintained, Mid-century modern style home with nearly 1,344 square feet of living space on .52 acre of land. This custom-built brick split-foyer home is 63 years young, situated on a large corner lot with 61’ of private Ohio River frontage! This home is in the Central Valley school district and conveniently located within minutes of local restaurants, shopping, coffee shops, medical offices, and everyday essentials while enjoying the quiet, one-way street with tranquil views of the large lot with mature trees and river’s edge. Thoughtfully designed 2-bedroom, 2-bath home offers flexible, entertainment space, a large, fully equipped kitchen, oversized one-stall garage and tons of closets. The lower-level Family room is nearly 600 square feet and can easily be subdivided to create a 3rd bedroom while still leaving a huge common space. Other features include a gas fireplace, laundry chute, ceiling lights/fans, high-efficiency gas furnace and AC system with humidifier (which has been professionally maintained twice per year), newer roof and water heater. There is plenty of room to enjoy outdoor activities in secluded upper rear yard with patio as well as the huge lower plateau…country living married with town convenience. Every room that faces the river has at least one large picture window! This home has more than expected closets and storage throughout. This is truly a unique property.
For sale
$325,000
1199 Atlantic Ave, Monaca, PA 15061
2beds
1,344sqft
Single Family Residence
Built in 1963
0.52 Acres Lot
$-- Zestimate®
$242/sqft
$-- HOA
What's special
Gas fireplaceLarge fully equipped kitchenNewer roofLarge corner lotQuiet one-way streetOversized one-stall garageLaundry chute
- 6 hours
- 28
- 1
Zillow last checked:
Listing updated:
Listed by:
T. Richard Parobeck 724-933-8500,
KELLER WILLIAMS STEEL CITY 724-933-8500
Source: WPMLS,MLS#: 1778621 Originating MLS: West Penn Multi-List
Originating MLS: West Penn Multi-ListFacts & features
Interior
Bedrooms & bathrooms
- Bedrooms: 2
- Bathrooms: 2
- Full bathrooms: 2
Primary bedroom
- Level: Main
- Dimensions: 14x13
Bedroom 2
- Level: Main
- Dimensions: 13x13
Dining room
- Level: Main
- Dimensions: 13x10
Game room
- Level: Lower
- Dimensions: 40x15
Kitchen
- Level: Main
- Dimensions: 13x10
Laundry
- Level: Lower
- Dimensions: 14x12
Living room
- Level: Main
- Dimensions: 17x15
Heating
- Forced Air, Gas
Cooling
- Central Air
Appliances
- Included: Some Gas Appliances, Dishwasher, Disposal, Refrigerator, Stove
Features
- Pantry, Window Treatments
- Flooring: Ceramic Tile, Laminate, Carpet
- Windows: Window Treatments
- Basement: Full,Walk-Out Access
- Number of fireplaces: 1
- Fireplace features: Gas
Interior area
- Total structure area: 1,344
- Total interior livable area: 1,344 sqft
Property
Parking
- Total spaces: 1
- Parking features: Attached, Garage, Garage Door Opener
- Has attached garage: Yes
Features
- Levels: Multi/Split
- Stories: 2
- Pool features: None
Lot
- Size: 0.52 Acres
- Dimensions: 68 x 299 x 69 x 307
Details
- Parcel number: 350020200001
Construction
Type & style
- Home type: SingleFamily
- Architectural style: Other,Split Level
- Property subtype: Single Family Residence
Materials
- Aluminum Siding, Brick
- Roof: Asphalt
Condition
- Resale
- Year built: 1963
Utilities & green energy
- Sewer: Public Sewer
- Water: Public
Community & HOA
Community
- Features: Public Transportation
Location
- Region: Monaca
Financial & listing details
- Price per square foot: $242/sqft
- Tax assessed value: $304,330
- Annual tax amount: $4,602
- Date on market: 10/10/2026
Estimated market value
Not available
Estimated sales range
Not available
$1,480/mo
Price history
| Date | Event | Price |
|---|---|---|
| 10/10/2026 | Listed for sale | $325,000$242/sqft |
Source:  WPMLS #1778621 Report a problem WPMLS #1778621 Report a problem | ||
| 1/15/2021 | Listing removed | -- |
Source: Zillow Rental Manager Report a problem | ||
| 7/14/2020 | Listed for rent | $1,325$1/sqft |
Source: Owner Report a problem | ||
Public tax history
| Year | Property taxes | Tax assessment |
|---|---|---|
| 2026 | $4,716 +2.5% | $234,100 |
| 2025 | $4,602 +8.3% | $234,100 |
| 2024 | $4,248 +35.8% | $234,100 +816.2% |
| 2023 | $3,128 +2.3% | $25,550 |
| 2022 | $3,057 +2.3% | $25,550 |
| 2021 | $2,989 +3.8% | $25,550 |
| 2020 | $2,881 | $25,550 |
| 2019 | $2,881 +333.6% | $25,550 |
| 2018 | $664 +17.1% | $25,550 |
| 2017 | $567 | $25,550 |
| 2016 | $567 | $25,550 |
| 2015 | $567 | $25,550 |
| 2014 | $567 | $25,550 |
| 2013 | -- | $25,550 |
| 2012 | -- | $25,550 |
| 2011 | -- | $25,550 |
| 2010 | -- | $25,550 |
| 2008 | -- | $25,550 |
| 2007 | -- | $25,550 |
| 2006 | -- | $25,550 |
Find assessor info on the county website
Monthly payment
Est. payment
Payment breakdown
Explore the cost of this home by adjusting the details. Changes won't be saved.Climate risks
Neighborhood: 15061
Nearby schools
Schools provided by the listing agent
- District: Central Valley
Source: WPMLS. This data may not be complete. We recommend contacting the local school district to confirm school assignments for this home.

Similar homes
- $334,0003 bd4 ba1.6k sqft1076 Chapel Rd, Monaca, PA 15061For Sale
 MLS ID #1776858, Nicolas DeFrancesco. WPMLS
 - $245,0003 bd2 ba1.2k sqft183 Gourley Ln, Monaca, PA 15061For Sale
 MLS ID #1778266, Angie Peluso. WPMLS
 - $350,0003 bd2 ba1.6k sqft14 Blackswoods Rd, Freedom, PA 15042For Sale
 MLS ID #1778238, Daniel Demers. WPMLS
 - $239,9003 bd2 ba1.4k sqft156 Willow Ave, Rochester, PA 15074For Sale
 MLS ID #1778648, Christine Sandusky. WPMLS
