Beautifully appointed & customized throughout --- this stunning 3-bedroom ranch offers a spacious custom kitchen with coordinated cabinetry, solid surface tops and custom design in all areas of the fully equipped kitchen. Just off the kitchen is a large deck area overlooking the partially wooded 1.5 acre yard that offers a great deal of privacy and adds great outdoor living space to the overall floor plan. The kitchen & living room share a view of a pass-through fireplace that adds to the overall open floor plan concept. The primary bedroom offers and on suite bathroom with a full-size walk-in shower & glass surround and custom vanity and high end finishes along with walk in closet. There are two additional bedrooms & a shared bath that also includes tile finishes and custom features. Just off the kitchen is a dedicated laundry space, storage and access to the two car garage. Dedicated utility room is conveniently located from the garage.
Contingent
$425,000
170 Kermiet Dr, Monaca, PA 15061
3beds
1,472sqft
Single Family Residence
Built in 2022
1.56 Acres Lot
$410,700 Zestimate®
$289/sqft
$-- HOA
What's special
Dedicated laundry spaceOpen floor plan conceptSolid surface topsGreat deal of privacyWalk in closetGreat outdoor living spaceSpacious custom kitchen
- 45 days
- 518
- 41
Zillow last checked:
Listing updated:
Listed by:
Edwards McLaughlin 724-774-5330,
BOVARD ANDERSON CO. 724-774-5330
Source: WPMLS,MLS#: 1775472 Originating MLS: West Penn Multi-List
Facts & features
Interior
Bedrooms & bathrooms
- Bedrooms: 3
- Bathrooms: 2
- Full bathrooms: 2
Primary bedroom
- Level: Main
- Dimensions: 15x14
Bedroom 2
- Level: Main
- Dimensions: 9x13
Bedroom 3
- Level: Main
- Dimensions: 15x12
Dining room
- Level: Main
- Dimensions: 16x12
Kitchen
- Level: Main
- Dimensions: 16x11
Laundry
- Level: Main
- Dimensions: 12x8
Living room
- Level: Main
- Dimensions: 22x16
Heating
- Forced Air, Gas
Cooling
- Central Air
Appliances
- Included: Some Gas Appliances, Dishwasher, Disposal, Microwave, Refrigerator, Stove
Features
- Kitchen Island
- Flooring: Ceramic Tile, Vinyl
- Windows: Multi Pane, Screens
- Has basement: No
- Number of fireplaces: 1
- Fireplace features: Family/Living/Great Room
Interior area
- Total structure area: 1,472
- Total interior livable area: 1,472 sqft
Video & virtual tour
Property
Parking
- Total spaces: 2
- Parking features: Attached, Garage, Garage Door Opener
- Has attached garage: Yes
Features
- Levels: One
- Stories: 1
- Pool features: None
Lot
- Size: 1.56 Acres
- Dimensions: 298' x 418' x 110' x 285'
Details
- Parcel number: 370060200003
Construction
Type & style
- Home type: SingleFamily
- Architectural style: Contemporary,Ranch
- Property subtype: Single Family Residence
Materials
- Vinyl Siding
- Roof: Composition
Condition
- Resale
- Year built: 2022
Utilities & green energy
- Sewer: Public Sewer
- Water: Public
Community & HOA
Location
- Region: Monaca
Financial & listing details
- Price per square foot: $289/sqft
- Tax assessed value: $277,700
- Annual tax amount: $6,694
- Date on market: 9/21/2026
Estimated market value
$410,700
$390,000 - $431,000
$2,149/mo
Price history
| Date | Event | Price |
|---|---|---|
| 11/2/2026 | Contingent | $425,000$289/sqft |
Source:  WPMLS #1775472 Report a problem | ||
| 9/21/2026 | Listed for sale | $425,000$289/sqft |
Source: WPMLS #1775472 Report a problem | ||
Public tax history
| Year | Property taxes | Tax assessment |
|---|---|---|
| 2026 | $5,594 +2.5% | $277,700 |
| 2025 | $5,459 +8.3% | $277,700 |
| 2024 | $5,039 +814.7% | $277,700 +6071.1% |
| 2023 | $551 +2.3% | $4,500 |
| 2022 | $538 +2.3% | $4,500 |
| 2021 | $526 +3.8% | $4,500 |
| 2020 | $507 | $4,500 |
| 2019 | $507 | $4,500 |
| 2018 | -- | $4,500 |
| 2017 | -- | $4,500 -96.8% |
| 2016 | -- | $140,600 |
| 2015 | -- | $140,600 |
| 2014 | -- | $140,600 |
Find assessor info on the county website
Monthly payment
Est. payment
Payment breakdown
Explore the cost of this home by adjusting the details. Changes won't be saved.Climate risks
Neighborhood: 15061
Nearby schools
Schools provided by the listing agent
- District: Central Valley
Source: WPMLS. This data may not be complete. We recommend contacting the local school district to confirm school assignments for this home.
Similar homes
- $475,0003 bd3 ba2.1k sqft125 Trillium Way, Monaca, PA 15061For Sale
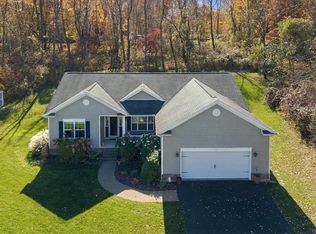 MLS ID #1781739, Mark Gulla. WPMLS
- $300,0003 bd3 ba1.4k sqft1345 Bechtel St, Monaca, PA 15061For Sale
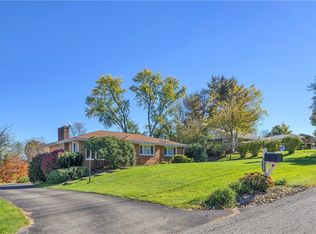 MLS ID #1780566, Michael Hoban. WPMLS
- $359,9003 bd3 ba1.1k sqft1289 Chestnut St, Monaca, PA 15061For Sale
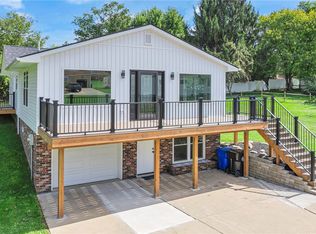 MLS ID #1774625, John Posteraro. WPMLS
- $380,0005 bd3 ba1.9k sqft104 Oakcrest Dr, Monaca, PA 15061For Sale
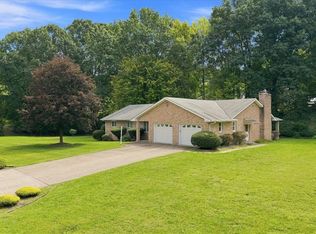 MLS ID #1772473, Pam Keczmer. WPMLS
