Welcome home to 6026 Forest Drive—where space, privacy, and beautiful surroundings come together! Nestled on over an acre and tucked away near the end of a peaceful cul-de-sac, this wonderful 4-bedroom, 2.5-bath home offers plenty of room to spread out and enjoy life.
Step inside to a welcoming living room, a lovely formal dining room with beautiful views of the wooded setting, and a spacious kitchen with all stainless-steel appliances included. Just off the kitchen, the covered deck is the perfect spot to relax, sip your morning coffee, entertain friends, or simply sit back and watch the deer wander through the yard. The fantastic family room, complete with a cozy fireplace, is sure to become the heart of the home.
Upstairs, you’ll find 4 comfortable bedrooms and a beautiful full bath, giving everyone plenty of room to have their own space. And the finished lower level? It’s an absolute bonus! There’s a huge game room ready for movie nights, game days, or whatever your family enjoys, plus a full bath, mechanical/laundry room, and easy access to the oversized garage.
But the real showstopper may just be the yard! With over an acre of gorgeous outdoor space, there is SO much room for kids, pets, entertaining, gardening, playing, or simply enjoying the peace and privacy this property offers. If you’ve been looking for a home with space inside AND out, a wonderful setting, and room to truly enjoy the good life, you’ll definitely want to see 6026 Forest Drive in Raccoon Twp, Hopewell School District!
For sale
Price cut: $7K (9/21)
$375,000
6026 Forest Dr, Monaca, PA 15061
4beds
1,692sqft
Single Family Residence
Built in 1991
1.03 Acres Lot
$371,800 Zestimate®
$222/sqft
$-- HOA
What's special
Over an acre
- 49 days
- 916
- 38
Likely to sell faster than
Zillow last checked:
Listing updated:
Listed by:
Amy Logan 724-933-6300,
RE/MAX SELECT REALTY 724-933-6300
Source: WPMLS,MLS#: 1770295 Originating MLS: West Penn Multi-List
Originating MLS: West Penn Multi-ListFacts & features
Interior
Bedrooms & bathrooms
- Bedrooms: 4
- Bathrooms: 3
- Full bathrooms: 2
- 1/2 bathrooms: 1
Primary bedroom
- Level: Upper
- Dimensions: 14x11
Bedroom 2
- Level: Upper
- Dimensions: 13x10
Bedroom 3
- Level: Upper
- Dimensions: 11x10
Bedroom 4
- Level: Upper
- Dimensions: 11x09
Dining room
- Level: Main
- Dimensions: 14x11
Entry foyer
- Level: Main
Family room
- Level: Main
- Dimensions: 23x12
Game room
- Level: Lower
- Dimensions: 24x18
Kitchen
- Level: Main
- Dimensions: 13x12
Living room
- Level: Main
- Dimensions: 13x12
Heating
- Forced Air, Gas
Cooling
- Central Air
Appliances
- Included: Some Gas Appliances, Dishwasher, Microwave, Refrigerator, Stove
Features
- Flooring: Carpet, Other, Vinyl
- Basement: Finished,Walk-Out Access
- Number of fireplaces: 1
- Fireplace features: Wood Burning
Interior area
- Total structure area: 1,692
- Total interior livable area: 1,692 sqft
Video & virtual tour
Property
Parking
- Total spaces: 1
- Parking features: Built In
- Has attached garage: Yes
Features
- Levels: Two
- Stories: 2
Lot
- Size: 1.03 Acres
- Dimensions: 120 x 286 x 112 x 425+/-
Details
- Parcel number: 750140201000
Construction
Type & style
- Home type: SingleFamily
- Architectural style: Two Story
- Property subtype: Single Family Residence
Materials
- Brick, Vinyl Siding
- Roof: Asphalt
Condition
- Resale
- Year built: 1991
Utilities & green energy
- Sewer: Septic Tank
- Water: Public
Community & HOA
Location
- Region: Monaca
Financial & listing details
- Price per square foot: $222/sqft
- Tax assessed value: $361,400
- Annual tax amount: $4,990
- Date on market: 8/20/2026
Estimated market value
$371,800
$353,000 - $390,000
$2,217/mo
Price history
| Date | Event | Price |
|---|---|---|
| 9/21/2026 | Price change | $375,000-1.8%$222/sqft |
Source:  WPMLS #1770295 Report a problem WPMLS #1770295 Report a problem | ||
| 8/20/2026 | Listed for sale | $382,000+6.1%$226/sqft |
Source: WPMLS #1770295 Report a problem | ||
| 5/22/2025 | Pending sale | $359,900+0.8%$213/sqft |
Source: WPMLS #1692264 Report a problem | ||
| 5/15/2025 | Sold | $357,000-0.8%$211/sqft |
Source: WPMLS #1692264 Report a problem | ||
| 3/29/2025 | Contingent | $359,900$213/sqft |
Source: WPMLS #1692264 Report a problem | ||
| 3/18/2025 | Listed for sale | $359,900+56.5%$213/sqft |
Source: WPMLS #1692264 Report a problem | ||
| 9/4/2013 | Listing removed | $229,900$136/sqft |
Source: Prudential Preferred Realty #964346 Report a problem | ||
| 7/8/2013 | Price change | $229,900-2.1%$136/sqft |
Source: Prudential Preferred Realty #964346 Report a problem | ||
| 5/11/2013 | Price change | $234,900-2.1%$139/sqft |
Source: Prudential Preferred Realty #964346 Report a problem | ||
| 4/16/2013 | Pending sale | $239,900$142/sqft |
Source: Prudential Preferred Realty #964346 Report a problem | ||
| 4/11/2013 | Price change | $239,900+1.7%$142/sqft |
Source: Prudential Preferred Realty #964346 Report a problem | ||
| 4/3/2013 | Price change | $235,900-1.7%$139/sqft |
Source: Prudential Preferred Realty #964346 Report a problem | ||
| 3/28/2013 | Price change | $239,900+1.7%$142/sqft |
Source: Prudential Preferred Realty #964346 Report a problem | ||
| 3/26/2013 | Price change | $235,900-1.7%$139/sqft |
Source: Prudential Preferred Realty #964346 Report a problem | ||
| 1/30/2013 | Listed for sale | $239,900$142/sqft |
Source: Prudential Preferred Realty #964346 Report a problem | ||
| 12/8/2012 | Listing removed | $239,900$142/sqft |
Source: Northwood Realty Services #925503 Report a problem | ||
| 9/22/2012 | Price change | $239,900-1.2%$142/sqft |
Source: Northwood Realty Services #925503 Report a problem | ||
| 8/22/2012 | Price change | $242,900-0.8%$144/sqft |
Source: Northwood Realty Services #925503 Report a problem | ||
| 7/18/2012 | Listed for sale | $244,900$145/sqft |
Source: Northwood Realty Services #925503 Report a problem | ||
Public tax history
| Year | Property taxes | Tax assessment |
|---|---|---|
| 2026 | $5,151 +3.2% | $278,000 |
| 2025 | $4,990 +3.6% | $278,000 |
| 2024 | $4,817 +10.4% | $278,000 +683.1% |
| 2023 | $4,365 +2.9% | $35,500 |
| 2022 | $4,240 +2.4% | $35,500 |
| 2021 | $4,143 | $35,500 |
| 2020 | -- | $35,500 |
| 2019 | -- | $35,500 |
| 2018 | $923 +17.1% | $35,500 |
| 2017 | $788 | $35,500 |
| 2016 | $788 | $35,500 |
| 2015 | $788 | $35,500 |
| 2014 | $788 | $35,500 |
| 2013 | -- | $35,500 |
| 2012 | -- | $35,500 |
| 2011 | -- | $35,500 |
| 2010 | -- | $35,500 |
| 2008 | -- | $35,500 |
| 2007 | -- | $35,500 |
| 2006 | -- | $35,500 |
Find assessor info on the county website
Monthly payment
Est. payment
Payment breakdown
Explore the cost of this home by adjusting the details. Changes won't be saved.Climate risks
Neighborhood: 15061
Nearby schools
Schools provided by the listing agent
- District: Hopewell Area
Source: WPMLS. This data may not be complete. We recommend contacting the local school district to confirm school assignments for this home.
Similar homes
- $380,0005 bd3 ba1.9k sqft104 Oakcrest Dr, Monaca, PA 15061For Sale
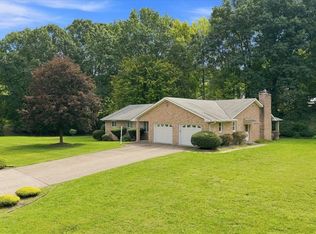 MLS ID #1772473, Pam Keczmer. WPMLS
 - $324,9003 bd3 ba2k sqft351 Center Grange Rd, Monaca, PA 15061For Sale
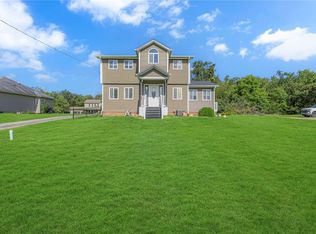 MLS ID #1776817, Rhonda Shearer. WPMLS
 - $339,0004 bd3 ba2k sqft107 Heather Dr, Monaca, PA 15061For Sale
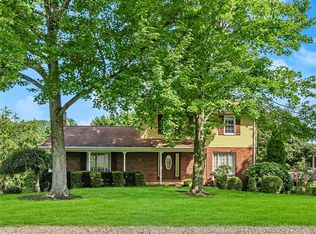 MLS ID #1772377, Michael Sabo. WPMLS
 - $334,0003 bd4 ba1.6k sqft1076 Chapel Rd, Monaca, PA 15061For Sale
 MLS ID #1776858, Nicolas DeFrancesco. WPMLS
