

Virtually Staged. Nestled in the heart of Eustis and just a short drive from downtown Mount Dora, Hidden Cove offers easy access to a variety of shopping, dining, and entertainment options. This quiet, tucked-away neighborhood is surrounded by the stunning beauty of multiple lakes, including Lake Eustis—the centerpiece of the Harris Chain of Lakes—and West Crooked Lake, right in your backyard. With numerous parks and golf courses nearby, you'll never run out of outdoor recreation opportunities. At Hidden Cove, enjoy the perfect balance of living in a private neighborhood near peaceful lakes, quaint downtowns and many local attractions. The Webber is a spacious 2,210 square feet single-story home featuring four bedrooms and three bathrooms. The kitchen overlooks the dining and living room, while the outdoor patio off the great room provides plenty of natural light throughout the main living area. Tucked away in the front of the home is second bedroom with an ensuite bathroom - perfect for guests! Featuring a spacious primary suite at the rear of the home and three additional bedrooms, the Webber offers comfort and flexibility for a variety of lifestyles. *Photos are from a similar home.
Pending
$366,965
1235 BLUE DAZE LANE, EUSTIS, FL 32726
4beds
2,210sqft
:
Get pre-qualified$2,542/mo
Single Family Residence
Built in 2026
6,614 Square Feet Lot
$-- Zestimate®
$166/sqft
$110/mo HOA
What's special
Three bathroomsFour bedrooms
- 63 days |
- 25 |
- 0 |
Likely to sell faster than
Zillow last checked:
Listing updated:
Listed by:
Jason Walzer 407-537-2883,
SM FLORIDA BROKERAGE LLC 770-365-2982
Source: Stellar MLS,MLS#: O6412722 Originating MLS: Orlando Regional
Originating MLS: Orlando Regional
Facts & features
Interior
Bedrooms & bathrooms
- Bedrooms: 4
- Bathrooms: 3
- Full bathrooms: 3
Rooms
- Room types: Great Room, Utility Room
Primary bedroom
- Features: En Suite Bathroom, Walk-In Closet(s)
- Level: First
- Area: 260 Square Feet
- Dimensions: 13x20
Bedroom 2
- Features: Built-in Closet
- Level: First
- Area: 140 Square Feet
- Dimensions: 14x10
Bedroom 3
- Features: Built-in Closet
- Level: First
- Area: 100 Square Feet
- Dimensions: 10x10
Bedroom 4
- Features: Walk-In Closet(s)
- Level: First
- Area: 192 Square Feet
- Dimensions: 12x16
Primary bathroom
- Features: Dual Sinks, Shower No Tub, Water Closet/Priv Toilet, Linen Closet
- Level: First
Bathroom 2
- Features: Single Vanity, Tub With Shower
- Level: First
Bathroom 3
- Features: Linen Closet
- Level: First
Dining room
- Level: First
- Area: 198 Square Feet
- Dimensions: 11x18
Foyer
- Level: First
Great room
- Level: First
- Area: 144 Square Feet
- Dimensions: 12x12
Kitchen
- Features: Kitchen Island, Pantry
- Level: First
- Area: 144 Square Feet
- Dimensions: 12x12
Laundry
- Level: First
Heating
- Central, Electric
Cooling
- Central Air
Appliances
- Included: Dishwasher, Disposal, Microwave, Range
- Laundry: Electric Dryer Hookup, Inside, Laundry Room, Washer Hookup
Features
- Eating Space In Kitchen, Kitchen/Family Room Combo, Living Room/Dining Room Combo, Open Floorplan, Thermostat, Walk-In Closet(s)
- Flooring: Carpet, Ceramic Tile, Luxury Vinyl
- Doors: Sliding Doors
- Has fireplace: No
Interior area
- Total structure area: 2,210
- Total interior livable area: 2,210 sqft
Video & virtual tour
Property
Parking
- Total spaces: 2
- Parking features: Covered, Driveway
- Attached garage spaces: 2
- Has uncovered spaces: Yes
- Details: Garage Dimensions: 20X20
Features
- Levels: One
- Stories: 1
- Patio & porch: Covered, Front Porch, Patio, Porch
- Exterior features: Irrigation System, Lighting, Sidewalk
- Has view: Yes
- View description: Trees/Woods
Lot
- Size: 6,614 Square Feet
- Dimensions: 55 x 120
- Features: Cleared, Landscaped, Oversized Lot, Sidewalk
- Residential vegetation: Trees/Landscaped
Details
- Parcel number: 131926000200000100
- Zoning: RES
- Special conditions: None
Construction
Type & style
- Home type: SingleFamily
- Property subtype: Single Family Residence
Materials
- Block, Stone, Stucco, Vinyl Siding
- Foundation: Slab
- Roof: Shingle
Condition
- Completed
- New construction: Yes
- Year built: 2026
Details
- Builder model: Webber B
- Builder name: Stanley Martin Homes
- Warranty included: Yes
Utilities & green energy
- Sewer: Public Sewer
- Water: Public
- Utilities for property: Cable Connected, Electricity Connected, Phone Available, Public, Sewer Connected, Street Lights, Underground Utilities, Water Connected
Community & HOA
Community
- Features: Deed Restrictions, Sidewalks
- Security: Smoke Detector(s)
- Pet fee: $0 monthly
- Subdivision: HIDDEN COVE
HOA
- Has HOA: Yes
- Services included: Maintenance Grounds
- HOA fee: $110 monthly
- HOA name: EDISON ASSOCIATION MANAGEMENT
- HOA phone: 407-317-5252
Location
- Region: Eustis
Financial & listing details
- Price per square foot: $166/sqft
- Annual tax amount: $4,587
- Date on market: 6/2/2026
- Cumulative days on market: 49 days
- Listing terms: Cash,Conventional,FHA,VA Loan
- Ownership: Fee Simple
- Total actual rent: 0
- Electric utility on property: Yes
- Road surface type: Paved
Estimated market value
Not available
Estimated sales range
Not available
Not available
Price history
| Date | Event | Price |
|---|---|---|
| 6/12/2026 | Pending sale | $366,965$166/sqft |
Source:  Stellar MLS #O6412722 Report a problem Stellar MLS #O6412722 Report a problem | ||
| 6/2/2026 | Listed for sale | $366,965$166/sqft |
Source: Stellar MLS #O6412722 Report a problem | ||
Public tax history
Tax history is unavailable.
Monthly payment
Est. payment
Payment breakdown
Explore the cost of this home by adjusting the details. Changes won't be saved.Climate risks
Neighborhood: 32726
Nearby schools
GreatSchools rating
- 2/10Eustis Heights Elementary SchoolGrades: PK-5Distance: 1 mi
- 3/10Eustis Middle SchoolGrades: 6-8Distance: 2.1 mi
- 3/10Eustis High SchoolGrades: 9-12Distance: 0.3 mi
Schools provided by the listing agent
- Elementary: Eustis Heights Elem
- Middle: Eustis Middle
- High: Eustis High School
Source: Stellar MLS. This data may not be complete. We recommend contacting the local school district to confirm school assignments for this home.
- $326,4903 bd2 ba1.5k sqft1239 Blue Daze Ln, Eustis, FL 32726Sold

- $335,9904 bd4 ba1.8k sqft1236 Blue Daze Ln, Eustis, FL 32726Sold

- $349,9904 bd3 ba2k sqft1247 Blue Daze Ln, Eustis, FL 32726Sold
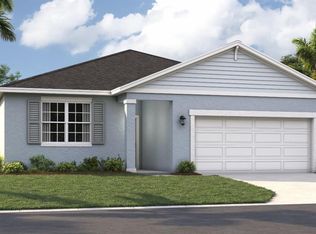
- $331,9904 bd4 ba1.8k sqft1252 Blue Daze Ln, Eustis, FL 32726Sold
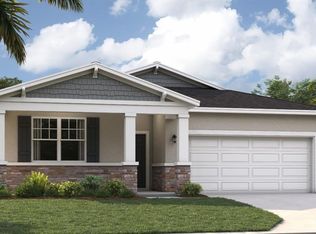
- $359,9904 bd3 ba2.2k sqft1240 Blue Daze Ln, Eustis, FL 32726Sold
- $322,4903 bd2 ba1.5k sqft1288 Blue Daze Ln, Eustis, FL 32726Sold
- $332,4904 bd4 ba1.8k sqft1279 Blue Daze Ln, Eustis, FL 32726Sold
- $352,9004 bd2 ba1.6k sqft1301 E Lakeview Ave, Eustis, FL 32726Off Market
A local agent can set up tours, give advice and negotiate with sellers.
Similar homes
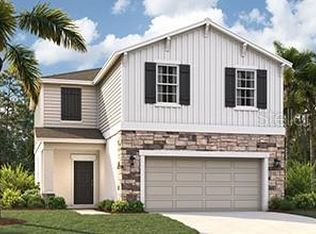
- $339,4904 bd3 ba1.8k sqft3543 SALVIA COURT, TAVARES, FL 32778New Construction
 Stellar MLS
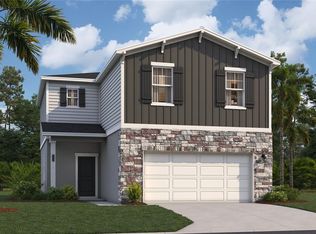
 - $329,4904 bd3 ba1.8k sqft3501 SALVIA COURT, TAVARES, FL 32778New Construction
 Stellar MLS
 - $352,9904 bd2 ba1.8k sqft148 FLAG LILLY LANE, UMATILLA, FL 32784New Construction
 MLS ID #O6429388, Paul King, DR HORTON REALTY OF CENTRAL FLORIDA LLC. Stellar MLS
 - $370,4904 bd2 ba2.2k sqft12912 CARA COURT, GRAND ISLAND, FL 32735New Construction
 Stellar MLS
 - $375,9904 bd2 ba2.2k sqft12825 TROVITA DRIVE, GRAND ISLAND, FL 32735New ConstructionStellar MLS
- $373,4904 bd2 ba2.2k sqft12918 CARA COURT, GRAND ISLAND, FL 32735New ConstructionStellar MLS
- $377,9904 bd2 ba2.2k sqft12906 CARA COURT, GRAND ISLAND, FL 32735New ConstructionStellar MLS
- $414,9995 bd3 ba2.8k sqft4271 DARBY COURT, EUSTIS, FL 32736New ConstructionStellar MLS
- $361,9154 bd3 ba2.2k sqft12885 TROVITA DRIVE, GRAND ISLAND, FL 32735New ConstructionStellar MLS
- $363,9904 bd2 ba1.6k sqft5731 HIAWASSEE ROAD, OKAHUMPKA, FL 34762New ConstructionMLS ID #G5115918, Nancy Pruitt, PA, OLYMPUS EXECUTIVE REALTY INC. Stellar MLS
- $400,0003 bd2 ba1.8k sqft24414 WOODHILL COURT, SORRENTO, FL 32776For SaleMLS ID #O6427487, Sonnylove Alicea, LPT REALTY, LLC. Stellar MLS
- $525,0003 bd2 ba2.1k sqft8220 BRIDGEPORT BAY CIRCLE, MOUNT DORA, FL 32757For SaleMLS ID #G5114836, Scott McFadden, ERA GRIZZARD REAL ESTATE. Stellar MLS
- $344,4904 bd3 ba2.2k sqft9194 HARRIS HAWK DRIVE, LEESBURG, FL 34788New ConstructionStellar MLS
- $347,4904 bd3 ba2.2k sqft9225 HARRIS HAWK DRIVE, LEESBURG, FL 34788New ConstructionStellar MLS
- $399,9994 bd3 ba2k sqft180 BLUE STAR COURT, TAVARES, FL 32778New ConstructionMLS ID #S5151823, Stephanie Morales, LLC, AXEN REALTY, LLC. Stellar MLS
- $480,0004 bd3 ba2.4k sqft2463 NATOMA BOULEVARD, MOUNT DORA, FL 32757For SaleMLS ID #O6427258, Shelly Johnson, EPIQUE REALTY INC.. Stellar MLS
- $386,7614 bd3 ba2.6k sqft160 FLAG LILLY LANE, UMATILLA, FL 32784New ConstructionMLS ID #S5143653, Stephanie Morales, LLC, AXEN REALTY, LLC. Stellar MLS
- $269,4853 bd3 ba1.6k sqft2298 RED PINE COURT, EUSTIS, FL 32726New ConstructionStellar MLS
- $397,4314 bd3 ba2k sqft3218 WAGHORN DRIVE, TAVARES, FL 32778New ConstructionStellar MLS
- $266,2903 bd3 ba1.6k sqft2294 RED PINE COURT, EUSTIS, FL 32726New ConstructionStellar MLS
