
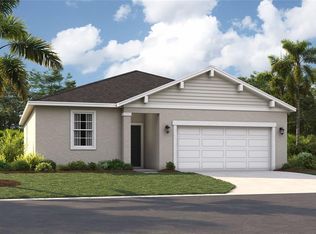
Virtually Staged. Under Construction. Nestled in the heart of Eustis and just a short drive from downtown Mount Dora, Hidden Cove offers easy access to a variety of shopping, dining, and entertainment options. This quiet, tucked-away neighborhood is surrounded by the stunning beauty of multiple lakes, including Lake Eustis—the centerpiece of the Harris Chain of Lakes—and West Crooked Lake, right in your backyard. With numerous parks and golf courses nearby, you'll never run out of outdoor recreation opportunities. At Hidden Cove, enjoy the perfect balance of living in a private neighborhood near peaceful lakes, quaint downtowns and many local attractions. The Portland is the perfect floorplan to take advantage of the Florida lifestyle. In this home guests are greeted by a covered entryway that leads into a spacious main level living area. No matter where you are in this space, the open floorplan is a great place for entertaining family and friends. The kitchen island, allows for natural movement through the main level, keeping the kitchen as the focal point of the home. Two spacious bedrooms share a hall bath on the main level, and the real showcase of this home is the primary suite which offers the utmost luxury and privacy. You have everything you need with dual vanities, a large walk-in closet, and standing shower. This home is an oasis for those looking for a new construction home, built for the way you live! *Photos are from a similar home.
Pending
$336,490
1239 BLUE DAZE LANE, EUSTIS, FL 32726
3beds
1,589sqft
:
Get pre-qualified$2,341/mo
Single Family Residence
Built in 2026
6,600 Square Feet Lot
$-- Zestimate®
$212/sqft
$110/mo HOA
What's special
Kitchen islandTwo spacious bedroomsOpen floorplanCovered entrywayStanding showerPrimary suiteDual vanities
- 83 days |
- 7 |
- 0 |
Zillow last checked:
Listing updated:
Listed by:
Jason Walzer 407-537-2883,
SM FLORIDA BROKERAGE LLC 770-365-2982
Source: Stellar MLS,MLS#: O6405914 Originating MLS: Orlando Regional
Originating MLS: Orlando Regional
Facts & features
Interior
Bedrooms & bathrooms
- Bedrooms: 3
- Bathrooms: 2
- Full bathrooms: 2
Rooms
- Room types: Great Room, Utility Room
Primary bedroom
- Features: En Suite Bathroom, Walk-In Closet(s)
- Level: First
- Area: 156 Square Feet
- Dimensions: 13x12
Bedroom 2
- Features: Built-in Closet
- Level: First
- Area: 120 Square Feet
- Dimensions: 12x10
Bedroom 3
- Features: Built-in Closet
- Level: First
- Area: 120 Square Feet
- Dimensions: 12x10
Primary bathroom
- Features: Dual Sinks, Shower No Tub, Water Closet/Priv Toilet, Linen Closet
- Level: First
Bathroom 2
- Features: Single Vanity
- Level: First
Dining room
- Level: First
- Area: 143 Square Feet
- Dimensions: 11x13
Foyer
- Level: First
Great room
- Level: First
- Area: 168 Square Feet
- Dimensions: 12x14
Kitchen
- Level: First
- Area: 210 Square Feet
- Dimensions: 14x15
Laundry
- Level: First
Heating
- Central, Electric
Cooling
- Central Air
Appliances
- Included: Dishwasher, Disposal, Microwave, Range
- Laundry: Electric Dryer Hookup, Inside, Washer Hookup
Features
- Eating Space In Kitchen, Kitchen/Family Room Combo, Living Room/Dining Room Combo, Open Floorplan, Primary Bedroom Main Floor, Thermostat, Walk-In Closet(s)
- Flooring: Carpet, Ceramic Tile, Luxury Vinyl
- Doors: Sliding Doors
- Has fireplace: No
Interior area
- Total structure area: 1,589
- Total interior livable area: 1,589 sqft
Video & virtual tour
Property
Parking
- Total spaces: 2
- Parking features: Covered, Driveway
- Attached garage spaces: 2
- Has uncovered spaces: Yes
- Details: Garage Dimensions: 20X20
Features
- Levels: One
- Stories: 1
- Patio & porch: Covered, Patio
- Exterior features: Irrigation System, Lighting, Sidewalk
- Has view: Yes
- View description: Trees/Woods
Lot
- Size: 6,600 Square Feet
- Dimensions: 55 x 120
- Features: Cleared, Landscaped, Sidewalk
- Residential vegetation: Trees/Landscaped
Details
- Parcel number: 131926001000000200
- Zoning: RES
- Special conditions: None
Construction
Type & style
- Home type: SingleFamily
- Architectural style: Ranch
- Property subtype: Single Family Residence
Materials
- Block, Cement Siding, Stone, Stucco
- Foundation: Slab
- Roof: Shingle
Condition
- Under Construction
- New construction: Yes
- Year built: 2026
Details
- Builder model: Portland G
- Builder name: Stanley Martin Homes
- Warranty included: Yes
Utilities & green energy
- Sewer: Public Sewer
- Water: Public
- Utilities for property: Cable Connected, Electricity Connected, Phone Available, Public, Sewer Connected, Water Connected
Community & HOA
Community
- Features: Deed Restrictions
- Security: Smoke Detector(s)
- Pet fee: $0 monthly
- Subdivision: HIDDEN COVE
HOA
- Has HOA: Yes
- Services included: Maintenance Grounds
- HOA fee: $110 monthly
- HOA name: Edison Management Association
- HOA phone: 407-317-5252
Location
- Region: Eustis
Financial & listing details
- Price per square foot: $212/sqft
- Annual tax amount: $4,006
- Date on market: 5/7/2026
- Cumulative days on market: 28 days
- Listing terms: Cash,Conventional,FHA,VA Loan
- Ownership: Fee Simple
- Total actual rent: 0
- Electric utility on property: Yes
- Road surface type: Paved
Estimated market value
Not available
Estimated sales range
Not available
Not available
Price history
| Date | Event | Price |
|---|---|---|
| 6/1/2026 | Pending sale | $336,490$212/sqft |
Source:  Stellar MLS #O6405914 Report a problem Stellar MLS #O6405914 Report a problem | ||
| 6/1/2026 | Listed for sale | $336,490$212/sqft |
Source: Stellar MLS #O6405914 Report a problem | ||
| 5/27/2026 | Pending sale | $336,490$212/sqft |
Source: Stellar MLS #O6405914 Report a problem | ||
| 5/7/2026 | Listed for sale | $336,490$212/sqft |
Source: Stellar MLS #O6405914 Report a problem | ||
Public tax history
Tax history is unavailable.
Monthly payment
Est. payment
Payment breakdown
Explore the cost of this home by adjusting the details. Changes won't be saved.Climate risks
Neighborhood: 32726
Nearby schools
GreatSchools rating
- 2/10Eustis Heights Elementary SchoolGrades: PK-5Distance: 1 mi
- 3/10Eustis Middle SchoolGrades: 6-8Distance: 2.1 mi
- 3/10Eustis High SchoolGrades: 9-12Distance: 0.3 mi
Schools provided by the listing agent
- Elementary: Eustis Heights Elem
- Middle: Eustis Middle
- High: Eustis High School
Source: Stellar MLS. This data may not be complete. We recommend contacting the local school district to confirm school assignments for this home.
- $366,9654 bd3 ba2.2k sqft1235 Blue Daze Ln, Eustis, FL 32726Pending

- $355,0004 bd2 ba1.6k sqft1301 E Lakeview Ave, Eustis, FL 32726Off Market
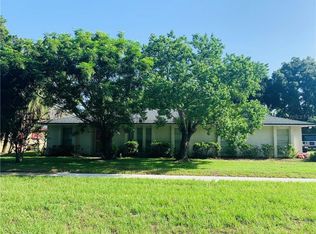
- $321,9003 bd2 ba1.4k sqft1235 E Lakeview Ave, Eustis, FL 32726Off Market
- $282,0003 bd2 ba1.4k sqft1303 Lakeview Ave, Eustis, FL 32726Off Market
- $349,9904 bd3 ba2k sqft1247 Blue Daze Ln, Eustis, FL 32726Sold
- $335,9904 bd4 ba1.8k sqft1236 Blue Daze Ln, Eustis, FL 32726Sold
- $322,8003 bd2 ba2.1k sqft1233 E Lakeview Ave, Eustis, FL 32726Off Market
- $331,9904 bd4 ba1.8k sqft1252 Blue Daze Ln, Eustis, FL 32726Sold
A local agent can set up tours, give advice and negotiate with sellers.
Similar homes
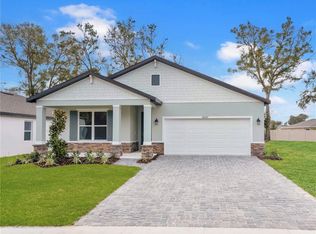
- $334,9904 bd2 ba1.8k sqft4300 DARBY COURT, EUSTIS, FL 32736New Construction
 MLS ID #W7885397, Bill Maltbie, MALTBIE REALTY GROUP. Stellar MLS
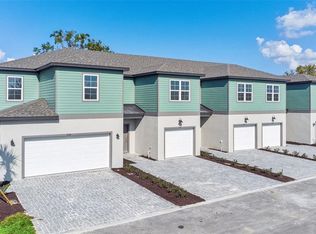
 - $296,4353 bd3 ba1.6k sqft2291 RED PINE COURT, EUSTIS, FL 32726New Construction
 Stellar MLS
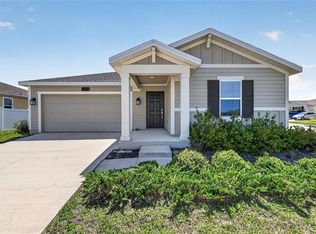
 - $344,9003 bd2 ba1.5k sqft5354 TRAVERTINE STREET, MOUNT DORA, FL 32757For Sale
 MLS ID #G5112108, Jaret Whitney, EXIT REALTY TRI-COUNTY. Stellar MLS
 - $334,9903 bd2 ba1.5k sqft33937 SEATTLE SLEW DRIVE, SORRENTO, FL 32776New Construction
 Stellar MLS
 - $370,6904 bd3 ba2.2k sqft3815 SENNA WAY, TAVARES, FL 32778New ConstructionStellar MLS
- $364,9004 bd2 ba1.8k sqft33464 COPPER HILL WAY, SORRENTO, FL 32776For SaleMLS ID #O6427134, Beth Stoothoff, WATSON REALTY CORP. Stellar MLS
- $284,9993 bd3 ba1.6k sqft642 CEDAR ELM COURT, EUSTIS, FL 32726New ConstructionStellar MLS
- $269,4853 bd3 ba1.6k sqft2298 RED PINE COURT, EUSTIS, FL 32726New ConstructionStellar MLS
- $266,2903 bd3 ba1.6k sqft2294 RED PINE COURT, EUSTIS, FL 32726New ConstructionStellar MLS
- $400,0003 bd2 ba1.8k sqft24414 WOODHILL COURT, SORRENTO, FL 32776For SaleMLS ID #O6427487, Sonnylove Alicea, LPT REALTY, LLC. Stellar MLS
- $268,9993 bd3 ba1.6k sqft646 CEDAR ELM COURT, EUSTIS, FL 32726New ConstructionStellar MLS
- $316,9004 bd2 ba1.4k sqft1072 BEAR HAMMOCK DRIVE, UMATILLA, FL 32784New ConstructionStellar MLS
- $400,0004 bd2 ba1.9k sqft367 AUGUST FERN LOOP, MOUNT DORA, FL 32757For SaleMLS ID #O6419807, Melissa Wilson, KELLER WILLIAMS REALTY AT THE LAKES. Stellar MLS
- $350,0004 bd2 ba1.6k sqft5258 MAHOGANY DRIVE, MOUNT DORA, FL 32757For SaleMLS ID #O6343378, Carol Ortiz, OLYMPUS EXECUTIVE REALTY INC. Stellar MLS
- $379,9993 bd2 ba1.5k sqft2372 SIRENA LANE, MOUNT DORA, FL 32757For SaleMLS ID #S5152124, Michelle De La Cruz, ORLANDOS FINEST REALTY LLC. Stellar MLS
- $327,4904 bd2 ba1.8k sqft9513 STARLING LOOP, LEESBURG, FL 34788New ConstructionStellar MLS
- $345,0004 bd2 ba1.9k sqft31736 BROADWATER AVENUE, LEESBURG, FL 34748For SaleMLS ID #O6417670, Mayra Cosme Rojas, COSME REALTY AND INVESTMENT INC. Stellar MLS
- $389,0003 bd2 ba1.6k sqft5264 GREENHEART AVENUE, MOUNT DORA, FL 32757For SaleMLS ID #O6423917, Heather Frazee, FANNIE HILLMAN & ASSOCIATES. Stellar MLS
- $319,4903 bd2 ba1.5k sqft9517 STARLING LOOP, LEESBURG, FL 34788New ConstructionStellar MLS
- $324,4904 bd2 ba1.8k sqft9624 STARLING LOOP, LEESBURG, FL 34788New ConstructionStellar MLS
