Excellent investment opportunity with endless potential! Situated on a spacious 1-acre lot, this 4-bedroom, 2-bath home offers room to renovate, personalize, or add to your investment portfolio. The standout feature is the impressive oversized three-door shop with drive-through access and doors on both ends, providing exceptional space for RVs, vehicles, equipment, storage, or a workshop. Conveniently located with easy access to Fernley amenities and a short commute to the Tahoe Reno Industrial Center (TRIC), this property combines country living with everyday convenience. Whether you're an investor, hobbyist, or buyer looking for a property with incredible utility, this is one you won't want to miss.
Active under contract-show
$350,000
1235 Camille Dr, Fernley, NV 89408
4beds
1,344sqft
Manufactured Home
Built in 1994
1 Acres Lot
$345,600 Zestimate®
$260/sqft
$-- HOA
What's special
- 7 days |
- 1,080 |
- 82 |
Likely to sell faster than
Zillow last checked:
Listing updated:
Listed by:
Nick Philips S.190887 775-445-9921,
RE/MAX Realty Affiliates
Source: NNRMLS,MLS#: 260009083
Facts & features
Interior
Bedrooms & bathrooms
- Bedrooms: 4
- Bathrooms: 2
- Full bathrooms: 2
Heating
- Forced Air
Cooling
- Central Air
Appliances
- Included: Dishwasher, Dryer, Electric Cooktop, Electric Oven, Electric Range, Refrigerator, Washer
- Laundry: Laundry Room, Shelves, Washer Hookup
Features
- Breakfast Bar, Ceiling Fan(s), High Ceilings, Master Downstairs
- Windows: Blinds, Double Pane Windows, Drapes, Rods, Vinyl Frames
- Has fireplace: No
- Common walls with other units/homes: No Common Walls
Interior area
- Total structure area: 1,344
- Total interior livable area: 1,344 sqft
Property
Parking
- Total spaces: 8
- Parking features: Additional Parking, Detached, Garage, RV Access/Parking
- Garage spaces: 8
Features
- Levels: One
- Stories: 1
- Exterior features: None
- Spa features: None
- Fencing: Back Yard,Partial
- Has view: Yes
- View description: Desert, Mountain(s)
Lot
- Size: 1 Acres
- Features: Level
Details
- Additional structures: Workshop
- Parcel number: 02045111
- Zoning: MRES
- Horses can be raised: Yes
Construction
Type & style
- Home type: MobileManufactured
- Property subtype: Manufactured Home
Materials
- Foundation: Concrete Perimeter, Full Perimeter
- Roof: Composition,Pitched,Shingle
Condition
- New construction: No
- Year built: 1994
Utilities & green energy
- Sewer: Public Sewer
- Water: Public
- Utilities for property: Electricity Connected, Sewer Connected, Water Connected
Community & HOA
Community
- Security: Smoke Detector(s)
- Subdivision: Camille Estates
HOA
- Has HOA: No
Location
- Region: Fernley
Financial & listing details
- Price per square foot: $260/sqft
- Tax assessed value: $250,866
- Annual tax amount: $1,350
- Date on market: 7/16/2026
- Cumulative days on market: 8 days
- Listing terms: 1031 Exchange,Cash,Conventional,FHA,VA Loan
Estimated market value
$345,600
$328,000 - $363,000
$1,633/mo
Price history
| Date | Event | Price |
|---|---|---|
| 7/23/2026 | Contingent | $350,000$260/sqft |
Source:  NNRMLS #260009083 Report a problem NNRMLS #260009083 Report a problem | ||
| 7/16/2026 | Listed for sale | $350,000+79.5%$260/sqft |
Source: NNRMLS #260009083 Report a problem | ||
| 10/18/2005 | Sold | $195,000$145/sqft |
Source: Public Record Report a problem | ||
Public tax history
| Year | Property taxes | Tax assessment |
|---|---|---|
| 2025 | $1,720 +0.8% | $87,803 -1% |
| 2024 | $1,706 +3.7% | $88,662 +3.7% |
| 2023 | $1,645 +0.8% | $85,522 +6.8% |
| 2022 | $1,633 | $80,049 +21.2% |
| 2021 | -- | $66,064 -0.4% |
| 2020 | $1,577 | $66,344 +4% |
| 2019 | $1,577 +1.1% | $63,791 +7.2% |
| 2018 | $1,559 +2% | $59,510 -0.4% |
| 2017 | $1,529 0% | $59,752 +38.5% |
| 2016 | $1,529 +10.7% | $43,154 -0.9% |
| 2015 | $1,381 +2.2% | $43,556 +63.6% |
| 2014 | $1,352 | $26,624 -12.1% |
| 2013 | -- | $30,295 |
| 2012 | -- | $30,295 -2.8% |
| 2011 | -- | $31,176 +25.5% |
| 2010 | -- | $24,843 -40.5% |
| 2009 | -- | $41,769 -28.8% |
| 2008 | -- | $58,691 +0.8% |
| 2007 | -- | $58,252 +38.6% |
| 2006 | -- | $42,014 +24.6% |
| 2004 | -- | $33,724 |
Find assessor info on the county website
Monthly payment
Climate risks
Neighborhood: 89408
Nearby schools
GreatSchools rating
- 2/10Cottonwood Elementary SchoolGrades: PK-4Distance: 0.6 mi
- 2/10Silverland Middle SchoolGrades: 7-8Distance: 1.3 mi
- 3/10Fernley High SchoolGrades: 9-12Distance: 2 mi
Schools provided by the listing agent
- Elementary: Cottonwood
- Middle: Fernley
- High: Fernley
Source: NNRMLS. This data may not be complete. We recommend contacting the local school district to confirm school assignments for this home.
- $452,9003 bd3 ba2.4k sqft1215 Camille Dr, Fernley, NV 89408Off Market
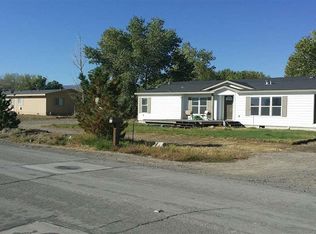
- $347,3003 bd2 ba1k sqft1255 Camille Dr, Fernley, NV 89408Off Market
- $455,0003 bd2 ba1.8k sqft1470 Farm District Rd, Fernley, NV 89408Off Market
- $305,0002 bd2 ba1k sqft1185 Whipple Tree Ln, Fernley, NV 89408Sold

- $366,8003 bd2 ba1.3k sqft1195 Whipple Tree Ln, Fernley, NV 89408Off Market
- $420,0003 bd2 ba1.2k sqft1285 Camille Dr, Fernley, NV 89408Sold
- $389,3003 bd2 ba1.7k sqft1195 Camille Dr, Fernley, NV 89408Off Market
- $361,1003 bd2 ba1.1k sqft1175 Whipple Tree Ln, Fernley, NV 89408Off Market
A local agent can set up tours, give advice and negotiate with sellers.
Similar homes
- $370,0003 bd2 ba1.7k sqft652 Silver Lace Blvd, Fernley, NV 89408Active
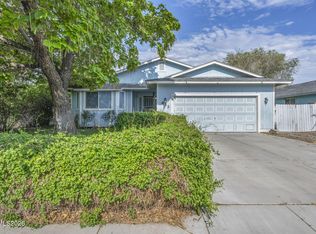
 MLS ID #260009465, Angelina Guerrero, LPT Realty, LLC. NNRMLS
 - $394,9003 bd2 ba1.5k sqft472 Nader Way, Fernley, NV 89408Active
 MLS ID #260009401, Katherine Gillespie, eXp Realty. NNRMLS
 - $349,9003 bd2 ba1.5k sqft217 7th St, Fernley, NV 89408Active
 MLS ID #260008410, Eric Stanger, RE/MAX Traditions. NNRMLS
 - $365,0003 bd2 ba1.2k sqft194 6th St, Fernley, NV 89408Active
 MLS ID #260008931, Tamika Christopher, Sierra Nevada Properties-Frnly. NNRMLS
 - $358,0003 bd2 ba1.3k sqft161 Rosecrest Dr, Fernley, NV 89408ActiveMLS ID #260007801, Ashleen Lealand, Dickson Realty - Carson City. NNRMLS
- $399,0003 bd2 ba1.5k sqft1738 Art Ct, Fernley, NV 89408ActiveMLS ID #260009384, Michelle Barney, Century 21 Prime Nevada Prime Real Estate LLC. NNRMLS
- $365,9003 bd2 ba1.2k sqft158 Rosecrest Dr, Fernley, NV 89408ActiveMLS ID #260007809, Robert Herrera, Sierra Nevada Properties-Frnly. NNRMLS
- $380,0003 bd2 ba1.4k sqft451 7th St, Fernley, NV 89408ActiveMLS ID #260008282, Donna Fuller, Dickson Realty - Caughlin. NNRMLS
- $368,0003 bd2 ba1.3k sqft3614 Cherry St, Silver Springs, NV 89429ActiveMLS ID #260009476, Eric Gothan, Sierra Nevada Properties-Fallo. NNRMLS
- $--3 bd2 ba1.6k sqft304 Lariat St, Fernley, NV 89408AuctionAuction.com 2
- $375,0003 bd2 ba1.5k sqft1952 Three Iron Ct, Fernley, NV 89408ActiveMLS ID #260008427, Kristopher Kent, Reno Realty. NNRMLS
- $395,0003 bd2 ba1.5k sqft1060 Pepper Ln, Fernley, NV 89408ActiveMLS ID #260008907, Danielle Snow, Dickson Realty - Sparks. NNRMLS
- $429,0004 bd2 ba1.5k sqft1351 Shadow Ln, Fernley, NV 89408ActiveMLS ID #260007961, Julianne White, Century 21 Prime Nevada Prime Real Estate LLC. NNRMLS
- $380,0003 bd2 ba1.4k sqft409 Sierra St, Fernley, NV 89408ActiveMLS ID #260006919, Stephen Williams, eXp Realty, LLC. NNRMLS
- $270,0003 bd2 ba1.2k sqft220 Parkland Way, Fernley, NV 89408ActiveMLS ID #260006260, Flor Interiano, Nevada's Best. NNRMLS
- $419,9003 bd2 ba1.6k sqft333 Emigrant Way, Fernley, NV 89408ActiveMLS ID #260008468, Brenda Aucutt, RE/MAX Professionals-Sparks. NNRMLS
- $380,0003 bd2 ba1.5k sqft605 Nader Way, Fernley, NV 89408ActiveMLS ID #260000976, Anita Spencer, RE/MAX Professionals-Sparks. NNRMLS
- $399,0003 bd2 ba1.5k sqft1708 Little Oak Ct, Fernley, NV 89408ActiveMLS ID #260006524, Skye Long, Century 21 Prime Nevada Prime Real Estate LLC. NNRMLS
- $249,9004 bd2 ba1.1k sqft985 Villa Way, Fernley, NV 89408ActiveMLS ID #260000427, Janet Melendrez, Keller Williams Group One Inc.. NNRMLS
- $335,0002 bd2 ba1.6k sqft9025 Iroquois Trl, Silver Springs, NV 89429ActiveMLS ID #260009324, Jody Foley, RE/MAX Professionals-Dayton. NNRMLS
