1235 Hinton St, Petersburg, VA 23803
Welcome to this beautifully crafted new construction ranch home offering the ease of single-level living with a spacious and thoughtfully designed layout. Featuring 4 bedrooms, 3.5 bathrooms, and 2 primary suites, this home provides exceptional flexibility for multigenerational living, guests, or anyone seeking extra comfort and privacy.
Inside, you’ll find an open-concept floor plan designed for both everyday living and entertaining. The main living areas flow seamlessly together, creating a bright and inviting atmosphere with modern finishes throughout. The kitchen opens to the living and dining spaces, making it easy to stay connected while cooking, gathering, or hosting.
The dual primary suites are a standout feature, each offering generous space and private bath access for added convenience. The additional bedrooms are well-sized and versatile, ideal for family, guests, or a home office setup. With 3 full bathrooms plus a half bath, the layout is both functional and accommodating.
Built with both style and practicality in mind, the exterior showcases low-maintenance vinyl siding and a durable architectural shingle roof, offering long-term peace of mind and curb appeal. Every detail has been designed to deliver the comfort of a new home with the convenience of a ranch-style layout.
Located in Petersburg, this home offers a great opportunity to own brand-new construction with modern design, flexible living space, and room to grow. If you’ve been looking for a move-in ready home with quality finishes and a layout that stands out, this one is worth a closer look.
Pending
$324,999
1235 Hinton St, Petersburg, VA 23803
4beds
1,800sqft
:
Get pre-qualified$2,138/mo
Single Family Residence
Built in 2026
5,449 Square Feet Lot
$-- Zestimate®
$181/sqft
$-- HOA
What's special
Low-maintenance vinyl sidingCurb appealDurable architectural shingle roofModern finishes throughoutOpen-concept floor planBright and inviting atmosphere
- 31 days |
- 148 |
- 12 |
Zillow last checked:
Listing updated:
Listed by:
Nelia Cordon Gallegos membership@therealbrokerage.com,
Real Broker LLC 855-450-0442,
Diana Lemus 804-640-8493,
Real Broker LLC
Source: CVRMLS,MLS#: 2617193 Originating MLS: Central Virginia Regional MLS
Originating MLS: Central Virginia Regional MLSFacts & features
Interior
Bedrooms & bathrooms
- Bedrooms: 4
- Bathrooms: 4
- Full bathrooms: 3
- 1/2 bathrooms: 1
Bedroom 4
- Level: Main
- Dimensions: 0 x 0
Additional room
- Level: Main
- Dimensions: 0 x 0
Other
- Description: Tub & Shower
- Level: First
Half bath
- Level: First
Heating
- Electric
Cooling
- Central Air, Heat Pump
Appliances
- Included: Dishwasher, Electric Cooking, Electric Water Heater, Disposal, Microwave, Refrigerator, Stove
Features
- Bedroom on Main Level, Main Level Primary
- Flooring: Ceramic Tile, Tile, Vinyl
- Has basement: No
- Attic: Pull Down Stairs
Interior area
- Total interior livable area: 1,800 sqft
- Finished area above ground: 1,800
- Finished area below ground: 0
Video & virtual tour
Property
Parking
- Parking features: Driveway, No Garage, Paved
- Has uncovered spaces: Yes
Features
- Levels: One
- Stories: 1
- Patio & porch: Front Porch, Deck
- Exterior features: Deck, Paved Driveway
- Pool features: None
- Fencing: Full
Lot
- Size: 5,449 Square Feet
Details
- Parcel number: 024170052
- Zoning description: R-3
Construction
Type & style
- Home type: SingleFamily
- Architectural style: Ranch
- Property subtype: Single Family Residence
Materials
- Block, Drywall, Concrete, Vinyl Siding
- Roof: Shingle
Condition
- New Construction
- New construction: Yes
- Year built: 2026
Utilities & green energy
- Sewer: Public Sewer
- Water: Public
Community & HOA
Community
- Security: Smoke Detector(s)
- Subdivision: Pridesfield
Location
- Region: Petersburg
Financial & listing details
- Price per square foot: $181/sqft
- Tax assessed value: $16,400
- Annual tax amount: $104
- Date on market: 6/23/2026
- Ownership: Individuals
- Ownership type: Sole Proprietor
Estimated market value
Not available
Estimated sales range
Not available
$2,336/mo
Price history
| Date | Event | Price |
|---|---|---|
| 6/30/2026 | Pending sale | $324,999$181/sqft |
Source:  CVRMLS #2617193 Report a problem CVRMLS #2617193 Report a problem | ||
| 6/24/2026 | Listed for sale | $324,999$181/sqft |
Source: CVRMLS #2617193 Report a problem | ||
Public tax history
| Year | Property taxes | Tax assessment |
|---|---|---|
| 2025 | $104 | $8,200 |
| 2024 | $104 | $8,200 |
| 2023 | $104 -5.9% | $8,200 |
| 2022 | $111 | $8,200 |
| 2021 | -- | $8,200 |
| 2020 | -- | $8,200 |
| 2018 | $111 | $8,200 |
| 2016 | $111 | -- |
| 2015 | $111 | -- |
| 2014 | $111 | -- |
| 2013 | $111 | -- |
| 2012 | -- | -- |
| 2011 | -- | -- |
| 2010 | -- | -- |
| 2009 | -- | -- |
| 2008 | -- | -- |
| 2007 | -- | -- |
| 2006 | -- | -- |
| 2005 | -- | -- |
| 2004 | -- | -- |
| 2003 | -- | -- |
| 2002 | -- | -- |
Find assessor info on the county website
Monthly payment
Est. payment
Payment breakdown
Explore the cost of this home by adjusting the details. Changes won't be saved.Climate risks
Neighborhood: 23803
Nearby schools
GreatSchools rating
- 1/10Pleasants Lane elementaryGrades: K-5Distance: 0.8 mi
- 1/10Vernon Johns Middle SchoolGrades: 6-8Distance: 3 mi
- 2/10Petersburg High SchoolGrades: 9-12Distance: 2.9 mi
Schools provided by the listing agent
- Elementary: Pleasants Lane
- Middle: Vernon Johns
- High: Petersburg
Source: CVRMLS. This data may not be complete. We recommend contacting the local school district to confirm school assignments for this home.
- $6,700-- bd-- ba-- sqft1231 Hinton St, Petersburg, VA 23803Off Market
- $170,8004 bd2 ba1.5k sqft1241 Hinton St, Petersburg, VA 23803Off Market
- $8,200-- bd-- ba-- sqft1301 Hinton St, Petersburg, VA 23803Off Market
- $189,6004 bd2 ba1.3k sqft1227 Hinton St, Petersburg, VA 23803Off Market
- $65,0002 bd1 ba930 sqft1232 Commerce St, Petersburg, VA 23803Sold
- $96,0003 bd1 ba1k sqft1226 Commerce St, Petersburg, VA 23803Off Market
- $143,4003 bd1 ba988 sqft1236 Commerce St, Petersburg, VA 23803Off Market
- $2,600-- bd-- ba-- sqft1238 Commerce St, Petersburg, VA 23803Off Market
A local agent can set up tours, give advice and negotiate with sellers.
Similar homes
- $319,0004 bd3 ba1.7k sqft21310 Chesterfield Ave, South Chesterfield, VA 23803For Sale
 MLS ID #2619460, Britney Allen, Covenant Realty-Real Broker. CVRMLS
 - $305,0004 bd4 ba1.9k sqft1344 Hinton St, Petersburg, VA 23803New Construction
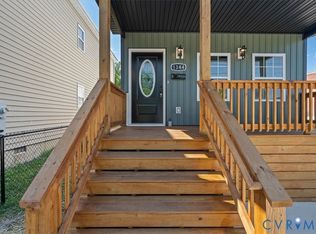 MLS ID #2616366, Jeany Garrido, EXP Realty, LLC. CVRMLS
 - $319,9984 bd3 ba2k sqft18 Mars St, Petersburg, VA 23803For Sale
 MLS ID #2615361, Kris Boykin, ERA Woody Hogg & Assoc. CVRMLS
 - $325,0004 bd4 ba2k sqft219 Graham Rd, Petersburg, VA 23803New Construction
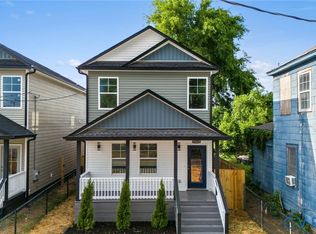 MLS ID #2616005, Joshua De Leon, EXP Realty, LLC. CVRMLS
 - $334,9994 bd3 ba1.9k sqft215 Mars St, Petersburg, VA 23803New ConstructionMLS ID #2618178, Joshua De Leon, EXP Realty, LLC. CVRMLS
- $320,0004 bd4 ba1.8k sqft828 Hinton St, Petersburg, VA 23803New ConstructionMLS ID #2617855, Jennifer Portillo, DF Real Estate & Land Resources LLC. CVRMLS
- $319,0004 bd4 ba1.8k sqft201 Kentucky Ave, Petersburg, VA 23803New ConstructionMLS ID #2610055, Luis Rivas Martinez, United Real Estate Richmond. CVRMLS
- $330,0004 bd3 ba1.8k sqft326 Mars St, Petersburg, VA 23803New ConstructionMLS ID #2616327, Joshua De Leon, EXP Realty, LLC. CVRMLS
- $319,9004 bd4 ba2k sqft111 Saint Matthew St, Petersburg, VA 23803New ConstructionMLS ID #2610056, Luis Rivas Martinez, United Real Estate Richmond. CVRMLS
- $325,0004 bd4 ba2k sqft217 Graham Rd, Petersburg, VA 23803New ConstructionMLS ID #2616023, Yizhat Roach, EXP Realty, LLC. CVRMLS
- $345,0004 bd4 ba2.1k sqft6632 Johnston St, South Chesterfield, VA 23803For SaleMLS ID #2615782, Jeremy Cecchettini, Real Broker LLC. CVRMLS
- $344,9994 bd4 ba2.4k sqft417 Byrne St, Petersburg, VA 23803New ConstructionMLS ID #2617565, Izamar Martinez Bruno, EXP Realty, LLC. CVRMLS
- $354,0003 bd4 ba2k sqft4008 River Rd, South Chesterfield, VA 23803For SaleMLS ID #2616375, Stephanie Johnson, Real Broker LLC. CVRMLS
- $289,9504 bd3 ba1.4k sqft620 Gressett St, Petersburg, VA 23803For SaleMLS ID #2612958, Sholama Castro, Real Broker LLC. CVRMLS
- $295,0003 bd3 ba1.4k sqft311 S West St, Petersburg, VA 23803New ConstructionMLS ID #2616017, Joshua De Leon, EXP Realty, LLC. CVRMLS
- $269,0004 bd4 ba2k sqft662 Pegram St, Petersburg, VA 23803For SaleMLS ID #2531350, Sarah Romero, Real Broker LLC. CVRMLS
- $230,0003 bd3 ba1.5k sqft845 Wilcox St, Petersburg, VA 23803For SaleMLS ID #2613833, Eric McNeely, Napier REALTORS ERA. CVRMLS
- $249,9994 bd3 ba1.1k sqft124 S Little Church St, Petersburg, VA 23803For SaleMLS ID #2617294, Izamar Martinez Bruno, EXP Realty, LLC. CVRMLS
- $289,0003 bd3 ba1.6k sqft517 Saint Andrew St, Petersburg, VA 23803New ConstructionMLS ID #2617908, Jennifer Velasco, EXP Realty, LLC. CVRMLS
- $284,0003 bd3 ba1.3k sqft425 Byrne St, Petersburg, VA 23803New ConstructionMLS ID #2602028, Fronsheena West, Century 21 Lifestyle. CVRMLS
