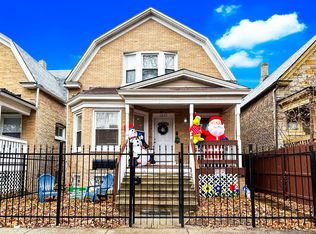
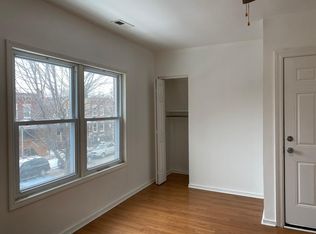
More space. More flexibility. More possibilities. Welcome to 1235 N Harding Ave, a spacious Chicago home offering 4 bedrooms, 3 full bathrooms and over 2,000 square feet of living space. What truly sets this home apart is the finished lower level, offering additional bedrooms, a full bathroom and flexible living space. It's an excellent setup for an in-law arrangement, extended household, guests, home office or additional recreational space-giving you options that are increasingly hard to find. For buyers thinking creatively, the lower level also offers potential for short-term or extended-stay use such as Airbnb, subject to City of Chicago licensing, zoning and other applicable requirements. Buyers should independently verify permitted uses. With three full bathrooms, generous living space and a flexible floor plan, this property offers the opportunity to make the home work around your lifestyle-or explore its income-producing potential. Whether you're looking for a home with room for extended family or a property with added versatility, 1235 N Harding deserves a closer look. Schedule your private showing today!
New
$450,000
1235 N Harding Ave, Chicago, IL 60651
4beds
2,038sqft
Single Family Residence
Built in 1910
3,750 Square Feet Lot
$-- Zestimate®
$221/sqft
$-- HOA
What's special
Additional bedroomsFlexible floor planGenerous living spaceFlexible living spaceFinished lower level
- --
- 48
- views
- 3
- saves
Zillow last checked:
Listing updated:
Listed by:
Joseluis Martinez 888-893-3537,
Epique Realty Inc
Source: MRED as distributed by MLS GRID,MLS#: 12774600
Facts & features
Interior
Bedrooms & bathrooms
- Bedrooms: 4
- Bathrooms: 3
- Full bathrooms: 3
Rooms
- Room types: No additional rooms
Primary bedroom
- Features: Flooring (Hardwood)
- Level: Second
- Area: 190 Square Feet
- Dimensions: 10X19
Bedroom 2
- Features: Flooring (Hardwood)
- Level: Second
- Area: 63 Square Feet
- Dimensions: 7X9
Bedroom 3
- Features: Flooring (Hardwood)
- Level: Second
- Area: 190 Square Feet
- Dimensions: 10X19
Bedroom 4
- Level: Main
- Area: 99 Square Feet
- Dimensions: 9X11
Dining room
- Features: Flooring (Hardwood)
- Level: Main
- Area: 204 Square Feet
- Dimensions: 12X17
Kitchen
- Features: Flooring (Hardwood), Window Treatments (Blinds)
- Level: Main
- Area: 132 Square Feet
- Dimensions: 11X12
Laundry
- Level: Basement
- Area: 72 Square Feet
- Dimensions: 8X9
Living room
- Features: Flooring (Hardwood), Window Treatments (Blinds, Double Pane Windows, Curtains/Drapes)
- Level: Main
- Area: 216 Square Feet
- Dimensions: 12X18
Heating
- Natural Gas, Electric
Cooling
- Central Air
Features
- Basement: Finished,Full
Interior area
- Total structure area: 0
- Total interior livable area: 2,038 sqft
Property
Parking
- Total spaces: 3
- Parking features: Enclosed, Yes, Owned
Accessibility
- Accessibility features: No Disability Access
Features
- Stories: 2
Lot
- Size: 3,750 Square Feet
Details
- Parcel number: 16021260080000
- Special conditions: None
Construction
Type & style
- Home type: SingleFamily
- Architectural style: Bungalow
- Property subtype: Single Family Residence
Materials
- Brick
Condition
- New construction: No
- Year built: 1910
- Major remodel year: 2020
Utilities & green energy
- Electric: Circuit Breakers
- Sewer: Public Sewer
- Water: Lake Michigan, Public
Community & HOA
Community
- Features: Curbs, Gated, Sidewalks, Street Lights, Street Paved
HOA
- Services included: None
Location
- Region: Chicago
Financial & listing details
- Price per square foot: $221/sqft
- Tax assessed value: $260,010
- Annual tax amount: $5,415
- Date on market: 10/1/2026
- Ownership: Fee Simple
Estimated market value
Not available
Estimated sales range
Not available
Not available
Price history
| Date | Event | Price |
|---|---|---|
| 9/9/2026 | Listing removed | $450,000$221/sqft |
Source: MRED as distributed by MLS GRID #12704808 Report a problem | ||
| 7/14/2026 | Listed for sale | $450,000+30.4%$221/sqft |
Source:  MRED as distributed by MLS GRID #12704808 Report a problem MRED as distributed by MLS GRID #12704808 Report a problem | ||
| 3/27/2023 | Sold | $345,000-6.5%$169/sqft |
Source: MRED as distributed by MLS GRID #11700897 Report a problem | ||
| 2/21/2023 | Contingent | $369,000$181/sqft |
Source: MRED as distributed by MLS GRID #11700897 Report a problem | ||
| 1/13/2023 | Listed for sale | $369,000$181/sqft |
Source: MRED as distributed by MLS GRID #11700897 Report a problem | ||
| 1/13/2023 | Listing removed | -- |
Source: MRED as distributed by MLS GRID #11678566 Report a problem | ||
| 1/9/2023 | Contingent | $369,000$181/sqft |
Source: MRED as distributed by MLS GRID #11678566 Report a problem | ||
| 12/26/2022 | Price change | $369,000-2.9%$181/sqft |
Source: MRED as distributed by MLS GRID #11678566 Report a problem | ||
| 11/26/2022 | Listed for sale | $380,000+33.3%$186/sqft |
Source: MRED as distributed by MLS GRID #11678566 Report a problem | ||
| 9/9/2019 | Sold | $285,000+208.1%$140/sqft |
Source: Public Record Report a problem | ||
| 5/24/2018 | Sold | $92,500$45/sqft |
Source: Public Record Report a problem | ||
| 12/13/2017 | Listed for sale | -- |
Source: Auction.com Report a problem | ||
Public tax history
| Year | Property taxes | Tax assessment |
|---|---|---|
| 2024 | $5,239 +48.4% | $26,001 +30% |
| 2023 | $3,531 +3.5% | $20,000 |
| 2022 | $3,410 +1.7% | $20,000 |
| 2021 | $3,352 +39.4% | $20,000 +43.9% |
| 2020 | $2,405 -25.1% | $13,897 -13% |
| 2019 | $3,209 +1.7% | $15,974 |
| 2018 | $3,155 -25.8% | $15,974 -19.2% |
| 2017 | $4,255 +7.5% | $19,767 |
| 2016 | $3,959 +9.3% | $19,767 |
| 2015 | $3,622 +140.1% | $19,767 +16.1% |
| 2014 | $1,508 +20.1% | $17,029 |
| 2013 | $1,256 -41.9% | $17,029 |
| 2012 | $2,160 -22.3% | $17,029 -22.1% |
| 2011 | $2,780 +4.1% | $21,871 |
| 2010 | $2,671 +232.5% | $21,871 |
| 2009 | $803 -67.4% | $21,871 -10.9% |
| 2008 | $2,462 +12.5% | $24,551 |
| 2007 | $2,188 +55.9% | $24,551 |
| 2006 | $1,404 +58.9% | $24,551 +120.9% |
| 2005 | $884 +1.9% | $11,113 |
| 2004 | $867 +4.5% | $11,113 |
| 2003 | $830 -5.4% | $11,113 +65.7% |
| 2002 | $878 +8.2% | $6,707 |
| 2001 | $811 +34.7% | $6,707 |
| 2000 | $602 +1.4% | $6,707 +30.7% |
| 1999 | $593 | $5,133 |
Find assessor info on the county website
Monthly payment
Est. payment
Payment breakdown
Explore the cost of this home by adjusting the details. Changes won't be saved.Climate risks
Neighborhood: Humboldt Park
Nearby schools

Similar homes
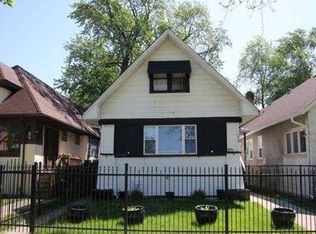
- $--4 bd2 ba1.3k sqft1049 N Lockwood Ave, Chicago, IL 60651Auction
 Xome
Xome - $320,0004 bd2 ba1.3k sqft4226 W Haddon Ave, Chicago, IL 60651New
 MLS ID #12773490, Manuel Gonzalez, Realty of America. MRED as distributed by MLS GRID
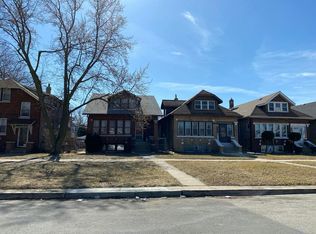
 - $--4 bd2 ba1.6k sqft4707 W Parker Ave, Chicago, IL 60639Auction
 Auction.com 2
 - $427,0004 bd3 ba1.4k sqft4637 W McLean Ave, Chicago, IL 60639New
 MLS ID #12774852, Greg Cirone, xr realty. MRED as distributed by MLS GRID
