Escape to this spectacular 2-storey, year-round retreat perfectly positioned on a gently sloping lot with effortless access via a well-maintained, year-round road. Bask in all-day sun from the extra-large entertainment deck directly overlooking the pristine water, or retreat inside to an expansive, sunlit family room designed for effortless hosting. This premium lakeside home features a grand master suite complete with its own cozy, private fireplace, alongside spacious second-floor bedrooms that each boast a personal, private bathroom for ultimate guest comfort.
For sale
C$1,095,000
1235 Shea Rd #25, Muskoka Lakes, ON P0B 1M0
3beds
4baths
Single Family Residence
Built in ----
2.49 Acres Lot
$-- Zestimate®
C$--/sqft
C$-- HOA
What's special
Gently sloping lotWell-maintained year-round roadExtra-large entertainment deckExpansive sunlit family roomGrand master suiteCozy private fireplaceSpacious second-floor bedrooms
- 4 days |
- 233 |
- 14 |
Zillow last checked:
Listing updated:
Listed by:
Royal LePage Lakes Of Muskoka Realty
Source: TRREB,MLS®#: X13697178 Originating MLS®#: One Point Association of REALTORS
Originating MLS®#: One Point Association of REALTORSFacts & features
Interior
Bedrooms & bathrooms
- Bedrooms: 3
- Bathrooms: 4
Primary bedroom
- Level: Main
- Dimensions: 4 x 3.6
Bedroom
- Level: Second
- Dimensions: 3.8 x 3.7
Bedroom 2
- Level: Second
- Dimensions: 4 x 4.3
Dining room
- Level: Main
- Dimensions: 3 x 3.98
Family room
- Level: Main
- Dimensions: 4.21 x 4.7
Foyer
- Level: Main
- Dimensions: 1.8 x 5.3
Great room
- Level: Main
- Dimensions: 4.27 x 500
Kitchen
- Level: Main
- Dimensions: 4 x 3.76
Other
- Level: Second
- Dimensions: 2 x 5.3
Heating
- Forced Air, Propane
Cooling
- Central Air
Features
- Primary Bedroom - Main Floor
- Basement: Partial
- Has fireplace: Yes
- Fireplace features: Propane
Interior area
- Living area range: 2000-2500 null
Property
Parking
- Total spaces: 10
Features
- Stories: 2
- Patio & porch: Deck, Patio, Enclosed
- Exterior features: Year Round Living, Private Dock
- Pool features: None
- Has view: Yes
- View description: Water, Trees/Woods
- Has water view: Yes
- Water view: Water,Direct,Unobstructive
- Waterfront features: Other, Direct, Lake
- Body of water: Three Mile Lake
Lot
- Size: 2.49 Acres
Details
- Parcel number: 481360434
Construction
Type & style
- Home type: SingleFamily
- Property subtype: Single Family Residence
Materials
- Vinyl Siding
- Foundation: Concrete
- Roof: Asphalt Shingle
Utilities & green energy
- Sewer: Septic
Community & HOA
Location
- Region: Muskoka Lakes
Financial & listing details
- Tax assessed value: C$975,000
- Annual tax amount: C$9,500
- Date on market: 8/20/2026
Price history
Price history is unavailable.
Public tax history
Tax history is unavailable.
Climate risks
Neighborhood: P0B
Nearby schools
GreatSchools rating
No schools nearby
We couldn't find any schools near this home.
- C$1,499,9003 bd2 ba-- sqft1234 Shea Rd #10, Muskoka Lakes, ON P0B1M0For Sale
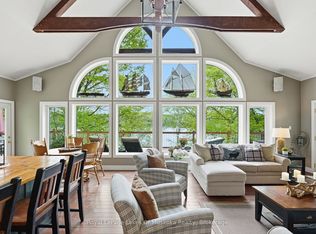
- C$1,307,5003 bd3 ba2k sqft1235 Shea Rd #37, Muskoka Lakes, ON P0B1M0Sold
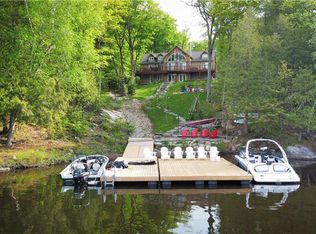
- C$829,0003 bd1 ba-- sqft1158 Shea Rd S #29, Muskoka Lakes, ON P0B1M0For Sale

- C$949,0004 bd2 ba-- sqft1158 Shea Rd #17, Muskoka Lakes, ON P0B1M0For Sale

- C$599,9002 bd1 ba-- sqft1082 Cowan Park Rd #3, Muskoka Lakes, ON P0B1M0For Sale
- C$1,095,0003 bd2 ba-- sqft1140 Cowan Park Rd #8, Muskoka Lakes, ON P0B1M0For Sale
- C$649,0002 bd1 ba-- sqft1492 N Shore Rd #3, Muskoka Lakes, ON P0B1M0For Sale
- C$999,9004 bd1 ba-- sqft1125 Carlo Enterprise Rd #8, Muskoka Lakes, ON P0B1M0For Sale
Similar homes
- C$1,095,0003 bd2 ba-- sqft1140 Cowan Park Rd #8, Muskoka Lakes, ON P0B 1M0For Sale
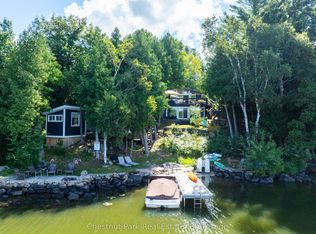 MLS ID #X13107724, Chestnut Park Real Estate. TRREB
 - C$999,9004 bd1 ba-- sqft1125 Carlo Enterprise Rd #8, Muskoka Lakes, ON P0B 1M0For Sale
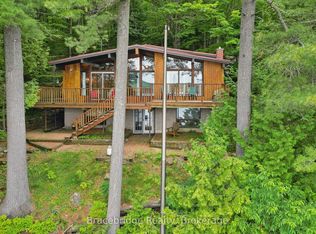 MLS ID #X13533424, Bracebridge Realty. TRREB
 - C$849,999-- bd5 ba-- sqft2186 Highway 141 #2180, Muskoka Lakes, ON P0B 1M0For Sale
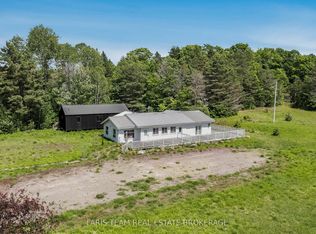 MLS ID #X13707560, FARIS TEAM REAL ESTATE. TRREB
 - C$829,0003 bd1 ba-- sqft1158 Shea Rd S #29, Muskoka Lakes, ON P0B 1M0For SaleMLS ID #X13152504, ROYAL LEPAGE REAL ESTATE SERVICES LTD.. TRREB
- C$949,0004 bd2 ba-- sqft1158 Shea Rd #17, Muskoka Lakes, ON P0B 1M0For SaleMLS ID #X13513586, PSR. TRREB
- C$1,499,9003 bd2 ba-- sqft1234 Shea Rd #10, Muskoka Lakes, ON P0B 1M0For SaleMLS ID #X13212750, Royal LePage Lakes Of Muskoka Realty. TRREB
- C$995,0003 bd2 ba-- sqft3998 Highway 141 #12, Muskoka Lakes, ON P0B 1M0For SaleMLS ID #X13621444, Royal LePage Lakes Of Muskoka - Clarke Muskoka Realty. TRREB
- C$995,0002 bd1 ba-- sqft2324 Highway 141 Unit 19, Muskoka Lakes, ON P0B 1M0For SaleMLS ID #X13602392, Royal LePage Lakes Of Muskoka Realty. TRREB
- C$679,9003 bd2 ba-- sqft1510 Highway 141, Town Of Huntsville, ON P0B 1M0New ConstructionMLS ID #X13678612, Chestnut Park Real Estate. TRREB
- C$549,9003 bd1 ba-- sqft1060 Skeleton Lake 3 Rd #1, Muskoka Lakes, ON P0B 1M0For SaleMLS ID #X13023930, Royal LePage Lakes Of Muskoka Realty. TRREB
- C$750,0005 bd3 ba-- sqft1039 Wonder Beach Rd, Muskoka Lakes, ON P0B 1M0For SaleMLS ID #X13671966, EXP REALTY. TRREB
- C$749,9992 bd1 ba-- sqft1117 Bert Sims Rd #5, Muskoka Lakes, ON P0B 1M0For SaleMLS ID #X13593756, CV Real Estate. TRREB
- C$749,9003 bd1 ba-- sqft1052 Cove Rd #3, Muskoka Lakes, ON P0B 1M0For SaleMLS ID #X13548038, INTERCITY REALTY INC.. TRREB
- C$775,0002 bd2 ba-- sqft1052 Cove Rd #1, Muskoka Lakes, ON P0B 1M0For SaleMLS ID #X13675106, Royal LePage Lakes Of Muskoka Realty. TRREB
- C$989,0003 bd2 ba-- sqft546 Balsam Chutes Rd, Huntsville, ON P0B 1L0New ConstructionMLS ID #X13637002, CV Real Estate. TRREB
- C$1,099,0004 bd3 ba-- sqft2698 Old Muskoka Rd, Huntsville, ON P0B 1M0For SaleMLS ID #X13508724, Chestnut Park Real Estate. TRREB
- C$999,9992 bd1 ba-- sqft1073 Joshs Bay Rd, Muskoka Lakes, ON P0B 1M0For SaleMLS ID #X13056232, RIGHT AT HOME REALTY INC.. TRREB
- C$599,9002 bd1 ba-- sqft1082 Cowan Park Rd #3, Muskoka Lakes, ON P0B 1M0For SaleMLS ID #X13593548, eXp Realty. TRREB
- C$890,0003 bd1 ba-- sqft1112 Beaumaris Rd #1110, Muskoka Lakes, ON P1L 1W8For SaleMLS ID #X13642212, JOHNSTON & GREEN REAL ESTATE LTD.. TRREB
- C$1,099,0004 bd4 ba-- sqft1435 Falkenburg Rd, Muskoka Lakes, ON P1L 1X4For SaleMLS ID #X13139652, RE/MAX ALL-STARS REALTY INC.. TRREB
