The Caldwell is great for those needing a first-floor owner's suite. The hub of this home is the centrally located family room, which is open to the kitchen and a covered rear porch. Single-level living can be easily achieved here because everything is just steps away, but a flexible second floor provides a bath and two additional bedrooms, a large loft, and options for a fourth bedroom, third bathroom, and media room.
Contingent
$331,355
1235 Tailwinds Dr, Bessemer, AL 35022
3beds
2,231sqft
Single Family Residence
Built in 2026
7,840 Square Feet Lot
$331,600 Zestimate®
$149/sqft
$-- HOA
What's special
- 16 days
- 7
- 0
Zillow last checked:
Listing updated:
Listed by:
Brittany Hendrix Cell:(205)401-3100,
SDH Alabama LLC,
Courtney Young 205-410-6378,
SDH Alabama LLC
Source: GALMLS,MLS#: 21464725
Facts & features
Interior
Bedrooms & bathrooms
- Bedrooms: 3
- Bathrooms: 3
- Full bathrooms: 2
- 1/2 bathrooms: 1
Rooms
- Room types: Bedroom, Den/Family (ROOM), Dining Room, Bathroom, Half Bath (ROOM), Kitchen, Loft, Master Bedroom
Primary bedroom
- Level: First
- Area: 224
- Dimensions: 16 x 14
Bedroom 1
- Level: Second
- Area: 144
- Dimensions: 12 x 12
Bedroom 2
- Level: Second
- Area: 144
- Dimensions: 12 x 12
Bathroom 1
- Level: Second
Bathroom 3
- Level: First
Dining room
- Level: First
- Area: 110
- Dimensions: 10 x 11
Family room
- Level: First
- Area: 272
- Dimensions: 16 x 17
Kitchen
- Features: Laminate Counters
- Level: First
- Area: 140
- Dimensions: 10 x 14
Basement
- Area: 0
Heating
- Natural Gas
Cooling
- Electric
Appliances
- Included: Gas Cooktop, Dishwasher, Microwave, Electric Oven, Stove-Gas, Electric Water Heater
- Laundry: Electric Dryer Hookup, Washer Hookup, Upper Level, Laundry Room, Yes
Features
- None, High Ceilings, Smooth Ceilings, Tray Ceiling(s), Linen Closet, Tub/Shower Combo, Walk-In Closet(s)
- Flooring: Carpet, Vinyl
- Attic: None
- Has fireplace: No
Interior area
- Total interior livable area: 2,231 sqft
- Finished area above ground: 2,231
- Finished area below ground: 0
Video & virtual tour
Property
Parking
- Total spaces: 2
- Parking features: Attached, Garage Faces Front
- Attached garage spaces: 2
Features
- Levels: 2+ story
- Patio & porch: Open (PATIO), Patio, Porch
- Pool features: None
- View description: None
- Waterfront features: No
Lot
- Size: 7,840 Square Feet
Details
- Parcel number: 0
- Special conditions: N/A
Construction
Type & style
- Home type: SingleFamily
- Property subtype: Single Family Residence
Materials
- HardiPlank Type
- Foundation: Slab
Condition
- Year built: 2026
Utilities & green energy
- Water: Public
- Utilities for property: Sewer Connected, Underground Utilities
Community & HOA
Community
- Subdivision: Crosswinds At Cedar Creek
HOA
- Amenities included: Other
Location
- Region: Bessemer
Financial & listing details
- Price per square foot: $149/sqft
- Price range: $331.4K - $331.4K
- Date on market: 9/11/2026
Estimated market value
$331,600
$315,000 - $348,000
$2,589/mo
Price history
Price history is unavailable.
Public tax history
Tax history is unavailable.
Monthly payment
Est. payment
Payment breakdown
Explore the cost of this home by adjusting the details. Changes won't be saved.Climate risks
Neighborhood: 35022
Nearby schools
Schools provided by the listing agent
- Elementary: Greenwood
- Middle: Bessemer City
- High: Bessemer City
Source: GALMLS. This data may not be complete. We recommend contacting the local school district to confirm school assignments for this home.
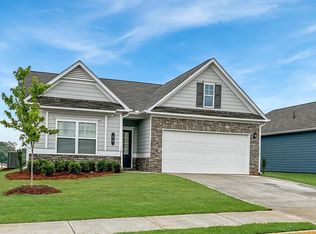
Similar homes
- $289,9953 bd3 ba2.2k sqft5337 Headwinds Ln, Bessemer, AL 35022New Construction
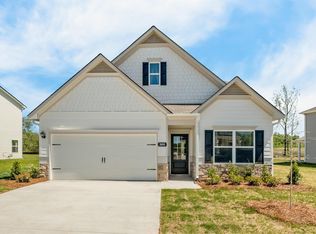
 MLS ID #21452347, Brittany Hendrix, SDH Alabama LLC. GALMLS
 - $344,9003 bd2 ba2.1k sqft6198 Bent Brook Dr, Bessemer, AL 35022For Sale
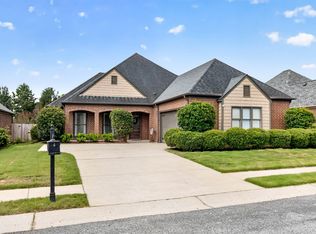 MLS ID #21458668, Stacy Creech, ARC Realty - Hoover. GALMLS
 - $314,9003 bd2 ba1.8k sqftAt&t, Bessemer, AL 35022For Sale
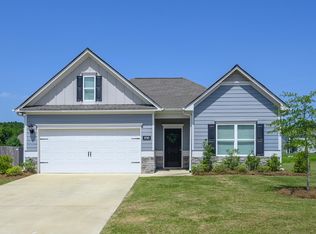 MLS ID #21462804, Rick Mosier, Keller Williams Realty Hoover. GALMLS
 - $369,9005 bd3 ba2.5k sqftAt&t, Bessemer, AL 35022For Sale
 MLS ID #21458151, Cindy Hilbrich, Keller Williams Metro South. GALMLS
 - $298,0003 bd2 ba1.5k sqftAt&t, Bessemer, AL 35022For SaleMLS ID #21458821, Tina Moore, Keller Williams Realty Hoover. GALMLS
- $344,9004 bd2 ba2.2k sqft4478 Newbridge Ln, Bessemer, AL 35022For SaleMLS ID #21454893, Kristen Wheeler, Battle Realty & Company. GALMLS
- $309,0003 bd2 ba1.6k sqft5091 Meadow Ridge Trl, Bessemer, AL 35022For SaleMLS ID #21452107, Carol Hollis, Barnes & Associates. GALMLS
- $289,9903 bd3 ba2.2k sqftThe Caldwell Headwinds Ln, Bessemer, AL 35022For SaleMLS ID #21392267, Brittany Hendrix, SDH Alabama LLC. GALMLS
- $354,9004 bd3 ba2.1k sqft6812 Newbridge Cv, Bessemer, AL 35022For SaleMLS ID #21454250, Tabitha Klein, EXIT Realty Birmingham. GALMLS
- $274,9903 bd3 ba1.9k sqftBraselton Ii Headwinds Ln, Bessemer, AL 35022For SaleMLS ID #21404154, Shina Miles, SDH Alabama LLC. GALMLS
- $304,9003 bd2 ba1.6k sqftAt&t, Bessemer, AL 35022New ConstructionGALMLS
- $263,0003 bd2 ba1.6k sqft4690 Woodford Cir, Bessemer, AL 35022For SaleMLS ID #21461056, Tammie King, Norluxe Realty Birmingham LLC. GALMLS
- $284,9904 bd3 ba2k sqftThe Coleman Headwinds Ln, Bessemer, AL 35022For SaleMLS ID #21391953, Shina Miles, SDH Alabama LLC. GALMLS
- $272,9903 bd2 ba1.7k sqftThe Langford Headwinds Ln, Bessemer, AL 35022For SaleMLS ID #21442468, Shina Miles, SDH Alabama LLC. GALMLS
