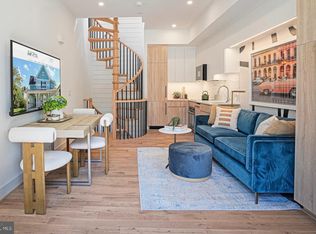
Get all the perks of city living without the high condo fees. This 3-level, right-sized townhome by OPaL DC gives you a private garden entrance and your own rooftop deck, no more sharing for you! Enter through a beautiful oversized bay window foyer to find a bright, open main floor anchored by a custom wall of built-ins for your TV and work-from-home space. Your 4-legged buddy (if you so chose) will love the spiral staircase under a massive skylight that connects all three floors. The kitchen is smart and efficient with hidden, paneled appliances. Enjoy a full-floor primary suite on level two, plus a completely separate lower-level bedroom suite that’s ideal for roommates or guests. Upstairs, your 220 sq ft roof terrace is ready for summer hangouts or quiet mornings. You are two blocks from the Metro and a short walk to everything that makes 14th Street the nucleus of DC—pizza, coffee, grocers, and theaters are right outside your door. Easy to maintain, consciously designed, and ready to go. Rental parking available nearby. Developed, sold and warrantied by OPaL DC - find us online to book your tour. Another larger, 2-br home priced at $825,000. **Purchase can include all furnishings, art, accessories and outdoor furniture as photographed**
New construction
$795,000
1235 W St NW #3B, Washington, DC 20009
2beds
900sqft
Townhouse
Built in 2026
-- sqft lot
$-- Zestimate®
$883/sqft
$385/mo HOA
What's special
Rooftop deckBright open main floorPrivate garden entrance
- 21 days |
- 690 |
- 59 |
Zillow last checked:
Listing updated:
Listed by:
Sean Ruppert 202-664-2009,
Logan Skye Realty
Source: Bright MLS,MLS#: DCDC2275860
Facts & features
Interior
Bedrooms & bathrooms
- Bedrooms: 2
- Bathrooms: 2
- Full bathrooms: 2
Heating
- ENERGY STAR Qualified Equipment, Zoned, Electric
Cooling
- Ductless, ENERGY STAR Qualified Equipment, Multi Units, Zoned, Electric
Appliances
- Included: Electric Water Heater
Features
- Basement: Finished
- Has fireplace: No
Interior area
- Total structure area: 1,116
- Total interior livable area: 900 sqft
- Finished area above ground: 900
Property
Parking
- Total spaces: 1
- Parking features: Permit Required, On Street, Off Site
- Has uncovered spaces: Yes
Accessibility
- Accessibility features: None
Features
- Levels: Three
- Stories: 3
- Patio & porch: Roof, Terrace
- Pool features: None
Lot
- Features: Unknown Soil Type
Details
- Additional structures: Above Grade
- Parcel number: TEMP ID
- Zoning: R
- Special conditions: Standard
Construction
Type & style
- Home type: Townhouse
- Architectural style: Federal
- Property subtype: Townhouse
Materials
- Blown-In Insulation, Brick, Cement Siding, Concrete, HardiPlank Type
- Foundation: Slab
- Roof: Rubber
Condition
- Excellent
- New construction: Yes
- Year built: 2026
Details
- Builder name: OPaL
Utilities & green energy
- Sewer: Public Septic
- Water: Public
Community & HOA
Community
- Condo and coop fee: $385 monthly
- Subdivision: U Street Corridor
HOA
- Has HOA: No
- Amenities included: None
- Services included: Management, Reserve Funds, Sewer, Snow Removal, Trash, Water, Maintenance Grounds, Common Area Maintenance, Maintenance Structure, Insurance
Location
- Region: Washington
Financial & listing details
- Price per square foot: $883/sqft
- Tax assessed value: $795,000
- Annual tax amount: $5,992
- Date on market: 7/26/2026
- Listing agreement: Exclusive Right To Sell
- Ownership: Condominium
Estimated market value
Not available
Estimated sales range
Not available
Not available
Price history
| Date | Event | Price |
|---|---|---|
| 7/26/2026 | Listed for sale | $795,000$883/sqft |
Source:  Bright MLS #DCDC2275860 Report a problem Bright MLS #DCDC2275860 Report a problem | ||
Public tax history
Tax history is unavailable.
Monthly payment
Est. payment
Payment breakdown
Explore the cost of this home by adjusting the details. Changes won't be saved.Climate risks
Neighborhood: U Street Corridor
Nearby schools
GreatSchools rating
- 9/10Garrison Elementary SchoolGrades: PK-5Distance: 0.4 mi
- 3/10Cardozo Education CampusGrades: 6-12Distance: 0.2 mi
Schools provided by the listing agent
- District: District Of Columbia Public Schools
Source: Bright MLS. This data may not be complete. We recommend contacting the local school district to confirm school assignments for this home.
- $490,0001 bd1 ba500 sqft1235 W St NW #E, Washington, DC 20009Sold
- $825,0002 bd2 ba1k sqft1235 W St NW #3C, Washington, DC 20009New Construction
- $945,1003 bd2 ba1.5k sqft1233 W St NW, Washington, DC 20009Off Market
- $585,0003 bd1 ba1.4k sqft1231 W St NW, Washington, DC 20009Sold
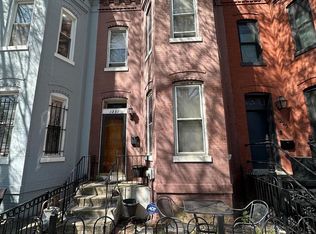
- $776,0002 bd2 ba900 sqft1235 W St NW #D, Washington, DC 20009Sold
- $842,8003 bd1 ba1.4k sqft1229 W St NW, Washington, DC 20009Off Market
- $978,3003 bd3 ba1.6k sqft2207 13th St NW, Washington, DC 20009Off Market
- $137,714-- bd-- ba-- sqft1227 W St NW, Washington, DC 20009Off Market
A local agent can set up tours, give advice and negotiate with sellers.
Similar homes
- $825,0002 bd2 ba1k sqft1235 W St NW #3C, Washington, DC 20009New Construction
 MLS ID #DCDC2272778, Sean Ruppert, Logan Skye Realty. Bright MLS
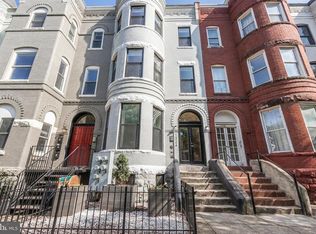
 - $749,9002 bd2 ba900 sqftOld City 2, Washington, DC 20009For Sale
 MLS ID #DCDC2251096, Mehrnaz Bazargan, Redfin Corp. Bright MLS
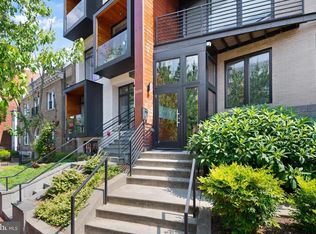
 - $969,0002 bd2 ba1.2k sqftColumbia Heights, Washington, DC 20009For Sale
 MLS ID #DCDC2277714, Tom Buerger, Compass. Bright MLS
 - $819,5002 bd2 ba1.1k sqftDelancy Lofts, Washington, DC 20009For Sale
 MLS ID #DCDC2269588, Tommy Ferris, TTR Sotheby's International Realty. Bright MLS
 - $750,0001 bd2 ba1k sqftColumbia Heights, Washington, DC 20009For SaleMLS ID #DCDC2274136, Gary Jankowski, Coldwell Banker Realty - Washington. Bright MLS
- $925,0002 bd2 ba1.1k sqftOld City 2, Washington, DC 20009For SaleMLS ID #DCDC2268210, Taylor Carney, Compass. Bright MLS
- $565,0002 bd2 ba851 sqftMount Pleasant, Washington, DC 20009For SaleMLS ID #DCDC2277694, Andres Serafini, Realty of America LLC. Bright MLS
- $849,0002 bd3 ba1.2k sqftThe Villagio, Washington, DC 20009For SaleMLS ID #DCDC2266052, Marian Rosaaen, Washington Fine Properties, LLC. Bright MLS
- $649,9993 bd2 ba1k sqftColumbia Heights, Washington, DC 20009For SaleMLS ID #DCDC2268476, Alex York, BPG Real Estate. Bright MLS
- $1,075,0003 bd3 ba1.3k sqft1345 V St NW, Washington, DC 20009For SaleMLS ID #DCDC2270890, Laurie Mensing, Long & Foster Real Estate, Inc.. Bright MLS
- $789,0002 bd2 ba1k sqft810 O St NW APT 809, Washington, DC 20001For SaleMLS ID #DCDC2267794, Olivia Dorieux-Lonergan, TTR Sotheby's International Realty. Bright MLS
- $749,9002 bd2 ba915 sqftOld City 2, Washington, DC 20001For SaleMLS ID #DCDC2261164, Sandi Mujanovic, TTR Sotheby's International Realty. Bright MLS
- $599,0002 bd2 ba728 sqft606 S St NW, Washington, DC 20001For SaleMLS ID #DCDC2276228, Tamara Miller, Compass. Bright MLS
- $499,0002 bd2 ba848 sqftThe Benjamin, Washington, DC 20009For SaleMLS ID #DCDC2262718, Courtney Abrams, TTR Sotheby's International Realty. Bright MLS
- $620,0002 bd2 ba954 sqftColumbia Heights, Washington, DC 20001For SaleMLS ID #DCDC2276516, Andrew Norris, Compass. Bright MLS
- $825,0001 bd1 ba984 sqftMetropole, Washington, DC 20005For SaleMLS ID #DCDC2276648, Robert Sanders, TTR Sotheby's International Realty. Bright MLS
- $825,0001 bd1 ba576 sqft3203 Cherry Hill Ln NW, Washington, DC 20007For SaleMLS ID #DCDC2274840, Michael Brennan, Compass. Bright MLS
- $879,9003 bd3 ba1.2k sqft1463 Harvard St NW #Penthouse 8, Washington, DC 20009New ConstructionMLS ID #DCDC2262656, Barak Sky, Serhant. Bright MLS
- $739,0002 bd3 ba1k sqft1417 Maryland Ave NE #3, Washington, DC 20002New ConstructionMLS ID #DCDC2260220, Barak Sky, Serhant. Bright MLS
- $899,0002 bd3 ba1.2k sqftOld City 2, Washington, DC 20005For SaleMLS ID #DCDC2272514, Shannon Hettinger, TTR Sotheby's International Realty. Bright MLS
