Welcome to this stunning home offering beautifully updated living, with sweeping East and
North views, including the downtown skyline.
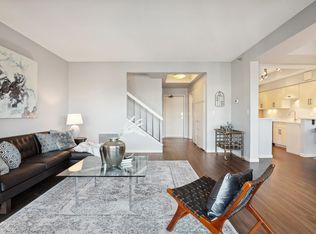
The open, updated kitchen flows seamlessly into a spacious living room and distinct dining area,
creating an ideal setting for entertaining. The rare living room gas fireplace adds warmth,
character, and ambience. Rich wood flooring extends throughout the main living spaces, with
the primary bedroom featuring brand new carpeting as well as a separate nook with built-in
shelving, ideal for a home office, with natural light from the bay window.
Floor-to-ceiling sliding glass doors in the four-season, tiled porch, offers abundant air and
natural light, and includes a separate thermostat-controlled heated floor, making this
year-round room feel even more inviting. Both bathrooms have been updated with Quartz
countertops and new lighting throughout.
This home includes a spacious laundry room with side-by-side washer & dryer, and 15 additional
cabinets for storage, as well as a separate, large storage room, with built-in shelving,
conveniently located on the same floor, plus two underground heated parking stalls with bike
racks.
Enjoy the convenience, security, & community of a premier downtown building, with common
amenities including an indoor pool, whirlpool/spa/locker rooms, greenhouse, woodshop,
state-of-the-art fitness room, ample guest parking, guest suites available for your visitors;
car-wash ports; 24-hour doorman with full security, dedicated package room, and a beautifully
maintained outdoor plaza with new cooking grills & substantial green spaces for sitting &
socializing.
This is a rare opportunity to own a spacious, updated downtown high-rise condo with
unforgettable Minneapolis views—all in one of the city’s most walkable and friendly
neighborhoods.
Active
$465,000
1235 Yale Pl APT 1307, Minneapolis, MN 55403
2beds
1,610sqft
(CC) High Rise (4+ Levels)
Built in 1981
-- sqft lot
$454,800 Zestimate®
$289/sqft
$2,005/mo HOA
What's special
- 17 days
- 478
- 31
Zillow last checked:
Listing updated:
Listed by:
Barbara Brin 612-759-1785,
Coldwell Banker Realty - Lakes
Source: NorthstarMLS as distributed by MLS GRID,MLS#: 7164107
Facts & features
Interior
Bedrooms & bathrooms
- Bedrooms: 2
- Bathrooms: 2
- Full bathrooms: 1
- 3/4 bathrooms: 1
Bedroom
- Level: Main
- Area: 209 Square Feet
- Dimensions: 19x11
Bedroom 2
- Level: Main
- Area: 130 Square Feet
- Dimensions: 13x10
Dining room
- Level: Main
- Area: 81 Square Feet
- Dimensions: 9x9
Kitchen
- Level: Main
- Area: 104 Square Feet
- Dimensions: 13x8
Living room
- Level: Main
- Area: 308 Square Feet
- Dimensions: 22x14
Porch
- Level: Main
- Area: 168 Square Feet
- Dimensions: 21x8
Heating
- Forced Air
Cooling
- Central Air
Appliances
- Included: Cooktop, Dishwasher, Disposal, Dryer, Exhaust Fan, Freezer, Microwave, Range, Refrigerator, Washer
Features
- Basement: None
- Number of fireplaces: 1
- Fireplace features: Gas, Living Room
Interior area
- Total structure area: 1,610
- Total interior livable area: 1,610 sqft
- Finished area above ground: 1,610
- Finished area below ground: 0
Property
Parking
- Total spaces: 2
- Parking features: Assigned, Garage Door Opener, Heated Garage, Underground
- Garage spaces: 2
- Has uncovered spaces: Yes
Accessibility
- Accessibility features: Accessible Elevator Installed, No Stairs External, No Stairs Internal, Accessible Approach with Ramp
Features
- Levels: One
- Stories: 1
- Has private pool: Yes
- Pool features: In Ground, Heated, Indoor
Lot
- Features: Near Public Transit, Irregular Lot, Tree Coverage - Medium
Details
- Foundation area: 1610
- Additional parcels included: 2702924240826,2702924240830
- Parcel number: 2702924240648
- Zoning description: Residential-Multi-Family
Construction
Type & style
- Home type: Condo
- Property subtype: (CC) High Rise (4+ Levels)
- Attached to another structure: Yes
Condition
- New construction: No
- Year built: 1981
Utilities & green energy
- Gas: Natural Gas
- Sewer: City Sewer/Connected
- Water: City Water/Connected
Community & HOA
Community
- Security: Fire Sprinkler System
- Subdivision: Loring Green West
HOA
- Has HOA: Yes
- Amenities included: Guard - 24 Hour, Car Wash, Common Garden, Concrete Floors & Walls, Deck, Elevator(s), Fire Sprinkler System, Spa/Hot Tub, Patio, Sauna, Security Building, Tennis Court(s)
- Services included: Air Conditioning, Maintenance Structure, Cable TV, Hazard Insurance, Heating, Maintenance Grounds, Parking, Professional Mgmt, Sanitation, Security Staff, Security System, Shared Amenities
- HOA fee: $2,005 monthly
- HOA name: First Service Residential
- HOA phone: 952-277-2700
Location
- Region: Minneapolis
Financial & listing details
- Price per square foot: $289/sqft
- Tax assessed value: $335,000
- Annual tax amount: $5,358
- Date on market: 10/23/2026
- Road surface type: Paved
Estimated market value
$454,800
$432,000 - $478,000
$3,448/mo
Price history
| Date | Event | Price |
|---|---|---|
| 10/27/2026 | Listed for sale | $465,000+33.2%$289/sqft |
Source:  NorthstarMLS as distributed by MLS GRID #7164107 Report a problem | ||
| 2/15/2017 | Sold | $349,000$217/sqft |
Source: NorthstarMLS as distributed by MLS GRID #4785075 Report a problem | ||
| 1/6/2017 | Pending sale | $349,000$217/sqft |
Source: Edina Realty, Inc., a Berkshire Hathaway affiliate #4785075 Report a problem | ||
| 1/6/2017 | Listed for sale | $349,000$217/sqft |
Source: Edina Realty, Inc., a Berkshire Hathaway affiliate #4785075 Report a problem | ||
Public tax history
| Year | Property taxes | Tax assessment |
|---|---|---|
| 2026 | $4,987 +4.1% | $335,000 |
| 2025 | $4,791 -1.8% | $335,000 |
| 2024 | $4,877 -4.1% | $335,000 -10.7% |
| 2023 | $5,087 -7.1% | $375,000 -3.1% |
| 2022 | $5,474 +5.7% | $387,000 -2% |
| 2021 | $5,178 -7.7% | $395,000 +1.9% |
| 2020 | $5,609 +8.3% | $387,500 |
| 2019 | $5,178 -7.7% | $387,500 +7.9% |
| 2018 | $5,609 +16.5% | $359,000 +19.1% |
| 2017 | $4,813 +5.4% | $301,500 +3.4% |
| 2016 | $4,565 +1.3% | $291,500 +4.1% |
| 2015 | $4,506 -0.8% | $280,000 +14.1% |
| 2014 | $4,540 +20.8% | $245,500 +10.3% |
| 2013 | $3,758 -2% | $222,500 -3.9% |
| 2012 | $3,834 -8.2% | $231,500 -9.9% |
| 2011 | $4,176 +7.1% | $257,000 -6.4% |
| 2010 | $3,900 -1.3% | $274,500 |
| 2009 | $3,950 -14.6% | $274,500 -16.7% |
| 2006 | $4,624 -4.5% | $329,500 +0.5% |
| 2005 | $4,844 +5.7% | $328,000 +12.5% |
| 2004 | $4,585 +11.6% | $291,600 +12% |
| 2002 | $4,108 -56.6% | $260,400 |
| 2001 | $9,459 | -- |
Find assessor info on the county website
Monthly payment
Est. payment
Payment breakdown
Explore the cost of this home by adjusting the details. Changes won't be saved.Climate risks
Neighborhood: Loring Park



Similar homes
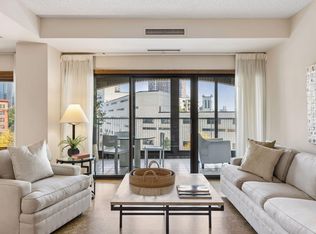
- $425,0002 bd2 ba1.8k sqft1201 Yale Pl APT 408, Minneapolis, MN 55403For Sale
 MLS ID #7160302, Barbara Brin, Coldwell Banker Realty - Lakes. NorthstarMLS as distributed by MLS GRID
- $390,0002 bd2 ba1.4k sqft201 S 11th St Unit 430, Minneapolis, MN 55403For Sale
 MLS ID #7154995, Adam G Fonda, Compass. NorthstarMLS as distributed by MLS GRID
- $249,0002 bd2 ba1.3k sqft1200 Nicollet Mall APT 221, Minneapolis, MN 55403For Sale
 MLS ID #7132267, Logan S Tice, Edina Realty, Inc.. NorthstarMLS as distributed by MLS GRID
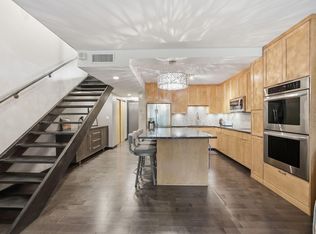
- $279,9002 bd2 ba1.3k sqft1200 Nicollet Mall APT 217, Minneapolis, MN 55403For Sale
 MLS ID #7141297, Ana-Maria Vogler, Coldwell Banker Realty - Lakes. NorthstarMLS as distributed by MLS GRID
- $365,0002 bd3 ba2.1k sqft300 Ridgewood Ave APT 4, Minneapolis, MN 55403For SaleMLS ID #7150538, Semira Mundt, Edina Realty, Inc.. NorthstarMLS as distributed by MLS GRID
- $395,0002 bd2 ba1.2k sqft52 Groveland Ter #A302, Minneapolis, MN 55403For SaleMLS ID #7167627, Brette M Hermann, Edina Realty, Inc.. NorthstarMLS as distributed by MLS GRID
- $625,0002 bd2 ba1.4k sqft1201 Yale Pl APT 1107, Minneapolis, MN 55403For SaleMLS ID #6815740, Darren L Spencer, Lakes Sotheby's International. NorthstarMLS as distributed by MLS GRID
- $300,0002 bd2 ba1.5k sqft1225 Lasalle Ave APT 1503, Minneapolis, MN 55403For SaleMLS ID #7164646, Darren L Spencer, Lakes Sotheby's International. NorthstarMLS as distributed by MLS GRID
- $400,0002 bd2 ba1.9k sqft201 S 11th St Unit 600, Minneapolis, MN 55403For SaleMLS ID #7086148, Michael James Seebinger, DRG. NorthstarMLS as distributed by MLS GRID
- $449,0002 bd2 ba1.1k sqft720 N 4th St Unit 508, Minneapolis, MN 55401For SaleMLS ID #7167079, Adam G Fonda, Compass. NorthstarMLS as distributed by MLS GRID
- $369,9002 bd2 ba1.3k sqft401 1st St S #623, Minneapolis, MN 55401For SaleMLS ID #7168371, Isaac Arthur Kuehn, DRG. NorthstarMLS as distributed by MLS GRID
- $265,0002 bd2 ba1.4k sqft1235 Yale Pl APT 908, Minneapolis, MN 55403For SaleMLS ID #7159431, Barbara Brin, Coldwell Banker Realty - Lakes. NorthstarMLS as distributed by MLS GRID
- $232,5002 bd1 ba932 sqft410 Groveland Ave APT 902, Minneapolis, MN 55403For SaleMLS ID #7164048, Bonnie M Knutson, Edina Realty, Inc.. NorthstarMLS as distributed by MLS GRID
- $265,0002 bd2 ba1.4k sqft1235 Yale Pl APT 808, Minneapolis, MN 55403For SaleMLS ID #7154590, Amber Steiner, LPT Realty, LLC. NorthstarMLS as distributed by MLS GRID
- $365,0002 bd2 ba1.3k sqft500 E Grant St APT 902, Minneapolis, MN 55404For SaleMLS ID #7117161, Maia Hope Poling, Keller Williams Realty Integrity Lakes. NorthstarMLS as distributed by MLS GRID
- $465,0002 bd2 ba1.3k sqft618 Washington Ave N Suite 405, Minneapolis, MN 55401For SaleMLS ID #7136050, Ryan M Platzke, Coldwell Banker Realty - Southwest Regional. NorthstarMLS as distributed by MLS GRID
- $394,0002 bd2 ba1.1k sqft317 Groveland Ave Unit 714, Minneapolis, MN 55403For SaleMLS ID #7128571, Monica Kennett, National Realty Guild. NorthstarMLS as distributed by MLS GRID
- $275,0002 bd2 ba1.7k sqft1225 Lasalle Ave APT 1307, Minneapolis, MN 55403For SaleMLS ID #7111009, Kristin Berns, Edina Realty, Inc.. NorthstarMLS as distributed by MLS GRID
- $385,0002 bd2 ba1.2k sqft401 S 1st St Unit 822, Minneapolis, MN 55401For SaleMLS ID #7152212, Jim Gilbert, Edina Realty, Inc.. NorthstarMLS as distributed by MLS GRID
