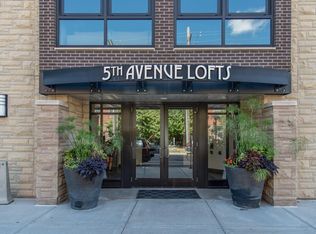
Absolutely prime location for this expansive 2 bedroom unit at the 5th Ave Lofts! Put yourself in the heart of the North Loop with the city’s top restaurants and entertainment options just steps from your front door. This incredibly open floor plan faces south and offers granite counters, a gas cooktop, stainless steel appliances and hardwood floors throughout. Top notch amenities include a private balcony with gas hookup along with a community fitness center, party room and rooftop lounge!
Active
$425,000
401 N 2nd St Unit 309, Minneapolis, MN 55401
2beds
1,309sqft
(CC) High Rise (4+ Levels)
Built in 2005
-- sqft lot
$417,400 Zestimate®
$325/sqft
$746/mo HOA
What's special
Hardwood floors throughoutIncredibly open floor planStainless steel appliancesGranite countersGas cooktop
- 13 hours
- 211
- 8
Zillow last checked:
Listing updated:
Listed by:
Jordan Skrove 507-380-2822,
Minneapolis Residential
Source: NorthstarMLS as distributed by MLS GRID,MLS#: 7171542
Facts & features
Interior
Bedrooms & bathrooms
- Bedrooms: 2
- Bathrooms: 2
- Full bathrooms: 1
- 3/4 bathrooms: 1
Bedroom
- Level: Main
- Area: 144 Square Feet
- Dimensions: 12x12
Bedroom 2
- Level: Main
- Area: 156 Square Feet
- Dimensions: 13x12
Deck
- Level: Main
- Area: 72 Square Feet
- Dimensions: 12x6
Dining room
- Level: Main
- Area: 135 Square Feet
- Dimensions: 15x9
Kitchen
- Level: Main
- Area: 182 Square Feet
- Dimensions: 14x13
Living room
- Level: Main
- Area: 195 Square Feet
- Dimensions: 15x13
Walk in closet
- Level: Main
- Area: 84 Square Feet
- Dimensions: 12x7
Heating
- Baseboard, Forced Air
Cooling
- Central Air
Appliances
- Included: Dishwasher, Disposal, Dryer, Exhaust Fan, Freezer, Microwave, Range, Refrigerator, Washer
Features
- Basement: None
- Has fireplace: No
Interior area
- Total structure area: 1,309
- Total interior livable area: 1,309 sqft
- Finished area above ground: 1,309
- Finished area below ground: 0
Property
Parking
- Total spaces: 1
- Parking features: Assigned, Attached, Garage Door Opener, Heated Garage, Insulated Garage, Underground
- Attached garage spaces: 1
- Has uncovered spaces: Yes
Accessibility
- Accessibility features: Accessible Elevator Installed, No Stairs External, No Stairs Internal, Accessible Approach with Ramp
Features
- Levels: One
- Stories: 1
Details
- Foundation area: 1309
- Additional parcels included: 2202924130620
- Parcel number: 2202924130983
- Zoning description: Residential-Single Family
Construction
Type & style
- Home type: Condo
- Property subtype: (CC) High Rise (4+ Levels)
- Attached to another structure: Yes
Condition
- New construction: No
- Year built: 2005
Utilities & green energy
- Gas: Natural Gas
- Sewer: City Sewer/Connected
- Water: City Water/Connected
Community & HOA
Community
- Security: Fire Sprinkler System
- Subdivision: Cic 1428 Security Warehouse/5t
HOA
- Has HOA: Yes
- Amenities included: Elevator(s), Fire Sprinkler System, Patio
- Services included: Air Conditioning, Maintenance Structure, Cable TV, Hazard Insurance, Heating, Internet, Maintenance Grounds, Professional Mgmt, Sanitation, Shared Amenities
- HOA fee: $746 monthly
- HOA name: Gassen
- HOA phone: 952-922-5575
Location
- Region: Minneapolis
Financial & listing details
- Price per square foot: $325/sqft
- Annual tax amount: $6,067
- Date on market: 11/16/2026
- Cumulative days on market: 6 days
- Date available: 12/31/1969
Estimated market value
$417,400
$397,000 - $438,000
$3,214/mo
Price history
| Date | Event | Price |
|---|---|---|
| 11/16/2026 | Listed for sale | $425,000-10.5%$325/sqft |
Source:  NorthstarMLS as distributed by MLS GRID #7171542 Report a problem | ||
| 11/18/2019 | Listing removed | $475,000$363/sqft |
Source: Minneapolis Residential #5271998 Report a problem | ||
| 8/1/2019 | Listed for sale | $475,000+22519%$363/sqft |
Source: Minneapolis Residential #5271998 Report a problem | ||
| 11/4/2018 | Listing removed | $1,995$2/sqft |
Source: Minneapolis Residential #5018803 Report a problem | ||
| 11/3/2018 | Price change | $1,995-9.1%$2/sqft |
Source: Minneapolis Residential #5018803 Report a problem | ||
| 11/2/2018 | Sold | $2,100-99.5%$2/sqft |
Source: Agent Provided Report a problem | ||
| 10/12/2018 | Price change | $2,195-12%$2/sqft |
Source: Minneapolis Residential #5004088 Report a problem | ||
| 9/15/2018 | Listed for rent | $2,495$2/sqft |
Source: Minneapolis Residential #5004088 Report a problem | ||
| 4/30/2018 | Sold | $407,000-1.9%$311/sqft |
Source: NorthstarMLS as distributed by MLS GRID #4916097 Report a problem | ||
| 3/14/2018 | Pending sale | $415,000$317/sqft |
Source: Coldwell Banker Burnet - Minneapolis Lakes #4916097 Report a problem | ||
| 3/14/2018 | Listed for sale | $415,000$317/sqft |
Source: Coldwell Banker Burnet - Minneapolis Lakes #4916097 Report a problem | ||
| 11/14/2017 | Listing removed | $415,000$317/sqft |
Source: Coldwell Banker Burnet - Minneapolis Lakes #4883123 Report a problem | ||
| 10/11/2017 | Listed for sale | $415,000$317/sqft |
Source: Coldwell Banker Burnet - Minneapolis Lakes #4883123 Report a problem | ||
Public tax history
Tax history is unavailable.
Monthly payment
Est. payment
Payment breakdown
Explore the cost of this home by adjusting the details. Changes won't be saved.Climate risks
Neighborhood: North Loop
- $458,4001 bd2 ba1.5k sqft401 N 2nd St #5622, Minneapolis, MN 55402Off Market

- $400,1002 bd2 ba1.3k sqft401 N 2nd St #5213, Minneapolis, MN 55402Off Market

- $734,5002 bd3 ba1.9k sqft401 N 2nd St UNIT 5502, Minneapolis, MN 55402Off Market

- $433,0002 bd2 ba1.3k sqft401 N 2nd St UNIT 5511, Minneapolis, MN 55402Off Market
Similar homes
- $399,0002 bd2 ba1k sqft680 N 2nd St Unit 401, Minneapolis, MN 55401For Sale

 MLS ID #7143490, Dane Jensen, Compass. NorthstarMLS as distributed by MLS GRID
- $335,0002 bd2 ba1k sqft600 N 2nd St APT 405, Minneapolis, MN 55401For Sale
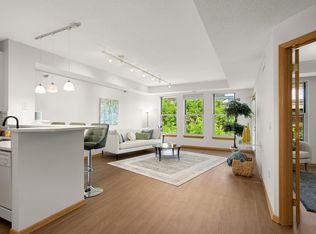 MLS ID #7172728, Patrick White, RE/MAX Results. NorthstarMLS as distributed by MLS GRID
- $449,0002 bd2 ba1.1k sqft720 N 4th St Unit 508, Minneapolis, MN 55401For Sale
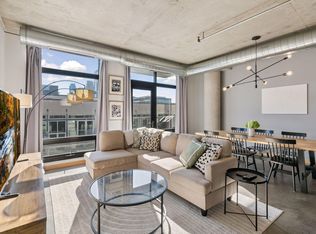 MLS ID #7167079, Adam G Fonda, Compass. NorthstarMLS as distributed by MLS GRID
- $435,0002 bd2 ba1.1k sqft500 E Grant St APT 2304, Minneapolis, MN 55404For Sale
 MLS ID #7169483, Michael R Favre, Coldwell Banker Realty. NorthstarMLS as distributed by MLS GRID
- $369,9002 bd2 ba1.3k sqft401 1st St S #623, Minneapolis, MN 55401For SaleMLS ID #7168371, Isaac Arthur Kuehn, DRG. NorthstarMLS as distributed by MLS GRID
- $330,0002 bd2 ba1.2k sqft580 N 2nd St APT 301, Minneapolis, MN 55401For SaleMLS ID #7038283, Andy A Asbury, eXp Realty. NorthstarMLS as distributed by MLS GRID
- $385,0002 bd2 ba1.2k sqft401 S 1st St Unit 822, Minneapolis, MN 55401For SaleMLS ID #7152212, Jim Gilbert, Edina Realty, Inc.. NorthstarMLS as distributed by MLS GRID
- $329,9002 bd2 ba1k sqft515 N 1st St APT 405, Minneapolis, MN 55401For SaleMLS ID #7131424, Mark P. Abdel, RE/MAX Advantage Plus. NorthstarMLS as distributed by MLS GRID
- $460,0002 bd2 ba1.3k sqft618 Washington Ave N Suite 405, Minneapolis, MN 55401For SaleMLS ID #7136050, Ryan M Platzke, Coldwell Banker Realty - Southwest Regional. NorthstarMLS as distributed by MLS GRID
- $394,0001 bd2 ba1.2k sqft901 N 3rd St Unit 414, Minneapolis, MN 55401For SaleMLS ID #7108930, Steven M Mahoney, Engel & Volkers Minneapolis. NorthstarMLS as distributed by MLS GRID
- $450,0001 bd1 ba1.5k sqft801 Washington Ave N APT 220, Minneapolis, MN 55401For SaleMLS ID #7061401, Cynthia K Froid, Keller Williams Realty Integrity Lakes. NorthstarMLS as distributed by MLS GRID
- $374,9002 bd2 ba1.2k sqft680 2nd St N #120, Minneapolis, MN 55401For SaleMLS ID #7066968, Stephane Andre Cattelin, Coldwell Banker Realty - Lakes. NorthstarMLS as distributed by MLS GRID
- $499,0002 bd2 ba1.7k sqft801 Washington Ave N APT 321, Minneapolis, MN 55401For SaleMLS ID #7133233, Colin L Simpson, Lakes Sotheby's International Realty. NorthstarMLS as distributed by MLS GRID
- $469,9002 bd2 ba1.5k sqft918 N 3rd St Unit 201, Minneapolis, MN 55401For SaleMLS ID #7162087, Devon W White, DRG. NorthstarMLS as distributed by MLS GRID
- $550,0002 bd2 ba1.5k sqft212 N 1st St APT 610, Minneapolis, MN 55401For SaleMLS ID #7134981, Kari Cartier, Coldwell Banker Realty - Southwest Regional. NorthstarMLS as distributed by MLS GRID
- $550,0002 bd2 ba1.3k sqft700 Washington Ave N Unit 614, Minneapolis, MN 55401For SaleMLS ID #7114038, Lindsay Bacigalupo, Engel & Volkers Minneapolis. NorthstarMLS as distributed by MLS GRID
- $450,0001 bd1 ba1.1k sqft45 University Ave SE Unit 510, Minneapolis, MN 55414For SaleMLS ID #7172644, Mark J Granlund, Edina Realty, Inc.. NorthstarMLS as distributed by MLS GRID
- $450,0001 bd2 ba1.2k sqft801 Washington Ave N APT 322, Minneapolis, MN 55401For SaleMLS ID #7163922, Sandy Erickson Real Estate Team, RE/MAX Results. NorthstarMLS as distributed by MLS GRID
- $225,0001 bd1 ba695 sqft401 S 1st St Unit 1204, Minneapolis, MN 55401For SaleMLS ID #7168689, Joshua Pettersen, Pemberton RE. NorthstarMLS as distributed by MLS GRID
- $365,0002 bd2 ba1.3k sqft500 E Grant St APT 902, Minneapolis, MN 55404For SaleMLS ID #7117161, Maia Hope Poling, Keller Williams Realty Integrity Lakes. NorthstarMLS as distributed by MLS GRID
