OPEN HOUSE SUNDAY 7/12 from 2-4pm. Location is everything and this one delivers.
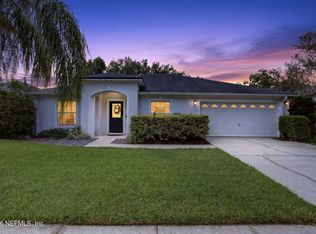
Tucked in a sought after neighborhood just 10 minutes from the beach, this 4-bedroom, 2-bath home checks every box for buyers who want lifestyle and value.
Inside, the split floor plan offers privacy and flow, with a fresh paint that feels bright and move-in ready from the moment you walk in. The kitchen is the heart of the home, featuring 42-inch cabinets, a built-in oven, and stunning marble countertops and flooring that bring an elevated, polished feel to everyday living.
When it's time to unwind or entertain, the all season room extends your living space year round. Paid for solar benefits the new owners with discounted utilities.
The community adds even more: a pool, playground, and HOA sponsored events that actually bring neighbors together. Minutes to Mayo Clinic, UNF, and premier shopping. This is the kind of address that just makes life easier.
Pending
Price cut: $10K (6/29)
$510,000
12353 BRIGHTON BAY Trail S, Jacksonville, FL 32246
4beds
2,120sqft
:
Get pre-qualified$3,487/mo
Single Family Residence
Built in 1994
6,969 Square Feet Lot
$505,800 Zestimate®
$241/sqft
$73/mo HOA
What's special
Built-in oven
- 89 days |
- 408 |
- 16 |
Zillow last checked:
Listing updated:
Listed by:
AMY FEICK 561-635-1490,
EXP REALTY LLC 888-883-8509
Source: realMLS,MLS#: 2145386
Facts & features
Interior
Bedrooms & bathrooms
- Bedrooms: 4
- Bathrooms: 2
- Full bathrooms: 2
Heating
- Central, Electric
Cooling
- Central Air, Electric
Appliances
- Included: Dishwasher, Electric Oven, Electric Range, Microwave
- Laundry: In Unit
Features
- Breakfast Bar, Kitchen Island, Primary Bathroom -Tub with Separate Shower, Split Bedrooms, Walk-In Closet(s)
- Flooring: Tile
Interior area
- Total interior livable area: 2,120 sqft
Property
Parking
- Total spaces: 2
- Parking features: Garage
- Garage spaces: 2
Features
- Levels: One
- Stories: 1
- Patio & porch: Patio
- Fencing: Fenced,Back Yard,Full,Wood
Lot
- Size: 6,969 Square Feet
Details
- Additional structures: Shed(s)
- Parcel number: 1652682205
Construction
Type & style
- Home type: SingleFamily
- Architectural style: Ranch
- Property subtype: Single Family Residence
Materials
- Brick Veneer, Frame
- Roof: Shingle
Condition
- New construction: No
- Year built: 1994
Utilities & green energy
- Sewer: Public Sewer
- Water: Public, Other
- Utilities for property: Cable Available, Electricity Connected, Water Connected
Community & HOA
Community
- Subdivision: Kensington
HOA
- Has HOA: Yes
- Amenities included: Pool, Basketball Court, Maintenance Grounds, Park, Playground, Tennis Court(s)
- HOA fee: $870 annually
Location
- Region: Jacksonville
Financial & listing details
- Price per square foot: $241/sqft
- Tax assessed value: $414,312
- Annual tax amount: $3,124
- Date on market: 5/15/2026
- Listing terms: Cash,Conventional,FHA,VA Loan
- Road surface type: Paved
Estimated market value
$505,800
$481,000 - $531,000
$2,706/mo
Price history
| Date | Event | Price |
|---|---|---|
| 8/6/2026 | Pending sale | $510,000$241/sqft |
Source:  realMLS #2145386 Report a problem realMLS #2145386 Report a problem | ||
| 7/16/2026 | Contingent | $510,000$241/sqft |
Source: eXp Realty #2145386 Report a problem | ||
| 6/29/2026 | Price change | $510,000-1.9%$241/sqft |
Source: realMLS #2145386 Report a problem | ||
| 6/13/2026 | Listed for sale | $520,000$245/sqft |
Source: eXp Realty #2145386 Report a problem | ||
| 5/31/2026 | Contingent | $520,000$245/sqft |
Source: eXp Realty #2145386 Report a problem | ||
| 5/15/2026 | Listed for sale | $520,000+395.7%$245/sqft |
Source: realMLS #2145386 Report a problem | ||
| 9/2/1994 | Sold | $104,900$49/sqft |
Source: Public Record Report a problem | ||
Public tax history
| Year | Property taxes | Tax assessment |
|---|---|---|
| 2024 | $2,879 +3% | $191,447 +3% |
| 2023 | $2,794 +9.5% | $185,871 +3% |
| 2022 | $2,553 +0.9% | $180,458 +3% |
| 2021 | $2,530 +1.1% | $175,202 +1.4% |
| 2020 | $2,503 +1.3% | $172,784 +2.3% |
| 2019 | $2,472 +1.4% | $168,900 +1.9% |
| 2018 | $2,437 | $165,751 +2.1% |
| 2017 | $2,437 +1.4% | $162,342 +2.1% |
| 2016 | $2,404 +0.7% | $159,003 +0.7% |
| 2015 | $2,387 -0.9% | $157,898 +0.8% |
| 2014 | $2,410 | $156,645 +1.5% |
| 2013 | -- | $154,331 +1.7% |
| 2012 | -- | $151,752 +3% |
| 2011 | -- | $147,333 +3.2% |
| 2010 | -- | $142,831 +2.7% |
| 2009 | -- | $139,076 +5.7% |
| 2006 | -- | $131,602 +3% |
| 2005 | $1,909 | $127,769 +3% |
| 2004 | -- | $124,048 +1.9% |
| 2003 | $1,876 | $121,735 +2.4% |
| 2002 | -- | $118,882 +1.6% |
| 2001 | -- | $117,010 +3% |
| 2000 | -- | $113,602 +2.7% |
| 1999 | -- | $110,615 |
Find assessor info on the county website
Monthly payment
Est. payment
Payment breakdown
Explore the cost of this home by adjusting the details. Changes won't be saved.Climate risks
Neighborhood: Golden Glades - The Woods
Nearby schools
GreatSchools rating
- 7/10Kernan Trail Elementary SchoolGrades: K-5Distance: 0.1 mi
- 5/10Kernan Middle SchoolGrades: 6-8Distance: 0.3 mi
- 6/10Sandalwood High SchoolGrades: 9-12Distance: 2.2 mi
- $395,1003 bd2 ba1.7k sqft12359 Brighton Bay Trl S, Jacksonville, FL 32246Off Market
- $392,8003 bd2 ba1.8k sqft12341 Brighton Bay Trl S, Jacksonville, FL 32246Off Market
- $382,0003 bd2 ba1.4k sqft12344 Gulf Breeze Trl, Jacksonville, FL 32246Sold

- $456,9004 bd2 ba1.9k sqft12365 Brighton Bay Trl S, Jacksonville, FL 32246Off Market

- $439,0004 bd2 ba2.1k sqft12336 Gulf Breeze Trl, Jacksonville, FL 32246Off Market
- $468,3004 bd3 ba2.5k sqft12352 Gulf Breeze Trl, Jacksonville, FL 32246Off Market
- $377,5003 bd2 ba1.4k sqft12335 Brighton Bay Trl S, Jacksonville, FL 32246Off Market
- $363,6003 bd2 ba1.3k sqft12360 Gulf Breeze Trl, Jacksonville, FL 32246Off Market
A local agent can set up tours, give advice and negotiate with sellers.
Similar homes
- $435,0004 bd2 ba2k sqft2130 KNOTTINGHAM TRACE Lane, Jacksonville, FL 32246For Sale
 MLS ID #2147691, GWYN ICE. realMLS
 - $495,0004 bd2 ba2.1k sqft320 Scarlet Bugler Lane S, Jacksonville, FL 32225For Sale

 MLS ID #B26022840, Aron Szabo, United Realty Group Inc.. BeachesMLS
 - $475,0004 bd2 ba2k sqft12175 GUYTON Court, Jacksonville, FL 32224For Sale
 MLS ID #2150758, DAVID CORBITT. realMLS
 - $469,0003 bd2 ba1.8k sqft12968 CHETS CREEK Drive N, Jacksonville, FL 32224For Sale
 MLS ID #2158757, JAMIE MCLAUGHLIN. realMLS
 - $475,0004 bd3 ba2.1k sqft12623 ASH HARBOR Drive, Jacksonville, FL 32224For SaleMLS ID #2143865, ALLISON GINDER. realMLS
- $533,9004 bd3 ba3k sqft616 CANDLEBARK Drive, Jacksonville, FL 32225For SaleMLS ID #2152774, SUHEIL RAMOS. realMLS
- $385,0003 bd2 ba1.8k sqft2274 PEERLESS Lane W, Jacksonville, FL 32246For SaleMLS ID #2143702, TAYLOR DIAZ. realMLS
- $535,0003 bd2 ba1.5k sqft2056 MERCED Court, Jacksonville, FL 32224For SaleMLS ID #2151908, FRED H CONLEY. realMLS
- $421,9003 bd2 ba1.5k sqft12744 MARSH COVE Drive S, Jacksonville, FL 32224For SaleMLS ID #2158962, TIARA BOLTON. realMLS
- $565,0005 bd3 ba2.5k sqft3548 BOATWRIGHT Way W, Jacksonville, FL 32216For SaleMLS ID #2158558, Jennifer Woodson. realMLS
- $635,0005 bd3 ba2.6k sqft209 PEREGRINE Court, Jacksonville, FL 32225For SaleMLS ID #2151537, Beverly Hecht. realMLS
- $510,0004 bd3 ba2.6k sqft11567 SUMMER HAVEN Boulevard N, Jacksonville, FL 32258For SaleMLS ID #2157170, SILMARA CASTILHOS SAXENA. realMLS
- $527,9004 bd2 ba2.2k sqft2601 MICHAELSON Way, Jacksonville, FL 32223For SaleMLS ID #2154447, KRISTA NORTON. realMLS
- $525,0003 bd2 ba2k sqft12227 FLYNN WOODS Road, Jacksonville, FL 32223For SaleMLS ID #2147856, ANTHONY ASHWORTH. realMLS
- $505,0005 bd3 ba2.7k sqft15086 BULOW CREEK Drive, Jacksonville, FL 32258For SaleMLS ID #2149991, AMY WILLIAMS. realMLS
- $475,0004 bd3 ba2.3k sqft14816 FALLING WATERS Drive, Jacksonville, FL 32258For SaleMLS ID #2147811, HAYLEY HAGER. realMLS
- $349,9003 bd2 ba1.5k sqft1586 CRABAPPLE COVE Court, Jacksonville, FL 32225For SaleMLS ID #2158666, MATTHEW CARROLL. realMLS
- $349,0003 bd2 ba1.4k sqft13020 MEDFORD Lane, Jacksonville, FL 32225For SaleMLS ID #2157848, LUKE MORRIS. realMLS
- $489,9004 bd4 ba2.6k sqft5526 BROADGATE Court, Jacksonville, FL 32244For SaleMLS ID #2142913, ARGEN MUSTAFA. realMLS
- $419,9004 bd2 ba2k sqft5428 DOWNINGTON Drive, Jacksonville, FL 32257For SaleMLS ID #2152600, SUZI FORD. realMLS
