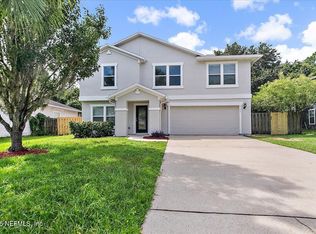
Resod coming soon! This 4BR/2.5BA, features formal living & dining combin, separate family room that flows to the breakfast nook, then the kitchen. Wide open spaces. Wood & tile floors, fresh paint inside and out, all neat, tidy and move in ready. All the bedrooms and loft are upstairs, leaving the living spaces, including large walk in pantry, inside laundry and half bath downstairs. Screened lanai; partially fenced back yard overlooks nature. Buy this home and get access to the Mountain Forge 10-Station Fitness (and FUN!) Center! Ask for more details, disclosures, survey, the full tour of 56 photos, and your personal tour today!
Pre-foreclosure
Est. $421,000
12356 Lawson Creek Dr, Jacksonville, FL 32218
4beds
3,060sqft
SingleFamily
Built in 2007
0.78 Acres Lot
$421,000 Zestimate®
$138/sqft
$43/mo HOA
Overview
- 306 days
- 17
- 3
Facts & features
Interior
Bedrooms & bathrooms
- Bedrooms: 4
- Bathrooms: 3
- Full bathrooms: 2
- 1/2 bathrooms: 1
Heating
- Forced air, Electric
Cooling
- Central
Appliances
- Included: Dishwasher, Microwave, Range / Oven
Features
- Flooring: Tile, Hardwood
Interior area
- Total interior livable area: 3,060 sqft
Property
Parking
- Total spaces: 2
- Parking features: Garage - Attached
Features
- Exterior features: Stucco
- Fencing: Fenced Partial, Aluminum Fencing
- On waterfront: Yes
Lot
- Size: 0.78 Acres
Details
- Parcel number: 1067410295
Construction
Type & style
- Home type: SingleFamily
Materials
- Roof: Other
Condition
- Year built: 2007
Utilities & green energy
- Utilities for property: Water - Public, Sewer - Public
Community & HOA
HOA
- Has HOA: Yes
- HOA fee: $43 monthly
Location
- Region: Jacksonville
Financial & listing details
- Price per square foot: $138/sqft
- Tax assessed value: $327,098
- Annual tax amount: $3,567
Foreclosure details
Estimated market value
$421,000
$396,000 - $446,000
$2,721/mo
Price history
| Date | Event | Price |
|---|---|---|
| 11/8/2016 | Sold | $208,000-0.9%$68/sqft |
Source:  realMLS #848810 Report a problem realMLS #848810 Report a problem | ||
| 9/23/2016 | Listed for sale | $209,900-5.7%$69/sqft |
Source: LISA DUKE REALTY LLC #848810 Report a problem | ||
| 12/5/2014 | Listing removed | $1,450 |
Source: Lisa Duke Realty LLC Report a problem | ||
| 11/30/2014 | Listed for rent | $1,450 |
Source: Lisa Duke Realty LLC Report a problem | ||
| 11/28/2014 | Listing removed | $222,500$73/sqft |
Source: Lisa Duke Realty, LLC. #740630 Report a problem | ||
| 11/8/2014 | Price change | $222,500-1.1%$73/sqft |
Source: Lisa Duke Realty, LLC. #740630 Report a problem | ||
| 10/22/2014 | Listed for sale | $225,000-11.4%$74/sqft |
Source: Lisa Duke Realty, LLC. #740630 Report a problem | ||
| 5/1/2009 | Listing removed | $253,900$83/sqft |
Source: Listhub #465868 Report a problem | ||
| 3/14/2009 | Price change | $253,900-2.3%$83/sqft |
Source: Listhub #465868 Report a problem | ||
| 1/19/2009 | Price change | $259,900-1.9%$85/sqft |
Source: Listhub #465868 Report a problem | ||
| 1/9/2009 | Price change | $264,900-1.9%$87/sqft |
Source: Listhub #465868 Report a problem | ||
| 12/31/2008 | Price change | $269,900+3%$88/sqft |
Source: Listhub #465868 Report a problem | ||
| 12/29/2008 | Price change | $262,000-2.6%$86/sqft |
Source: Listhub #465868 Report a problem | ||
| 12/22/2008 | Listed for sale | $269,000+13%$88/sqft |
Source: Listhub #465868 Report a problem | ||
| 11/8/2007 | Sold | $238,000$78/sqft |
Source: Public Record Report a problem | ||
Public tax history
| Year | Property taxes | Tax assessment |
|---|---|---|
| 2024 | $3,567 +2.9% | $229,958 +3% |
| 2023 | $3,466 +9.3% | $223,261 +3% |
| 2022 | $3,171 +0.8% | $216,759 +3% |
| 2021 | $3,147 +1% | $210,446 +1.4% |
| 2020 | $3,115 +1.2% | $207,541 +2.3% |
| 2019 | $3,079 +1.3% | $202,875 +1.9% |
| 2018 | $3,038 | $199,093 +2.1% |
| 2017 | $3,038 +1.3% | $194,999 -1.7% |
| 2016 | $2,999 -22.6% | $198,348 +6.6% |
| 2015 | $3,876 +4.5% | $186,023 +6.4% |
| 2014 | $3,708 | $174,882 +7% |
| 2013 | -- | $163,467 -8% |
| 2012 | -- | $177,655 -2.1% |
| 2011 | -- | $181,507 -8.7% |
| 2010 | -- | $198,781 -7.8% |
| 2009 | -- | $215,583 +247.7% |
| 2006 | -- | $62,000 |
Find assessor info on the county website
Monthly payment
Climate risks
Neighborhood: Oceanway
Nearby schools
Schools provided by the listing agent
- Elementary: Louis Sheffield
- Middle: Oceanway
- High: First Coast
Source: The MLS. This data may not be complete. We recommend contacting the local school district to confirm school assignments for this home.
- $419,6004 bd2 ba3.8k sqft12350 Lawson Creek Dr, Jacksonville, FL 32218Off Market
- $400,0004 bd3 ba2.8k sqft12351 Lawson Creek Dr, Jacksonville, FL 32218Sold
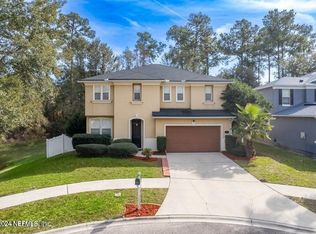
- $529,0005 bd4 ba3.4k sqft12344 Lawson Creek Dr, Jacksonville, FL 32218Sold
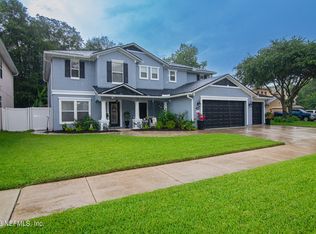
- $452,0006 bd3 ba3.8k sqft12338 Lawson Creek Dr, Jacksonville, FL 32218Off Market
Similar homes
- $440,0004 bd3 ba2.4k sqft12182 GEORGIA OAK Court, Jacksonville, FL 32218For Sale
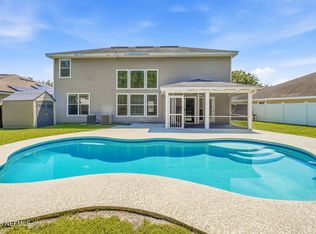 MLS ID #2161472, AGNIESZKA BIRCHENOUGH. realMLS
 - $449,5005 bd3 ba3.5k sqft12283 CARDINAL CREEK Drive, Jacksonville, FL 32218For Sale
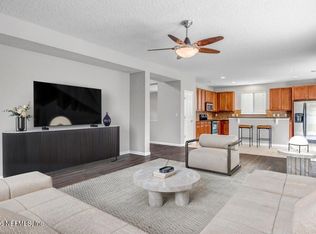 MLS ID #2137495, MARILOU JACOBSEN LLC. realMLS
 - $429,9004 bd3 ba2.5k sqft1940 SWEET OLIVE Court, Jacksonville, FL 32218For Sale
 MLS ID #2152489, MARY ALICE LUNDY. realMLS
 - $399,9003 bd3 ba3.1k sqft1194 DAWN CREEK Court, Jacksonville, FL 32218For Sale
 MLS ID #2159637, BRAD OFFICER. realMLS
