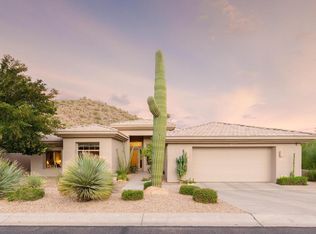
DESERT LIVING AT ITS FINEST IN GUARD-GATED SCOTTSDALE MOUNTAIN! Discover the perfect blend of privacy, comfort, and breathtaking Sonoran Desert scenery in this beautiful single-level home nestled in the prestigious 24-hour manned guard-gated community of Scottsdale Mountain. Offering 4 bedrooms, 2.5 bathrooms, this exceptional property features an enviable setting backing to the natural desert, with stunning mountain and city light views and no neighboring homes on one side. Owners have in and out access to the 128th Street Gate for convenience.
.
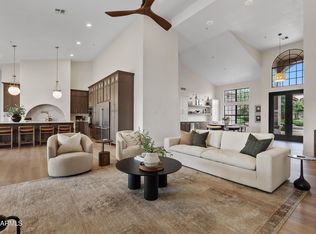
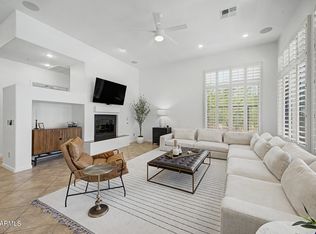
The thoughtfully designed floor plan features formal living and dining rooms, spacious entertaining areas. The open-concept kitchen showcases rich granite countertops, custom cabinetry, a large curved island, and premium Viking appliances, including a gas cooktop, oven, and warming drawer. The kitchen flows seamlessly into the family room, where a cozy gas fireplace and expansive sliding glass doors create the perfect setting for indoor-outdoor living.
The spacious primary suite serves as a private retreat, showcasing picturesque mountain views, a separate sitting area, and a cozy gas fireplace with direct access to one of the patios. The spa-inspired bathroom includes a soaking tub, dual vanities, and a large walk-in closet. Three additional bedrooms provide flexibility for family and guests, including a versatile front bedroom or office with elegant double entry doors and custom shelving framing the window wall.
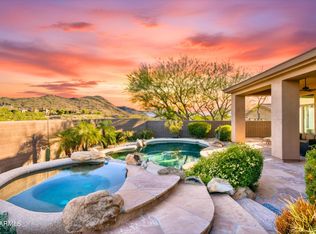
Step outside to a beautiful desert backyard designed to embrace Arizona living, complete with multiple new travertine patios, a built-in BBQ, and breathtaking panoramic mountain and city light views. Enjoy the tranquility of the surrounding desert while entertaining or relaxing under the Arizona sky.
Located in the foothills of the McDowell Mountains, Scottsdale Mountain offers an exceptional lifestyle with 24-hour guard-gated security, tennis courts, and an elevated heated spa with beautiful views, along with convenient access to the McDowell Mountain Preserve, hiking trails, shopping, dining, and Scottsdale amenities. Experience the beauty, privacy, and serenity of desert living at its finest!
For sale
$1,263,500
12357 N 129TH Place, Scottsdale, AZ 85259
4beds
2,870sqft
Single Family Residence
Built in 1997
10,083 Square Feet Lot
$-- Zestimate®
$440/sqft
$147/mo HOA
What's special
Cozy gas fireplacePicturesque mountain viewsSeparate sitting areaPrivate retreatSingle-level homeBeautiful desert backyardExpansive sliding glass doors
- 10 days
- 714
- 56
Likely to sell faster than
Zillow last checked:
Listing updated:
Listed by:
Jacqueline Miller 480-243-2132,
My Home Group Real Estate,
Nicole Klassen 602-399-3499,
My Home Group Real Estate
Source: ARMLS,MLS#: 7101769
Facts & features
Interior
Bedrooms & bathrooms
- Bedrooms: 4
- Bathrooms: 3
- Full bathrooms: 2
- 1/2 bathrooms: 1
Heating
- Forced Air, Natural Gas
Cooling
- Central Air, Ceiling Fan(s), Programmable Thmstat
Appliances
- Included: Dryer, Washer, Water Softener Owned, Built In Recycling, Reverse Osmosis, Refrigerator, Built-in Microwave, Dishwasher, Disposal, Gas Range, Gas Cooktop, Built-In Electric Oven
- Laundry: Inside
Features
- High Speed Internet, Granite Counters, Double Vanity, Eat-in Kitchen, Breakfast Bar, 9+ Flat Ceilings, No Interior Steps, Vaulted Ceiling(s), Kitchen Island, Pantry, Full Bth Master Bdrm, Separate Shwr & Tub
- Flooring: Stone, Wood
- Windows: Screens, Double Pane Windows, Tinted Windows
- Has basement: No
- Number of fireplaces: 1
- Fireplace features: Family Room, Master Bedroom, Gas
Interior area
- Total structure area: 2,870
- Total interior livable area: 2,870 sqft
Property
Parking
- Total spaces: 6
- Parking features: Attached, Garage Door Opener, Extended Length Garage
- Attached garage spaces: 3
- Uncovered spaces: 3
Accessibility
- Accessibility features: Zero-Grade Entry
Features
- Stories: 1
- Patio & porch: Covered, Patio
- Exterior features: Other, Built-in Barbecue
- Spa features: None
- Fencing: Block,Wrought Iron
- Has view: Yes
- View description: City Lights, Mountain(s)
- Waterfront features: Wash
Lot
- Size: 10,083 Square Feet
- Features: Borders Common Area, North/South Exposure, Hillside Lot, Sprinklers In Rear, Sprinklers In Front, Desert Back, Desert Front, Cul-De-Sac
Details
- Parcel number: 21720374
Construction
Type & style
- Home type: SingleFamily
- Architectural style: Contemporary,Ranch
- Property subtype: Single Family Residence
Materials
- Stucco, Wood Frame, Painted
- Foundation: Block
- Roof: Tile
Condition
- Year built: 1997
Utilities & green energy
- Sewer: Public Sewer
Green energy
- Energy efficient items: Multi-Zones
Community & HOA
Community
- Features: Pickleball, Gated, Community Spa, Community Spa Htd, Guarded Entry, Tennis Court(s)
- Security: Fire Sprinkler System, Security Guard
- Subdivision: Scottsdale Mountain
HOA
- Has HOA: Yes
- Services included: Maintenance Grounds, Street Maint
- HOA fee: $882 semi-annually
- HOA name: Scottsdale Mountain
- HOA phone: 480-339-8793
Location
- Region: Scottsdale
Financial & listing details
- Price per square foot: $440/sqft
- Tax assessed value: $892,200
- Annual tax amount: $4,175
- Date on market: 11/3/2026
- Cumulative days on market: 10 days
- Listing terms: Cash,Conventional
- Ownership: Fee Simple
- Road surface type: Paved
Estimated market value
Not available
Estimated sales range
Not available
Not available
Price history
| Date | Event | Price |
|---|---|---|
| 11/3/2026 | Listed for sale | $1,263,500+85.8%$440/sqft |
Source:  ARMLS #7101769 Report a problem | ||
| 12/12/2017 | Sold | $680,000-2.9%$237/sqft |
Source: ARMLS #5679459 Report a problem | ||
| 10/26/2017 | Listed for sale | $700,000+30.8%$244/sqft |
Source: Realty Executives #5679459 Report a problem | ||
| 2/28/2013 | Sold | $535,000+0.2%$186/sqft |
Source: ARMLS #4870977 Report a problem | ||
| 1/8/2013 | Listed for sale | $534,000+9%$186/sqft |
Source: Realty Executives #4870977 Report a problem | ||
| 1/5/2004 | Sold | $490,000+55%$171/sqft |
Source: Public Record Report a problem | ||
| 7/11/1997 | Sold | $316,099+321.5%$110/sqft |
Source: Public Record Report a problem | ||
| 12/23/1996 | Sold | $75,000$26/sqft |
Source: Public Record Report a problem | ||
Public tax history
| Year | Property taxes | Tax assessment |
|---|---|---|
| 2025 | $4,141 +5% | $89,220 -7.6% |
| 2024 | $3,943 +1.3% | $96,510 +57.4% |
| 2023 | $3,891 +5.4% | $61,331 +5% |
| 2022 | $3,690 -8.3% | $58,410 +3.7% |
| 2021 | $4,025 +0% | $56,300 +3.8% |
| 2020 | $4,025 +1% | $54,230 +1.3% |
| 2019 | $3,986 | $53,520 +3.3% |
| 2018 | $3,986 -0.7% | $51,830 +0.9% |
| 2017 | $4,013 -6.2% | $51,380 +0.9% |
| 2016 | $4,278 +4.5% | $50,920 -0.8% |
| 2015 | $4,095 | $51,350 +18.8% |
| 2014 | -- | $43,230 +8% |
| 2013 | -- | $40,010 |
| 2012 | -- | $40,010 -8.5% |
| 2011 | -- | $43,710 -15% |
| 2010 | -- | $51,410 -16.2% |
| 2009 | -- | $61,370 -14% |
| 2008 | -- | $71,350 +5.9% |
| 2007 | -- | $67,400 +56.6% |
| 2006 | -- | $43,050 |
| 2005 | -- | $43,050 +17% |
| 2004 | -- | $36,800 |
| 2003 | -- | $36,800 +19.1% |
| 2002 | -- | $30,900 |
Find assessor info on the county website
Monthly payment
Est. payment
Payment breakdown
Explore the cost of this home by adjusting the details. Changes won't be saved.Climate risks
Neighborhood: 85259
Nearby schools
Schools provided by the listing agent
- Elementary: Anasazi Elementary
- Middle: Mountainside Middle School
- High: Desert Mountain High School
- District: Scottsdale Unified District
Source: ARMLS. This data may not be complete. We recommend contacting the local school district to confirm school assignments for this home.
- $1,440,0003 bd3 ba2.7k sqft12343 N 129th Pl, Scottsdale, AZ 85259Off Market
- $1,077,8004 bd2 ba2.5k sqft12427 N 129th Pl, Scottsdale, AZ 85259Off Market

- $1,183,8004 bd3 ba2.7k sqft12331 N 129th St, Scottsdale, AZ 85259Off Market
- $1,314,1004 bd3 ba2.7k sqft12331 N 129th Viewsviews Street Vws, Scottsdale, AZ 85259Off Market
Similar homes
- $1,595,0005 bd3 ba3.2k sqft12515 E KALIL Drive, Scottsdale, AZ 85259For Sale
 MLS ID #7105375, Imoni Morales, HomeSmart. ARMLS
- $1,060,0004 bd3 ba2.7k sqft13785 E PARADISE Drive, Scottsdale, AZ 85259For Sale
 MLS ID #7094503, Christine Ong, eXp Realty. ARMLS
- $1,200,0004 bd4 ba2.8k sqft12560 N 146TH Way, Scottsdale, AZ 85259For Sale
 MLS ID #7067219, Sarah Gates, Keller Williams Realty Sonoran Living. ARMLS
- $1,329,0004 bd4 ba2.9k sqft14389 E GERONIMO Road, Scottsdale, AZ 85259For Sale
 MLS ID #7070517, Hudson D Robison, The Broker Reserve LLC. ARMLS
