12359 Califa is a beautiful Cape Cod residence unlike anything on the market today. Beautifully designed and thoughtfully executed, the impressive residence seamlessly blends East Coast traditional charm with sophisticated suburban living. Curb appeal galore with symmetrical front dormers framing the upper level, and a gabled, covered portico over the entrance is complemented by a classic white picket fence and lush cottage-style landscaping. Once inside, a skylit foyer with rich wide-plank floors and a wrought-iron staircase sets a refined tone. Immediately to the right, a dedicated home office featuring a bay window offers an ideal workspace, while an adjacent main-level guest suite includes a kitchenette, lovely tiled bath, and a private exterior entrance. Beyond the staircase, there's a formal dining room currently set up as a conversation area, wide and airy hallway, and a convenient powder room for your guests. The rear of the home is truly magnificent: a welcoming family room with French doors, slate and stacked stone fireplace with custom built-ins opens to a dramatic chef's kitchen boasting a massive quartz peninsula, high ceilings with overhead skylights, premium stainless appliances, and fine cabinetry. The kitchen also flows effortlessly into a sunlit breakfast area with picture windows framing garden views, and also has a walk-in pantry, laundry room, and direct garage access. Upstairs, three gracious bedrooms all offer high ceilings and lovely picture windows, with the two lovely secondary bedrooms anchored by a stylish Jack-and-Jill bath with dual sinks. Checking all the boxes, the fabulous primary retreat features a double-door entry, high architectural ceilings, warm oak flooring, built-in media cabinet, walk-in closet, and a spa-inspired bathroom complete with a Jacuzzi tub. And last but certainly not least, a beautiful bank of French doors transitions the interior into a private outdoor sanctuary tailored for entertaining, complete with a covered lanai for alfresco dining, an expansive lawn, and a sparkling swimming pool towards the rear of the property. Distinctive and truly exceptional, 12359 Califa Street is an absolute must-see property set within a coveted Valley Village enclave of fine residences on generous sized lots. Come check it out, you'll be glad you did!
Pending
$1,799,000
12359 Califa St, Valley Village, CA 91607
4beds
3,350sqft
Residential, Single Family Residence
Built in 1940
7,853 Square Feet Lot
$1,826,900 Zestimate®
$537/sqft
$-- HOA
What's special
- 21 days
- 964
- 92
Zillow last checked:
Listing updated:
Listed by:
Alan Taylor DRE # 01369255 818-217-1767,
Compass 818-783-7721
Source: CLAW,MLS#: 26997773
Facts & features
Interior
Bedrooms & bathrooms
- Bedrooms: 4
- Bathrooms: 4
- Full bathrooms: 3
- 1/2 bathrooms: 1
Rooms
- Room types: Entry, Dining Room, Powder, Living Room, Walk-In Pantry, Patio Covered, Pantry, Family Room, Breakfast Area, Breakfast, Breakfast Bar, Dressing Area, Formal Entry, Great Room, Guest-Maids Quarters, In-Law Suite, Jack And Jill, Office
Heating
- Central
Cooling
- Central Air
Appliances
- Included: Dryer, Dishwasher, Range/Oven, Refrigerator, Washer, Disposal
- Laundry: Inside, Laundry Area, Gas Or Electric Dryer Hookup
Features
- Built-Ins
- Flooring: Wood, Marble, Ceramic Tile, Mixed, Other
- Has fireplace: Yes
- Fireplace features: Family Room
- Furnished: Yes
Interior area
- Total structure area: 3,350
- Total interior livable area: 3,350 sqft
Video & virtual tour
Property
Parking
- Parking features: Driveway, Garage - 1 Car, Direct Access, Driveway - Brick, Garage Is Attached, Guest, Private Garage
- Has attached garage: Yes
- Has uncovered spaces: Yes
Features
- Levels: Two
- Stories: 2
- Pool features: In Ground, Gunite
- Spa features: Bath
- View description: None
Lot
- Size: 7,853 Square Feet
- Dimensions: 50 x 157
Details
- Additional structures: None
- Parcel number: 2340007022
- Zoning: LAR1
- Special conditions: Standard
- Other equipment: Other
Construction
Type & style
- Home type: SingleFamily
- Architectural style: Cape Cod
- Property subtype: Residential, Single Family Residence
Condition
- Year built: 1940
Community & HOA
HOA
- Has HOA: No
Location
- Region: Valley Village
Financial & listing details
- Price per square foot: $537/sqft
- Tax assessed value: $1,217,877
- Date on market: 10/12/2026
Estimated market value
$1,826,900
$1.74M - $1.92M
$9,836/mo
Price history
| Date | Event | Price |
|---|---|---|
| 10/16/2026 | Pending sale | $1,799,000$537/sqft |
Source:  CLAW #26997773 Report a problem | ||
| 10/12/2026 | Listed for sale | $1,799,000+94.5%$537/sqft |
Source: CLAW #26997773 Report a problem | ||
| 9/15/2009 | Sold | $925,000-2.5%$276/sqft |
Source: Public Record Report a problem | ||
| 7/18/2009 | Price change | $949,000-13.6%$283/sqft |
Source: Rodeo Realty #F1812383 Report a problem | ||
| 7/5/2009 | Price change | $1,099,000-8.3%$328/sqft |
Source: Rodeo Realty #F1812383 Report a problem | ||
| 6/27/2009 | Listed for sale | $1,199,000+122%$358/sqft |
Source: Rodeo Realty #F1812383 Report a problem | ||
| 3/7/2001 | Sold | $540,000+300%$161/sqft |
Source: Public Record Report a problem | ||
| 3/30/1995 | Sold | $135,000$40/sqft |
Source: Public Record Report a problem | ||
Public tax history
| Year | Property taxes | Tax assessment |
|---|---|---|
| 2026 | -- | $1,217,877 +2% |
| 2025 | $14,558 +1.2% | $1,193,998 +2% |
| 2024 | $14,388 +2% | $1,170,587 +2% |
| 2023 | $14,109 +4.9% | $1,147,635 +2% |
| 2022 | $13,453 +1.3% | $1,125,133 +2% |
| 2021 | $13,276 -1% | $1,103,072 +1% |
| 2020 | $13,409 | $1,091,763 +2% |
| 2019 | $13,409 +5.1% | $1,070,357 +2% |
| 2018 | $12,760 | $1,049,371 +2% |
| 2017 | $12,760 +2.2% | $1,028,796 +2% |
| 2016 | $12,479 +2.5% | $1,008,625 +1.5% |
| 2015 | $12,177 +1.2% | $993,475 +2% |
| 2014 | $12,035 | $974,015 +2.5% |
| 2012 | -- | $950,603 +2% |
| 2011 | -- | $931,965 +0.8% |
| 2010 | -- | $925,000 +40% |
| 2009 | -- | $660,543 +2% |
| 2008 | -- | $647,592 +2% |
| 2007 | -- | $634,895 +2% |
| 2006 | -- | $622,447 |
| 2005 | -- | $622,447 +4% |
| 2004 | -- | $598,279 +1.9% |
| 2003 | -- | $587,315 +2% |
| 2002 | -- | $575,800 +201.2% |
| 2000 | -- | $191,161 |
Find assessor info on the county website
Monthly payment
Est. payment
Payment breakdown
Explore the cost of this home by adjusting the details. Changes won't be saved.Climate risks
Neighborhood: Valley Village
- $1,171,5002 bd1 ba1.4k sqft12355 Califa St, Valley Village, CA 91607Off Market
- $1,750,0003 bd1 ba1.5k sqft12365 Califa St, Valley Village, CA 91607Sold

- $3,219,0003 bd3 ba9.4k sqft12358 Tiara St, Valley Village, CA 91607Off Market
- $1,074,3002 bd2 ba1.2k sqft12345 Califa St, Valley Village, CA 91607Off Market
Similar homes
- $1,597,0004 bd3 ba2.8k sqft12171 Tiara St, Valley Village, CA 91607For Sale
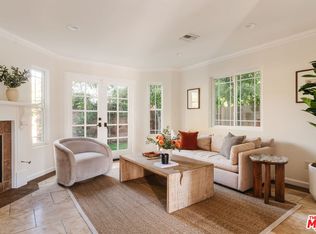 MLS ID #26105034, Elisa G. Ritt DRE # 01410040, Compass. CLAW
- $1,699,0006 bd5 ba2.4k sqft5805 Bucknell Ave, Valley Village, CA 91607For Sale
 MLS ID #26104557, Stacy Blaugrund DRE # 01328402, Power Brokers. CLAW
- $1,889,0004 bd3 ba2.4k sqft5531 Hermitage Ave, Valley Village, CA 91607For Sale
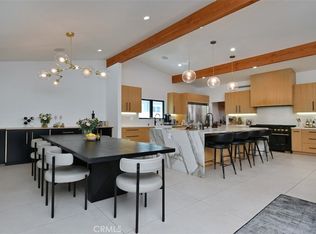 MLS ID #SR26146385, Ian Hutzler, Berkshire Hathaway HomeServices California Properties. CRMLS
- $2,199,0004 bd3 ba2.1k sqft5450 Radford Ave, Valley Village, CA 91607For Sale
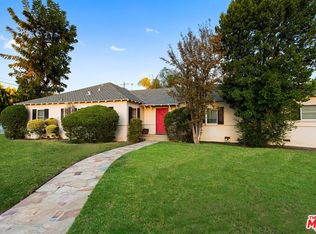 MLS ID #26105006, Madelyn Curley DRE # 02182523, Equity Union. CLAW
Local buyer's agents are ready to help
