Beautiful and cozy lakefront property that is move in ready and well maintained. All appliances stay. There is a partially finished basement that features a full bathroom. The yard is fenced in and has great views of Lake Erie. There is a two car garage with additional parking in front of the garage on the parking pad. This home features a patio, deck, and shed. There are two private beaches on the same road.
Pending
Price cut: $19.9K (5/29)
$299,999
12369 Lagoon Dr, Curtice, OH 43412
2beds
1,176sqft
:
Get pre-qualified$2,172/mo
Single Family Residence
Built in 1954
10,018 Square Feet Lot
$283,400 Zestimate®
$255/sqft
$-- HOA
What's special
Lakefront propertyPartially finished basementTwo private beachesTwo car garageAdditional parking
- 271 days |
- 475 |
- 10 |
Zillow last checked:
Listing updated:
Listed by:
Karli Delventhal 419-601-2648,
A.A. Green Realty, Inc.
Source: NORIS,MLS#: 10000954
Facts & features
Interior
Bedrooms & bathrooms
- Bedrooms: 2
- Bathrooms: 2
- Full bathrooms: 2
Bedroom 2
- Description: Walk-in closet
- Features: Ceiling Fan(s)
- Level: Main
- Dimensions: 24 x 11
Other
- Description: Walk-in closet
- Features: Ceiling Fan(s)
- Level: Main
- Dimensions: 20 x 12
Kitchen
- Features: Kitchen Island, Pantry
- Level: Main
- Dimensions: 25 x 13
Living room
- Description: Access to deck
- Level: Main
- Dimensions: 23 x 19
Other
- Description: Rec Room
- Level: Lower
- Dimensions: 24 x 20
Heating
- Baseboard, Propane
Cooling
- None
Appliances
- Included: Dishwasher, Microwave, Water Heater, Dryer, Gas Oven, Gas Range, Refrigerator, Washer, Water Purifier, Water Softener Owned
- Laundry: Accessible Utilities or Laundry, In Basement, Laundry Chute
Features
- Ceiling Fan(s), Drop Ceiling(s), Dry Bar, Open Floorplan, Pantry, Primary Bathroom, Separate Shower, Storage, Walk-In Closet(s)
- Flooring: Carpet, Tile, Hardwood
- Doors: Door Screen(s), Storm Door(s)
- Basement: Bath/Stubbed,Concrete,Partially Finished,Sump Pump
- Has fireplace: No
- Common walls with other units/homes: No Common Walls
Interior area
- Total structure area: 1,176
- Total interior livable area: 1,176 sqft
- Finished area below ground: 446
Video & virtual tour
Property
Parking
- Total spaces: 6
- Parking features: Asphalt, Off Street, Additional Parking, Detached Garage, Driveway, Private
- Garage spaces: 2
- Has uncovered spaces: Yes
Features
- Patio & porch: Rear Patio, Deck
- Exterior features: Garden, Kennel, Storage
- Fencing: Full,Wood
- Has view: Yes
- View description: Water, See Remarks
- Has water view: Yes
- Water view: Water
- Waterfront features: Lake
Lot
- Size: 10,018 Square Feet
- Dimensions: 50X202
- Features: Landscaped, Secluded
Details
- Additional structures: Garage(s), Shed(s)
- Parcel number: 3364311
- Other equipment: DC Well Pump
Construction
Type & style
- Home type: SingleFamily
- Architectural style: Traditional
- Property subtype: Single Family Residence
Materials
- Concrete, Vinyl Siding
- Foundation: Block, Other
- Roof: Shingle
Condition
- New construction: No
- Year built: 1954
Utilities & green energy
- Electric: Circuit Breakers
- Sewer: Public Sewer
- Water: Well
- Utilities for property: Cable Available, Electricity Connected, Water Available, Propane
Community & HOA
Community
- Security: Carbon Monoxide Detector(s), Smoke Detector(s)
- Subdivision: None
HOA
- Has HOA: No
Location
- Region: Curtice
Financial & listing details
- Price per square foot: $255/sqft
- Tax assessed value: $134,700
- Annual tax amount: $2,623
- Date on market: 11/3/2025
- Listing terms: Cash,Conventional,FHA,VA Loan
- Electric utility on property: Yes
- Road surface type: Asphalt
Estimated market value
$283,400
$269,000 - $298,000
$1,280/mo
Price history
| Date | Event | Price |
|---|---|---|
| 7/27/2026 | Pending sale | $299,999$255/sqft |
Source: NORIS #10000954 Report a problem | ||
| 7/6/2026 | Contingent | $299,999$255/sqft |
Source: NORIS #10000954 Report a problem | ||
| 5/29/2026 | Price change | $299,999-6.2%$255/sqft |
Source: NORIS #10000954 Report a problem | ||
| 3/5/2026 | Price change | $319,900-5.9%$272/sqft |
Source: NORIS #10000954 Report a problem | ||
| 11/3/2025 | Listed for sale | $339,900$289/sqft |
Source: NORIS #10000954 Report a problem | ||
Public tax history
| Year | Property taxes | Tax assessment |
|---|---|---|
| 2025 | $2,623 +4.3% | $47,145 |
| 2024 | $2,515 -4.8% | $47,145 +12.6% |
| 2023 | $2,641 -0.7% | $41,860 |
| 2022 | $2,660 +0.2% | $41,860 |
| 2021 | $2,655 +18.1% | $41,860 +22.4% |
| 2020 | $2,248 +106.7% | $34,195 |
| 2019 | $1,087 -49.9% | $34,195 |
| 2018 | $2,170 -9.5% | $34,195 +2.3% |
| 2017 | $2,397 +7.8% | $33,425 -65% |
| 2016 | $2,222 -20.2% | $95,500 |
| 2015 | $2,786 +25.6% | $95,500 +185.7% |
| 2014 | $2,219 | $33,430 |
| 2013 | $2,219 +2.8% | $33,430 |
| 2012 | $2,159 -33% | $33,430 -28.6% |
| 2011 | $3,223 +1.7% | $46,800 |
| 2010 | $3,167 +3.2% | $46,800 |
| 2009 | $3,068 -4.5% | $46,800 -3.9% |
| 2008 | $3,213 +12% | $48,720 |
| 2007 | $2,868 +5.6% | $48,720 |
| 2006 | $2,715 +97.5% | $48,720 +72.5% |
| 2004 | $1,375 +16.5% | $28,250 +7.2% |
| 2003 | $1,180 -0.7% | $26,360 +15% |
| 2002 | $1,188 +23.5% | $22,930 |
| 2001 | $962 -45.3% | $22,930 |
| 2000 | $1,760 | $22,930 |
Find assessor info on the county website
Monthly payment
Est. payment
Payment breakdown
Explore the cost of this home by adjusting the details. Changes won't be saved.Climate risks
Neighborhood: 43412
Nearby schools
GreatSchools rating
- 9/10Jerusalem Elementary SchoolGrades: K-4Distance: 3.4 mi
- 6/10Fassett Middle SchoolGrades: 7-8Distance: 11.8 mi
- 6/10Clay High SchoolGrades: 9-12Distance: 8.5 mi
Schools provided by the listing agent
- Elementary: Jerusalem
- High: Clay
Source: NORIS. This data may not be complete. We recommend contacting the local school district to confirm school assignments for this home.
- $1,200-- bd-- ba-- sqft12365 Lagoon Dr, Curtice, OH 43412Off Market
- $266,2004 bd1 ba1.9k sqft12373 Lagoon Dr, Curtice, OH 43412Off Market
- $249,2003 bd3 ba2.7k sqft12359 Lagoon Dr, Curtice, OH 43412Off Market
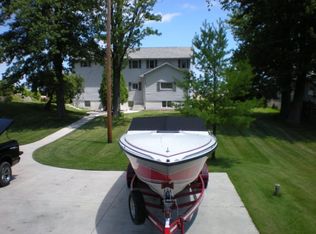
- $1,200-- bd-- ba-- sqft12353 Lagoon Dr, Curtice, OH 43412Off Market
- $294,5003 bd2 ba2k sqft12403 Lagoon Dr, Curtice, OH 43412Sold
- $243,6003 bd2 ba1.7k sqft12409 Lagoon Dr, Curtice, OH 43412Off Market
- $900-- bd-- ba-- sqft12347 Lagoon Dr, Curtice, OH 43412Off Market
- $320,6004 bd3 ba2.6k sqft12413 Lagoon Dr, Curtice, OH 43412Off Market
A local agent can set up tours, give advice and negotiate with sellers.
Similar homes
- $279,9003 bd2 ba1.5k sqft645 Clubhouse Blvd, Curtice, OH 43412For Sale
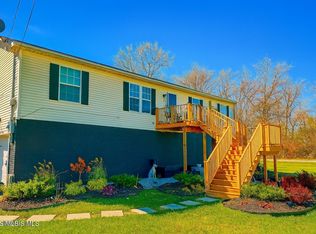 MLS ID #10005554, James Michael Reese, Howard Hanna. NORIS
 - $320,0003 bd1 ba1.3k sqft8544 Jerusalem Rd, Curtice, OH 43412For Sale
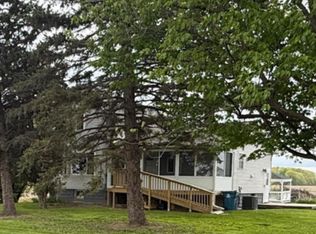 MLS ID #10007320, Dawn Betz-Peiffer, The Danberry Co. NORIS
 - $259,9003 bd2 ba1.4k sqft5183 N Genoa Clay Center Rd, Curtice, OH 43412For Sale
 MLS ID #10010357, Michael Lorenzen, Key Realty LTD. NORIS
 - $349,9003 bd2 ba1.6k sqft11965 Dyke Rd, Curtice, OH 43412For Sale
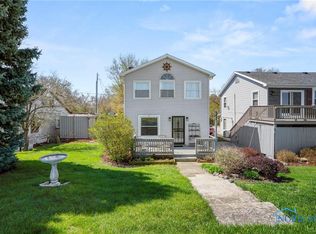 MLS ID #10006204, Jill Smith, Keller Williams Citywide. NORIS
 - $289,0004 bd2 ba1.4k sqft1450 S Lallendorf Rd, Oregon, OH 43616For SaleMLS ID #10010850, Glen Whitten, Ohio Property Group, LLC. NORIS
- $259,9003 bd2 ba1.3k sqft1113 S Lallendorf Rd, Oregon, OH 43616For SaleMLS ID #10010829, Jodi B. Harrington, Serenity Realty LLC. NORIS
- $299,9002 bd2 ba1.6k sqft913 N Rymers Rd, Pt Clinton, OH 43452For SaleMLS ID #20254559, Sherry Roberts, Lake Erie Boutique Realty. Firelands MLS
- $297,7003 bd2 ba1.4k sqft3322 Cromwell Dr, Oregon, OH 43616For SaleMLS ID #20261963, Robert Lenthe, Gentile Real Estate, LLC. Firelands MLS
- $239,9003 bd1 ba1.1k sqft23393 W Centerfield Dr, Genoa, OH 43430For SaleMLS ID #10011092, Lauren Rasberry, Key Realty LTD. NORIS
- $350,0004 bd2 ba1.5k sqft5837 Seaman Rd, Oregon, OH 43616For SaleMLS ID #10010700, Cody Henderson, Key Realty LTD. NORIS
- $289,9004 bd3 ba1.6k sqft29494 Cason St, Millbury, OH 43447For SaleMLS ID #10010069, Christina Garza, Castleton Realty. NORIS
- $269,0003 bd1 ba1.4k sqft121 Broad St, Oak Harbor, OH 43449For SaleMLS ID #10005960, Shelly Schultz, Weichert-Morgan Realty Grp. NORIS
- $165,5002 bd1 ba672 sqft5798 N Humphrey Rd, Oak Harbor, OH 43449For SaleMLS ID #10011059, Shelly Schultz, Weichert-Morgan Realty Grp. NORIS
- $274,9003 bd2 ba1.5k sqft1678 N Smith Dr, Genoa, OH 43430For SaleMLS ID #10008537, Libby Sabryn Van Dusen, Serenity Realty LLC. NORIS
- $299,9003 bd1 ba1.3k sqft746 Clinton St, Pt Clinton, OH 43452For SaleMLS ID #20262626, Kyle M. Recker, Howard Hanna - Port Clinton. Firelands MLS
- $250,0003 bd2 ba1.4k sqft7498 Apache Trl, Temperance, MI 48182For Sale
 MLS ID #50216419, Sadie Vervoort, The Danberry Company - Temperance. MiRealSource
 - $299,9004 bd3 ba1.7k sqft547 N Church St, Oak Harbor, OH 43449For SaleMLS ID #10009745, Jennifer L Behnke, Howard Hanna. NORIS
- $259,9003 bd2 ba1.4k sqft2917 Shoreland Ave, Toledo, OH 43611For SaleMLS ID #10008697, Angela Gardiner, The Danberry Co. NORIS
- $350,0003 bd2 ba1.5k sqft6975 Sarah St, Temperance, MI 48182For SaleMLS ID #50213764, Ashley Canales, Blacktree Realty. MiRealSource
- $270,0003 bd2 ba1.5k sqft3720 W Lakeshore Dr, Port Clinton, OH 43452For Sale By Owner
