Welcome to your fully renovated Lake Erie retreat in the heart of Reno Beach! Look out at the water from this beautifully updated home that delivers the perfect blend of modern comfort, coastal charm, and turnkey convenience. Ideal as a full-time residence, weekend getaway, or high performing Airbnb investment. Step inside to find a completely refreshed interior updated top to bottom. Nearly everything is new: roof, furnace, water softener, paint (inside & out), plumbing and electrical fixtures, flooring, countertops, kitchen cabinets, and stainless-steel appliances. The open kitchen flows seamlessly into the bright living area, creating the perfect space for entertaining after a day by the lake. The exterior is just as impressive. Enjoy the brand-new porch and outdoor staircase, both thoughtfully constructed to maximize functionality and style. The new private fencing adds comfort and privacy, while the fresh landscaping delivers standout curb appeal from the moment you pull up. With Lake Erie shoreline access a block away, Reno Beach & marinas close by, incredible renovations throughout, and the peaceful charm of the Reno Beach community, this is truly a move-in-ready coastal getaway you won't want to miss. Schedule your showing today and experience lakeside living at its finest! *Property was staged for initial Photos and marketing, property now vacant.
For sale
Price cut: $4.1K (6/4)
$289,900
645 Clubhouse Blvd, Curtice, OH 43412
3beds
1,512sqft
:
Get pre-qualified$2,099/mo
Single Family Residence
Built in 2008
0.41 Acres Lot
$286,300 Zestimate®
$192/sqft
$-- HOA
What's special
- 122 days |
- 355 |
- 17 |
Zillow last checked:
Listing updated:
Listed by:
James Michael Reese 419-279-0570,
Howard Hanna
Source: NORIS,MLS#: 10005554
Facts & features
Interior
Bedrooms & bathrooms
- Bedrooms: 3
- Bathrooms: 2
- Full bathrooms: 2
Bedroom 2
- Level: Main
- Dimensions: 10 x 9
Bedroom 3
- Level: Main
- Dimensions: 9 x 12
Other
- Level: Main
- Dimensions: 12 x 12
Dining room
- Level: Main
- Dimensions: 9 x 12
Family room
- Level: Main
- Dimensions: 17 x 12
Kitchen
- Level: Main
- Dimensions: 12 x 8
Living room
- Level: Main
- Dimensions: 18 x 12
Heating
- Forced Air
Cooling
- Central Air
Appliances
- Included: Microwave, Water Heater, Disposal, Exhaust Fan, Gas Oven, Gas Range, Refrigerator
- Laundry: Electric Dryer Hookup, Washer Hookup
Features
- Eat-in Kitchen, Primary Bathroom
- Flooring: Luxury Vinyl, Tile
- Basement: Exterior Entry,Partially Finished,Walk-Out Access
- Has fireplace: No
- Common walls with other units/homes: No Common Walls
Interior area
- Total structure area: 1,512
- Total interior livable area: 1,512 sqft
- Finished area below ground: 1
Video & virtual tour
Property
Parking
- Total spaces: 2
- Parking features: Gravel
- Garage spaces: 2
Features
- Patio & porch: Deck
- Exterior features: Fire Pit, Private Yard, Other
Lot
- Size: 0.41 Acres
- Dimensions: 157 x Irregular
- Features: Corner Lot
Details
- Parcel number: 3368914
Construction
Type & style
- Home type: SingleFamily
- Architectural style: Traditional
- Property subtype: Single Family Residence
Materials
- Brick, Vinyl Siding
- Foundation: Raised
- Roof: Shingle
Condition
- New construction: No
- Year built: 2008
Utilities & green energy
- Electric: 150 Amp Service
- Sewer: Septic Tank
- Water: Private, Well
- Utilities for property: Cable Connected, Electricity Connected
Community & HOA
Community
- Security: Security System
- Subdivision: Reno Beach Lands
HOA
- Has HOA: No
Location
- Region: Curtice
Financial & listing details
- Price per square foot: $192/sqft
- Tax assessed value: $104,300
- Annual tax amount: $2,389
- Date on market: 3/30/2026
- Listing terms: Cash,Conventional,FHA,VA Loan
- Electric utility on property: Yes
Estimated market value
$286,300
$272,000 - $301,000
$1,565/mo
Price history
| Date | Event | Price |
|---|---|---|
| 7/20/2026 | Listed for sale | $289,900$192/sqft |
Source: NORIS #10005554 Report a problem | ||
| 6/24/2026 | Contingent | $289,900$192/sqft |
Source: NORIS #10005554 Report a problem | ||
| 6/4/2026 | Price change | $289,900-1.4%$192/sqft |
Source: NORIS #10005554 Report a problem | ||
| 5/13/2026 | Price change | $294,000-2%$194/sqft |
Source: NORIS #10005554 Report a problem | ||
| 3/30/2026 | Listed for sale | $299,900-10.5%$198/sqft |
Source: NORIS #10005554 Report a problem | ||
| 3/26/2026 | Listing removed | $335,000$222/sqft |
Source: NORIS #10002024 Report a problem | ||
| 1/15/2026 | Price change | $335,000-4.3%$222/sqft |
Source: NORIS #10002024 Report a problem | ||
| 12/11/2025 | Price change | $349,900+99.9%$231/sqft |
Source: NORIS #10002024 Report a problem | ||
| 8/20/2024 | Pending sale | $175,000+6.1%$116/sqft |
Source: NORIS #6110481 Report a problem | ||
| 8/19/2024 | Sold | $165,000-5.7%$109/sqft |
Source: NORIS #6110481 Report a problem | ||
| 7/24/2024 | Contingent | $175,000$116/sqft |
Source: NORIS #6110481 Report a problem | ||
| 7/7/2024 | Price change | $175,000-7.8%$116/sqft |
Source: NORIS #6110481 Report a problem | ||
| 5/14/2024 | Listed for sale | $189,900-3.8%$126/sqft |
Source: NORIS #6110481 Report a problem | ||
| 3/6/2024 | Listing removed | -- |
Source: NORIS #6110481 Report a problem | ||
| 1/23/2024 | Price change | $197,500-1.3%$131/sqft |
Source: NORIS #6110481 Report a problem | ||
| 1/5/2024 | Listed for sale | $200,000$132/sqft |
Source: NORIS #6110481 Report a problem | ||
Public tax history
| Year | Property taxes | Tax assessment |
|---|---|---|
| 2025 | $2,389 +5.6% | $36,505 |
| 2024 | $2,263 +6% | $36,505 +28.3% |
| 2023 | $2,135 +0.4% | $28,455 |
| 2022 | $2,127 +0.1% | $28,455 |
| 2021 | $2,125 +13.2% | $28,455 +21% |
| 2020 | $1,878 +107.8% | $23,520 |
| 2019 | $904 -49.9% | $23,520 |
| 2018 | $1,802 +10.5% | $23,520 +18.1% |
| 2017 | $1,631 +0.9% | $19,915 -65% |
| 2016 | $1,617 +1.9% | $56,900 |
| 2015 | $1,587 +20.1% | $56,900 +185.6% |
| 2014 | $1,321 | $19,920 |
| 2013 | $1,321 +2.8% | $19,920 |
| 2012 | $1,286 -19.2% | $19,920 -16.8% |
| 2011 | $1,591 +3.4% | $23,950 |
| 2010 | $1,539 +3.4% | $23,950 |
| 2009 | $1,488 +1656.2% | $23,950 +1648.2% |
| 2008 | $85 -90.5% | $1,370 -91.9% |
| 2007 | $895 +1.5% | $16,810 |
| 2006 | $882 +33.7% | $16,810 +24.1% |
| 2004 | $659 +8.7% | $13,550 |
| 2003 | $607 -0.4% | $13,550 +15.2% |
| 2002 | $609 +23.5% | $11,760 |
| 2001 | $493 -45.3% | $11,760 |
| 2000 | $903 | $11,760 |
Find assessor info on the county website
Monthly payment
Est. payment
Payment breakdown
Explore the cost of this home by adjusting the details. Changes won't be saved.Climate risks
Neighborhood: 43412
Nearby schools
GreatSchools rating
- 9/10Jerusalem Elementary SchoolGrades: K-4Distance: 2.7 mi
- 6/10Fassett Middle SchoolGrades: 7-8Distance: 10.7 mi
- 6/10Clay High SchoolGrades: 9-12Distance: 7.4 mi
Schools provided by the listing agent
- Elementary: Jerusalem
- High: Clay
Source: NORIS. This data may not be complete. We recommend contacting the local school district to confirm school assignments for this home.
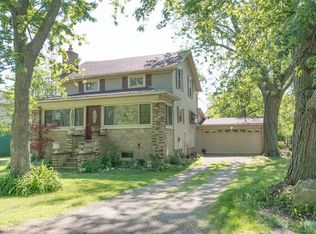
- $163,5003 bd2 ba1.4k sqft642 Temple Rd, Curtice, OH 43412Off Market
- $1,200-- bd-- ba-- sqft32 S Norden Rd, Curtice, OH 43412Off Market
- $1,200-- bd-- ba-- sqft635 Club House Blvd, Curtice, OH 43412Off Market
- $1,200-- bd-- ba-- sqft638 Temple Rd, Curtice, OH 43412Off Market
- $1,200-- bd-- ba-- sqft631 Club House Blvd, Curtice, OH 43412Off Market
- $1,500-- bd-- ba-- sqft11478 Lakeway Dr, Curtice, OH 43412Off Market
- $1,200-- bd-- ba-- sqft632 Temple Rd, Curtice, OH 43412Off Market
- $1,200-- bd-- ba-- sqft627 Club House Blvd, Curtice, OH 43412Off Market
A local agent can set up tours, give advice and negotiate with sellers.
Similar homes
- $289,0004 bd2 ba1.4k sqft1450 S Lallendorf Rd, Oregon, OH 43616For Sale
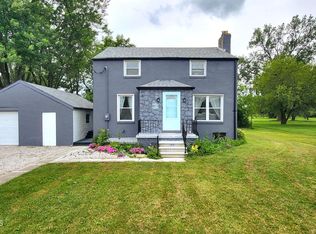 MLS ID #10010850, Glen Whitten, Ohio Property Group, LLC. NORIS
 - $254,9003 bd2 ba1.9k sqft20938 W Johnson St, Williston, OH 43468For Sale
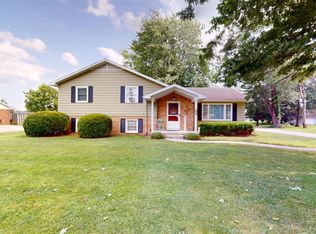 MLS ID #20262819, Emily K. Farmer, Wendt Key Team Realty. Firelands MLS
 - $249,0003 bd2 ba1.7k sqft24665 State Route 579 W, Millbury, OH 43447For Sale
 MLS ID #20262758, Douglas J. Everett, Keller Williams Citywide-Maume. Firelands MLS
 - $285,9003 bd2 ba1.5k sqft126 Luella Ave, Oregon, OH 43616For Sale
 MLS ID #10008682, Robin L Lehmann, Key Realty LTD. NORIS
 - $274,9003 bd2 ba1.5k sqft1678 N Smith Dr, Genoa, OH 43430For SaleMLS ID #10008537, Libby Sabryn Van Dusen, Serenity Realty LLC. NORIS
- $289,9004 bd2 ba1.8k sqft26696 Thompson Rd, Perrysburg, OH 43551For SaleMLS ID #10010170, Annette Foster, RE/MAX Preferred Associates. NORIS
- $300,0004 bd1 ba2.2k sqft4180 W State Route 20, Gibsonburg, OH 43431For SaleMLS ID #20262503, Marguerite Myers, Russell Real Estate Services. Firelands MLS
- $300,0003 bd3 ba1.9k sqft145 S Saint Clair St Unit 38, Toledo, OH 43604For SaleMLS ID #10010873, Maxwell Reddish, The Danberry Co.. NORIS
- $284,0004 bd2 ba1.4k sqft7057 Elmwood Rd, Temperance, MI 48182For SaleMLS ID #479715, Gino Chiappetta. Northern Michigan MLS
- $269,9004 bd2 ba2k sqft2826 Olde Curtice Rd, Northwood, OH 43619For SaleMLS ID #10010307, Sean M Siwa, Key Realty LTD. NORIS
- $259,9003 bd2 ba1.4k sqft2917 Shoreland Ave, Toledo, OH 43611For SaleMLS ID #10008697, Angela Gardiner, The Danberry Co. NORIS
- $215,0003 bd2 ba1.9k sqft1001 Wardell St, Toledo, OH 43605For SaleMLS ID #10010876, Jonathan D. Modene, RE/MAX Masters. NORIS
- $299,9004 bd3 ba1.7k sqft547 N Church St, Oak Harbor, OH 43449For SaleMLS ID #10009745, Jennifer L Behnke, Howard Hanna. NORIS
- $299,0003 bd2 ba1.2k sqft2140 Delaware Ln, Temperance, MI 48182For Sale
 MLS ID #50202628, Jack Giarmo, Coldwell Banker Haynes R.E. in Monroe. MiRealSource
 - $269,5003 bd2 ba1.4k sqft7576 Chapelview Ct, Temperance, MI 48182For SaleMLS ID #50210222, Melanie Wiens, Wiens And Roth Real Estate - Lambertville. MiRealSource
- $149,0003 bd1 ba1.4k sqft210 N Curtice Rd, Oregon, OH 43616For SaleMLS ID #10010328, Jack A. Amlin, The Danberry Co.. NORIS
- $324,9004 bd2 ba1.5k sqft28570 Simmons Rd, Perrysburg, OH 43551For SaleMLS ID #10009997, Connie Sexton, The Vandergrift Company. NORIS
- $285,0003 bd2 ba1.9k sqft336 N Church St, Oak Harbor, OH 43449For SaleMLS ID #20261444, Kenneth S. Spero, Howard Hanna - Catawba. Firelands MLS
- $239,9003 bd3 ba1.3k sqft5542 Ashdale Ct, Toledo, OH 43612For SaleMLS ID #10010109, Linda Zaidan, Serenity Realty LLC. NORIS
- $273,9004 bd2 ba2k sqft4356 S 14th St, Luna Pier, MI 48157For SaleMLS ID #50212840, Theresa Barton, Key Realty One LLC - S. Dixie. MiRealSource
