Sorry! Listing has been pulled because my daughter in law DOXXED the house and now I have a PEST PROBLEM.
I will be doing my best to get rid of the HUMAN VERMIN, then I will be auctioning the house off.
I'm just trying to put back a little of what has been TAKEN from us since my HUSBAND...DIED...and this LUNATIC won't LEAVE MY CHILD ALONE!!!
*PROJECT HOUSE*
My loss, your gain. I've had nothing but bad luck since my husband passed away on Valentine's Day, 2024, & I have to let this house go in AS IS condition. Contact me for a more in-depth discussion. It's a lot that I don't want all over the web. Serious inquiries,only! Please. We are grieving. Owner financing will be considered, pending income analysis. Take advantage of our pain and help a widow save what's left of her underage son's estate. I've lost all faith in humanity, at this point.
Pending
$300,000
1237 Bates Ave, Louisville, KY 40219
5beds
6,154sqft
SingleFamily
Built in 2008
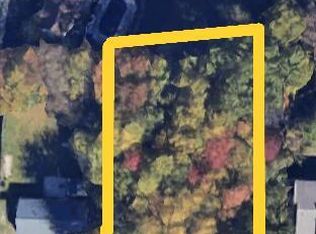
1.9 Acres Lot
$-- Zestimate®
$49/sqft
$-- HOA
Overview
- 11 days
- 1,357
- 158
Listed by:
Property Owner (719) 374-7461
Facts & features
Interior
Bedrooms & bathrooms
- Bedrooms: 5
- Bathrooms: 5
- Full bathrooms: 4
- 1/2 bathrooms: 1
Heating
- Other
Cooling
- None
Appliances
- Included: Dryer, Microwave, Range / Oven, Refrigerator, Washer
Features
- Flooring: Other, Carpet, Hardwood, Laminate, Linoleum / Vinyl
- Basement: Partially finished
- Has fireplace: No
Interior area
- Total interior livable area: 6,154 sqft
Property
Parking
- Total spaces: 6
- Parking features: Garage - Attached, Off-street
Features
- Exterior features: Other
- Has view: Yes
- View description: Territorial, Water, City
- Has water view: Yes
- Water view: Water
Lot
- Size: 1.9 Acres
Details
- Parcel number: 23064202760000
Construction
Type & style
- Home type: SingleFamily
Materials
- Wood
- Roof: Shake / Shingle
Condition
- New construction: No
- Year built: 2008
Community & HOA
Location
- Region: Louisville
Financial & listing details
- Price per square foot: $49/sqft
- Tax assessed value: $392,970
- Annual tax amount: $4,366
- Date on market: 9/9/2026
Estimated market value
Not available
Estimated sales range
Not available
$3,538/mo
Price history
| Date | Event | Price |
|---|---|---|
| 9/11/2026 | Pending sale | $300,000$49/sqft |
Source: Owner Report a problem | ||
| 9/9/2026 | Listed for sale | $300,000-33.3%$49/sqft |
Source: Owner Report a problem | ||
| 8/10/2026 | Listing removed | $450,000$73/sqft |
Source:  Metro Search Inc. LLC DBA Apex MLS #1722080 Report a problem Metro Search Inc. LLC DBA Apex MLS #1722080 Report a problem | ||
| 7/1/2026 | Listed for sale | $450,000-10%$73/sqft |
Source: Metro Search Inc. LLC DBA Apex MLS #1722080 Report a problem | ||
| 2/19/2026 | Listing removed | -- |
Source: Owner Report a problem | ||
| 11/20/2025 | Pending sale | $500,000$81/sqft |
Source: Owner Report a problem | ||
| 11/11/2025 | Listed for sale | $500,000+19%$81/sqft |
Source: Owner Report a problem | ||
| 3/28/2025 | Sold | $420,000-6.6%$68/sqft |
Source: Metro Search Inc. LLC DBA Apex MLS #1680251 Report a problem | ||
| 3/14/2025 | Pending sale | $449,900$73/sqft |
Source: Metro Search Inc. LLC DBA Apex MLS #1680251 Report a problem | ||
| 3/14/2025 | Listed for sale | $449,900$73/sqft |
Source: Metro Search Inc. LLC DBA Apex MLS #1680251 Report a problem | ||
| 3/7/2025 | Contingent | $449,900$73/sqft |
Source: Metro Search Inc. LLC DBA Apex MLS #1680251 Report a problem | ||
| 2/20/2025 | Listed for sale | $449,900-10%$73/sqft |
Source: Metro Search Inc. LLC DBA Apex MLS #1680251 Report a problem | ||
| 2/20/2025 | Listing removed | $499,900$81/sqft |
Source: Metro Search Inc. LLC DBA Apex MLS #1672753 Report a problem | ||
| 10/15/2024 | Price change | $499,900-8.3%$81/sqft |
Source: Metro Search Inc. LLC DBA Apex MLS #1672753 Report a problem | ||
| 9/18/2024 | Listed for sale | $545,000+263.3%$89/sqft |
Source: Metro Search Inc. LLC DBA Apex MLS #1670784 Report a problem | ||
| 2/21/2018 | Listing removed | $3,000 |
Source: Michael Le Report a problem | ||
| 2/18/2018 | Listed for rent | $3,000-9.1% |
Source: Michael Le Report a problem | ||
| 5/13/2017 | Listing removed | $3,300$1/sqft |
Source: Michael Le Report a problem | ||
| 4/30/2017 | Listed for rent | $3,300$1/sqft |
Source: Michael Le Report a problem | ||
| 2/1/2012 | Sold | $150,000+531.6%$24/sqft |
Source:  Imagine MLS #1201860 Report a problem Imagine MLS #1201860 Report a problem | ||
| 12/28/2007 | Sold | $23,750+90%$4/sqft |
Source: Public Record Report a problem | ||
| 9/25/2002 | Sold | $12,500$2/sqft |
Source: Public Record Report a problem | ||
Public tax history
| Year | Property taxes | Tax assessment |
|---|---|---|
| 2025 | $4,366 +20.6% | $392,970 +23.2% |
| 2024 | $3,621 -2.8% | $319,000 |
| 2023 | $3,726 -0.3% | $319,000 |
| 2022 | $3,739 +4% | $319,000 +12.2% |
| 2021 | $3,596 +7.5% | $284,270 |
| 2020 | $3,346 | $284,270 |
| 2019 | $3,346 +9.9% | $284,270 |
| 2018 | $3,043 | $284,270 |
| 2017 | $3,043 +128.8% | $284,270 +113.7% |
| 2013 | $1,330 -62.6% | $133,000 -62.6% |
| 2011 | $3,559 +20.3% | $355,850 +20.3% |
| 2010 | $2,958 +27.8% | $295,820 +27.8% |
| 2009 | $2,316 | $231,560 +1151.7% |
| 2007 | -- | $18,500 |
| 2006 | -- | $18,500 |
| 2005 | -- | $18,500 |
| 2004 | -- | $18,500 |
Find assessor info on the county website
Monthly payment
Est. payment
Payment breakdown
Explore the cost of this home by adjusting the details. Changes won't be saved.Climate risks
Neighborhood: Okolona

Similar homes
- $349,5004 bd3 ba3.9k sqft303 Babe Dr, Fairdale, KY 40118For Sale

 MLS ID #1727245, Beam | Feather | Hurley, Lenihan Sotheby's Int'l Realty. Metro Search Inc. LLC DBA Apex MLS
 - $359,9003 bd3 ba3.1k sqft417 Spring House Ln, Louisville, KY 40229For Sale
 MLS ID #1728743, Pamela Shewmaker Fick, Integrity Group REALTORS. Metro Search Inc. LLC DBA Apex MLS
 - $350,0004 bd4 ba3.5k sqft6813 Stone Hill Rd, Louisville, KY 40214For Sale
 MLS ID #1720164, Tracie Boddy, Keller Williams Collective. Metro Search Inc. LLC DBA Apex MLS
 - $300,0005 bd5 ba3.9k sqft932 S 1st St, Louisville, KY 40203For Sale
 MLS ID #1725862, Lavell Jackson, Re/Max Five Star Properties. Metro Search Inc. LLC DBA Apex MLS
 - $330,0003 bd3 ba3.1k sqft7308 Bluffington Rd, Louisville, KY 40291For SaleMLS ID #1717818, James Schmitt, Falls City REALTORS. Metro Search Inc. LLC DBA Apex MLS
- $350,0005 bd2 ba3.1k sqft6585 S Preston Hwy, Lebanon Junction, KY 40150For SaleMLS ID #1712832, Neal A Cox, Real Estate Go To. Metro Search Inc. LLC DBA Apex MLS
- $380,0004 bd4 ba3.6k sqft1311 Marret Pl, Louisville, KY 40215For SaleMLS ID #1726028, Jennifer Franson, Family Realty LLC. Metro Search Inc. LLC DBA Apex MLS
- $379,9004 bd4 ba3.8k sqft2804 Timber Hills Rd, Louisville, KY 40214For SaleMLS ID #1714935, Kyle A Russell, Homepage Realty. Metro Search Inc. LLC DBA Apex MLS
- $450,0004 bd4 ba3.4k sqft9903 Legacy Ct, Louisville, KY 40291For SaleMLS ID #1728615, Ahmad Dohast, EXP Realty LLC. Metro Search Inc. LLC DBA Apex MLS
- $425,0004 bd3 ba3.9k sqft11403 Top Walnut Loop, Louisville, KY 40229For SaleMLS ID #1727590, Krisi Patel, Keller Williams Collective. Metro Search Inc. LLC DBA Apex MLS
- $354,9004 bd3 ba3k sqft6911 Penn Creek Ct, Louisville, KY 40229For SaleMLS ID #1728106, Brent Logsdon, Semonin Realtors. Metro Search Inc. LLC DBA Apex MLS
- $399,0004 bd4 ba3.1k sqft364 Fairview Ln, Shepherdsville, KY 40165For SaleMLS ID #1726238, Maranda Bischof, First Saturday Real Estate. Metro Search Inc. LLC DBA Apex MLS
- $405,0003 bd3 ba5.2k sqft7618 Fair Ln, Louisville, KY 40291For SaleMLS ID #1729215, Vijay Addala, United Real Estate Louisville. Metro Search Inc. LLC DBA Apex MLS
- $419,9004 bd3 ba3.3k sqft9108 Lakeridge Dr, Louisville, KY 40272For SaleMLS ID #1722610, Bancy Murage, Home Link Realtor. Metro Search Inc. LLC DBA Apex MLS
- $369,0008 bd6 ba6.3k sqft2851 Hikes Ln, Louisville, KY 40218For SaleMLS ID #1728247, Clayton Gentile, Kentucky Select Properties. Metro Search Inc. LLC DBA Apex MLS
- $450,0004 bd4 ba3.5k sqft10123 Spring Gate Dr, Louisville, KY 40241For SaleMLS ID #1722358, Senahid Bektas, Key Point Realty. Metro Search Inc. LLC DBA Apex MLS
- $328,9004 bd4 ba3.2k sqft1435 Mellwood Ave, Louisville, KY 40206For SaleMLS ID #1727187, Fabiola Lewis, Americus Realty Group. Metro Search Inc. LLC DBA Apex MLS
- $280,0005 bd3 ba3.8k sqft3254 Taylor Blvd, Louisville, KY 40215For SaleMLS ID #1724760, Donavin Haugen, Keller Williams Louisville. Metro Search Inc. LLC DBA Apex MLS
