Tucked away on a dead end street in Salem, this home offers a larger-than-average split foyer with space to spread out and make it your own.
Upstairs, enjoy the huge open living room and large kitchen, the primary ensuite, and another bedroom with an expanded flex space - imagine a cozy lounge, an incredible dressing room, a walk-in closet, or convert it back to a fourth bedroom.
Downstairs, there is another full bath, bedroom, recreational space or living room, plus a functional garage underneath that's great for parking, projects, and storage.
Outside you will find a large back deck overlooking the peaceful flat yard. It's easy to picture slow mornings with coffee, kids playing in the yard, or dinner outdoors. The nice size building would be perfect for a man-cave or she-shed!
With its generous space, flexible layout, and tucked-away setting, this home offers something special--a little extra room and a little more breathing space, right here in Salem.
For sale
$359,950
1237 Carolina Ave, Salem, VA 24153
3beds
2,305sqft
Single Family Residence
Built in 1997
0.37 Acres Lot
$-- Zestimate®
$156/sqft
$-- HOA
What's special
Primary ensuiteLarger-than-average split foyerLarge back deckLarge kitchenPeaceful flat yardExpanded flex spaceFunctional garage underneath
- 4 days
- 568
- 75
Zillow last checked:
Listing updated:
Listed by:
FALLON FANT YATES 540-354-3823,
MKB, REALTORS® - SALEM 540-378-4058
Source: RVAR,MLS#: 933114
Facts & features
Interior
Bedrooms & bathrooms
- Bedrooms: 3
- Bathrooms: 3
- Full bathrooms: 3
Primary bedroom
- Level: Upper
Bedroom 1
- Level: Upper
Bedroom 2
- Level: Upper
Bedroom 3
- Level: Lower
Dining area
- Level: Upper
Eat in kitchen
- Level: Upper
Family room
- Level: Upper
Kitchen
- Level: Upper
Laundry
- Level: Lower
Living room
- Level: Upper
Mud room
- Level: Lower
Recreation room
- Level: Lower
Heating
- Forced Air Gas
Cooling
- Central Air
Appliances
- Included: Dishwasher, Dryer, Microwave Oven (Built In), Refrigerator, Electric Range, Washer
Features
- Flooring: Carpet, Vinyl, Wood
- Doors: Metal, Screen
- Basement: Full
- Number of fireplaces: 1
- Fireplace features: Family Room, Gas Log
Interior area
- Total structure area: 2,305
- Total interior livable area: 2,305 sqft
Video & virtual tour
Property
Parking
- Total spaces: 1
- Parking features: Paved Driveway, Garage Door Opener
- Has garage: Yes
- Covered spaces: 1
- Has uncovered spaces: Yes
Features
- Patio & porch: Rear Porch, Deck
- Exterior features: Garden Space
Lot
- Size: 0.37 Acres
- Features: Level
Details
- Additional structures: Shed(s)
- Parcel number: 197318.2
Construction
Type & style
- Home type: SingleFamily
- Architectural style: Raised Ranch
- Property subtype: Single Family Residence
Materials
- Brick, Vinyl Siding
Condition
- Year built: 1997
Utilities & green energy
- Sewer: Public Sewer
- Water: Public
Community & HOA
HOA
- Has HOA: No
Location
- Region: Salem
Financial & listing details
- Price per square foot: $156/sqft
- Tax assessed value: $320,700
- Annual tax amount: $3,848
- Date on market: 11/11/2026
- Cumulative days on market: 5 days
Estimated market value
Not available
Estimated sales range
Not available
Not available
Price history
| Date | Event | Price |
|---|---|---|
| 11/11/2026 | Listed for sale | $359,950+63.7%$156/sqft |
Source:  RVAR #933114 Report a problem | ||
| 11/30/2006 | Sold | $219,950$95/sqft |
Source: Public Record Report a problem | ||
Public tax history
| Year | Property taxes | Tax assessment |
|---|---|---|
| 2026 | $3,720 +7.3% | $320,700 +9.1% |
| 2025 | $3,468 +5.4% | $293,900 +7.2% |
| 2024 | $3,290 +14.8% | $274,200 +14.8% |
| 2023 | $2,866 +5% | $238,800 +5% |
| 2022 | $2,730 +5.9% | $227,500 +5.9% |
| 2021 | $2,578 +1.3% | $214,800 +1.3% |
| 2020 | $2,545 +4.7% | $212,100 +3% |
| 2019 | $2,431 +2.5% | $206,000 +2.5% |
| 2018 | $2,372 +1.7% | $201,000 +1.7% |
| 2017 | $2,333 | $197,700 |
| 2016 | $2,333 +0.9% | $197,700 +0.9% |
| 2015 | $2,313 | $196,000 |
| 2014 | $2,313 | $196,000 |
| 2012 | -- | $196,000 |
| 2011 | -- | $196,000 |
| 2010 | -- | $196,000 |
| 2008 | -- | -- |
| 2007 | -- | -- |
| 2006 | -- | -- |
| 2005 | -- | -- |
| 2004 | -- | -- |
| 2003 | -- | -- |
| 2002 | -- | $141,200 |
| 2001 | -- | $141,200 |
Find assessor info on the county website
Monthly payment
Est. payment
Payment breakdown
Explore the cost of this home by adjusting the details. Changes won't be saved.Climate risks
Neighborhood: 24153
Nearby schools
Schools provided by the listing agent
- Elementary: East Salem
- Middle: Andrew Lewis
- High: Salem High
Source: RVAR. This data may not be complete. We recommend contacting the local school district to confirm school assignments for this home.


Similar homes
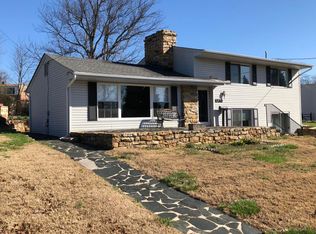
- $345,9003 bd2 ba1.3k sqft344 Hillview Ln, Salem, VA 24153For Sale

 MLS ID #927684, JOHN WESLEY SMITH. RVAR
- $354,9503 bd3 ba2.4k sqft413 Decatur Cir, Salem, VA 24153For Sale
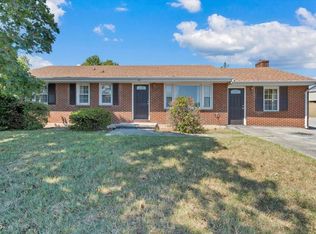 MLS ID #931510, BILL JONES. RVAR
- $365,0004 bd3 ba1.7k sqft2831 Westclub Dr, Salem, VA 24153For Sale
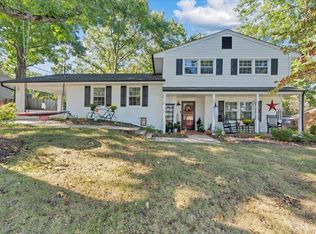 MLS ID #932240, ANTHONY MUSCATELLO. RVAR
- $365,0004 bd3 ba2k sqft516 N Market St, Salem, VA 24153For Sale
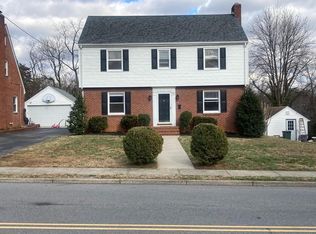 MLS ID #932100, DAVID MCCRAY. RVAR
- $415,0004 bd2 ba2k sqft1117 Grace St, Salem, VA 24153For SaleMLS ID #932450, MICKEY GARLAND. RVAR
- $369,0003 bd2 ba2.1k sqft614 Mount Vernon Ave, Salem, VA 24153For SaleMLS ID #929363, MICHAEL JOHN PINELLO. RVAR
- $298,5003 bd3 ba1.7k sqft4514 Stonewall Rd NW, Roanoke, VA 24017For SaleMLS ID #933211, WALTER GREWE. RVAR
- $379,9505 bd3 ba3k sqft812 Elam Dr, Salem, VA 24153For SaleMLS ID #931574, CHARISSE LYNETTE BREWER. RVAR
- $275,0002 bd2 ba1.5k sqft2049 S Clearing Rd, Salem, VA 24153For SaleMLS ID #933192, MATTHEW ALAN GALLIMORE. RVAR
- $457,8004 bd3 ba2.6k sqft1913 McVitty Rd, Salem, VA 24153For SaleMLS ID #932789, STEVEN C CALDWELL. RVAR
- $319,5003 bd2 ba1.7k sqft60 Upland Dr, Salem, VA 24153For SaleMLS ID #931901, BILL JONES. RVAR
- $399,0005 bd3 ba2.9k sqft241 Craig Ave, Salem, VA 24153For SaleMLS ID #928838, JULIE ANN POFF. RVAR
- $309,9503 bd2 ba2.1k sqft409 Decatur Cir, Salem, VA 24153For SaleMLS ID #928736, BILL JONES. RVAR
- $378,9503 bd3 ba1.7k sqft711 N Broad St, Salem, VA 24153For SaleMLS ID #931187, JOE ALLS. RVAR
- $413,9004 bd3 ba2k sqft1410 N Mill Rd, Salem, VA 24153For SaleMLS ID #931803, JOHN BRAIDMAN. RVAR
- $375,9854 bd3 ba1.8k sqft136 Johnston Park Dr, Salem, VA 24153New ConstructionMLS ID #932894, MEG BROWN. RVAR
- $435,0004 bd3 ba2.1k sqft126 Taylor Ave, Salem, VA 24153For SaleMLS ID #932596, JARROD HINES. RVAR
- $449,9504 bd3 ba2.2k sqft10 Grove Blvd, Salem, VA 24153New ConstructionRVAR
- $424,9504 bd4 ba2.4k sqft129 Parker Ln, Salem, VA 24153New ConstructionRVAR
- $285,0003 bd2 ba1.4k sqft1127 Highland Rd, Salem, VA 24153For SaleMLS ID #928997, ESTHER JOY CERLE. RVAR
