INCREDIBLE OPPORTUNITY TO ASSUME A 5.65% INTEREST RATE! Take advantage of this rare financing opportunity in the highly desirable Johnson Ranch Community! This charming two-story home offers 4 bedrooms, 2.5 bathrooms, a 2-car garage, and a welcoming front porch. Step inside to discover abundant natural light, beautiful wood-look and tile flooring, and a spacious layout designed for comfortable living. The inviting formal living room leads into an open family room and eat-in kitchen featuring white cabinetry, stainless steel appliances, generous counter space, a walk-in pantry, and a center island with breakfast bar seating. Upstairs, the spacious primary suite offers double-door entry, a private bathroom with dual sinks, a separate soaking tub and shower, and a walk-in closet. Enjoy your own backyard retreat complete with a covered patio, lush grassy area, storage shed, flower beds, and a shaded playground. With an assumable 5.65% interest rate, this home offers a unique opportunity for qualified buyers! Don't miss your chance to make this Johnson Ranch gem your own!
For sale
$365,000
1237 E SILKTASSEL Trail, San Tan Valley, AZ 85143
4beds
2,301sqft
Single Family Residence
Built in 2001
6,213 Square Feet Lot
$-- Zestimate®
$159/sqft
$86/mo HOA
What's special
Shaded playgroundCovered patioEat-in kitchenAbundant natural lightLush grassy areaWalk-in pantryGenerous counter space
- 7 days
- 466
- 60
Likely to sell faster than
Zillow last checked:
Listing updated:
Listed by:
Samantha Barr 602-486-8650,
eXp Realty
Source: ARMLS,MLS#: 7095478
Facts & features
Interior
Bedrooms & bathrooms
- Bedrooms: 4
- Bathrooms: 3
- Full bathrooms: 2
- 1/2 bathrooms: 1
Heating
- Natural Gas
Cooling
- Central Air, Ceiling Fan(s)
Appliances
- Included: Built-in Microwave, Dishwasher, Disposal, Electric Range
- Laundry: Inside
Features
- Pantry, High Speed Internet, Double Vanity, Eat-in Kitchen, Breakfast Bar, 9+ Flat Ceilings, Kitchen Island, Full Bth Master Bdrm, Separate Shwr & Tub, Laminate Counters
- Flooring: Carpet, Laminate, Tile
- Has basement: No
- Has fireplace: No
Interior area
- Total structure area: 2,301
- Total interior livable area: 2,301 sqft
Property
Parking
- Total spaces: 4
- Parking features: Attached, Garage Door Opener, Direct Access
- Attached garage spaces: 2
- Uncovered spaces: 2
Features
- Stories: 2
- Patio & porch: Covered, Patio
- Exterior features: Playground, Storage
- Spa features: None
- Fencing: Back Yard,Block
Lot
- Size: 6,213 Square Feet
- Features: North/South Exposure, Gravel/Stone Front, Gravel/Stone Back, Grass Back
Details
- Additional structures: Shed(s)
- Parcel number: 21056439
Construction
Type & style
- Home type: SingleFamily
- Architectural style: Contemporary
- Property subtype: Single Family Residence
Materials
- Stucco, Wood Frame, Painted
- Roof: Composition
Condition
- Year built: 2001
Utilities & green energy
- Sewer: Public Sewer
- Water: Pvt Water Company
Community & HOA
Community
- Features: Pool, Golf, Pickleball, Community Spa, Community Spa Htd, Tennis Court(s), Playground, Biking/Walking Path
- Subdivision: JOHNSON RANCH UNIT 4B
HOA
- Has HOA: Yes
- Services included: Maintenance Grounds, Street Maint
- HOA fee: $259 quarterly
- HOA name: Johnson Ranch
- HOA phone: 480-987-8073
Location
- Region: San Tan Valley
Financial & listing details
- Price per square foot: $159/sqft
- Tax assessed value: $286,250
- Annual tax amount: $1,193
- Date on market: 10/17/2026
- Listing terms: VA Loan,Cash,Conventional,FHA
- Ownership: Fee Simple
- Road surface type: Paved
Estimated market value
Not available
Estimated sales range
Not available
Not available
Price history
| Date | Event | Price |
|---|---|---|
| 10/17/2026 | Listed for sale | $365,000$159/sqft |
Source:  ARMLS #7095478 Report a problem | ||
| 6/28/2024 | Sold | $365,000+0%$159/sqft |
Source: ARMLS #6699991 Report a problem | ||
| 6/3/2024 | Pending sale | $364,999$159/sqft |
Source: ARMLS #6699991 Report a problem | ||
| 5/17/2024 | Price change | $364,999-1.4%$159/sqft |
Source: ARMLS #6699991 Report a problem | ||
| 5/3/2024 | Listed for sale | $369,999+48.1%$161/sqft |
Source: ARMLS #6699991 Report a problem | ||
| 8/24/2020 | Sold | $249,900-3.9%$109/sqft |
Source: ARMLS #6099814 Report a problem | ||
| 7/27/2020 | Pending sale | $260,000$113/sqft |
Source: Red Brick Realty, LLC #6099814 Report a problem | ||
| 7/27/2020 | Listed for sale | $260,000$113/sqft |
Source: Red Brick Realty, LLC #6099814 Report a problem | ||
| 7/21/2020 | Pending sale | $260,000+4%$113/sqft |
Source: Red Brick Realty, LLC #6099814 Report a problem | ||
| 7/17/2020 | Listed for sale | $249,900$109/sqft |
Source: Red Brick Realty, LLC #6099814 Report a problem | ||
| 7/13/2020 | Pending sale | $249,900$109/sqft |
Source: Red Brick Realty, LLC #6099814 Report a problem | ||
| 7/7/2020 | Listed for sale | $249,900+21.9%$109/sqft |
Source: Red Brick Realty, LLC #6099814 Report a problem | ||
| 12/14/2018 | Listing removed | $205,000$89/sqft |
Source: Rachael Richards Realty #5854623 Report a problem | ||
| 12/6/2018 | Listed for sale | $205,000+5.7%$89/sqft |
Source: Rachael Richards Realty #5854623 Report a problem | ||
| 10/6/2018 | Listing removed | $1,475$1/sqft |
Source: Owner Report a problem | ||
| 9/4/2018 | Listed for rent | $1,475$1/sqft |
Source: Owner Report a problem | ||
| 7/1/2018 | Listing removed | $1,475$1/sqft |
Source: Owner Report a problem | ||
| 4/26/2018 | Listed for rent | $1,475$1/sqft |
Source: Owner Report a problem | ||
| 4/26/2018 | Listing removed | $194,000$84/sqft |
Source: Owner Report a problem | ||
| 4/18/2018 | Listed for sale | $194,000+73.2%$84/sqft |
Source: Owner Report a problem | ||
| 3/20/2012 | Sold | $112,000+0.4%$49/sqft |
Source: Public Record Report a problem | ||
| 1/27/2012 | Price change | $111,500-3%$48/sqft |
Source: HomeSmart #4668684 Report a problem | ||
| 10/29/2011 | Listed for sale | $114,900+50.2%$50/sqft |
Source: HomeSmart #4668684 Report a problem | ||
| 10/13/2011 | Sold | $76,500-37.7%$33/sqft |
Source: Public Record Report a problem | ||
| 11/27/2001 | Sold | $122,870$53/sqft |
Source: Public Record Report a problem | ||
Public tax history
| Year | Property taxes | Tax assessment |
|---|---|---|
| 2026 | $1,193 +0.6% | $28,624 +7.2% |
| 2025 | $1,185 -0.2% | $26,707 -7.2% |
| 2024 | $1,188 +1.7% | $28,767 +32.3% |
| 2023 | $1,168 -10% | $21,741 -13.2% |
| 2022 | $1,299 -4.7% | $25,039 +11.4% |
| 2021 | $1,362 +0.1% | $22,482 +3.9% |
| 2020 | $1,361 +4% | $21,636 +56.7% |
| 2019 | $1,308 +5.8% | $13,808 +14.4% |
| 2018 | $1,237 +15.8% | $12,065 0% |
| 2017 | $1,068 -2.9% | $12,068 |
| 2016 | $1,100 +86.3% | -- |
| 2014 | $591 | $8,631 |
| 2013 | -- | -- |
| 2012 | -- | -- |
| 2011 | -- | $7,985 -28.5% |
| 2010 | -- | $11,166 |
| 2009 | -- | -- |
| 2008 | -- | -- |
| 2007 | -- | -- |
| 2006 | -- | -- |
| 2005 | -- | -- |
| 2004 | -- | -- |
| 2003 | -- | -- |
| 2002 | -- | -- |
Find assessor info on the county website
Monthly payment
Est. payment
Payment breakdown
Explore the cost of this home by adjusting the details. Changes won't be saved.Climate risks
Neighborhood: 85143
Nearby schools
Schools provided by the listing agent
- Elementary: Circle Cross K8 STEM Academy
- Middle: Circle Cross K8 STEM Academy
- High: Poston Butte High School
- District: Florence Unified School District
Source: ARMLS. This data may not be complete. We recommend contacting the local school district to confirm school assignments for this home.
- $509,1004 bd2 ba2.3k sqft1237 E Silktassel Trl, Queen Creek, AZ 85143Off Market
- $269,1003 bd2 ba1.4k sqft1227 E Silktassel Trl, San Tan Valley, AZ 85143Off Market

- $307,100-- bd-- ba1.4k sqft1253 E Silktassel Trl, San Tan Valley, AZ 85143Off Market
- $338,5003 bd2 ba2.3k sqft1261 E Silktassel Trl, San Tan Valley, AZ 85143Off Market
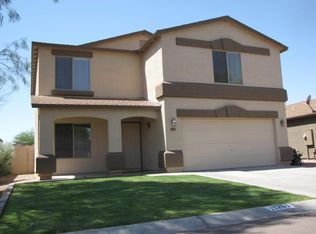
Similar homes
- $373,9904 bd3 ba1.8k sqft30052 N DESERT WILLOW Boulevard, San Tan Valley, AZ 85143For Sale
 MLS ID #7069499, Selen Hudson, The Home Shop. ARMLS
- $370,0003 bd3 ba1.9k sqft30972 N Bramwell Avenue, San Tan Valley, AZ 85143For Sale
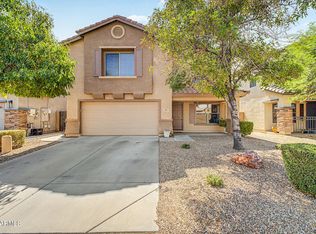 MLS ID #7066700, Terry J Cottle, Real Broker. ARMLS
- $350,0003 bd3 ba2.3k sqft450 E MOUNTAIN VIEW Road, San Tan Valley, AZ 85143For Sale
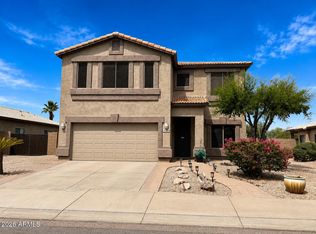 MLS ID #7061577, Jacquie Jacobs, Citiea. ARMLS
- $325,0003 bd2 ba1.2k sqft907 E COWBOY COVE Trail, San Tan Valley, AZ 85143For Sale
 MLS ID #7088957, Cheryl Riley, SERHANT.. ARMLS
