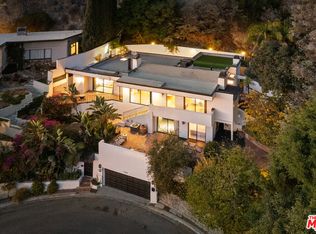
Featured in Architectural Digest in 1967. Legal Duplex with guest unit. Minimal changes to convert to family home. This is a great property with big opportunity. Perched on its own knoll & totally private, this property has great views. A dynamic example of mid century architecture. Large living area's with walls of glass, open entertainers kitchen, stone fireplace, flexible floor plan. Also expired pool permits.
Pre-foreclosure
Est. $3,088,900
1237 Hilldale Ave, Los Angeles, CA 90069
5beds
4,000sqft
SingleFamily
Built in 1966
5,789 Square Feet Lot
$3,088,900 Zestimate®
$772/sqft
$-- HOA
Overview
- 113 days |
- 34 |
- 2 |
Facts & features
Interior
Bedrooms & bathrooms
- Bedrooms: 5
- Bathrooms: 4
- Full bathrooms: 4
Heating
- None, Forced air
Cooling
- Central
Appliances
- Included: Dishwasher, Dryer, Range / Oven, Refrigerator, Washer
- Laundry: In Closet
Features
- Flooring: Hardwood
- Has fireplace: Yes
- Common walls with other units/homes: Attached
Interior area
- Total interior livable area: 4,000 sqft
Property
Parking
- Total spaces: 4
- Parking features: Garage - Attached
Features
- Exterior features: Other
- Has view: Yes
- View description: City
Lot
- Size: 5,789 Square Feet
Details
- Parcel number: 5560026009
Construction
Type & style
- Home type: SingleFamily
Materials
- Roof: Other
Condition
- Year built: 1966
Community & HOA
Location
- Region: Los Angeles
Financial & listing details
- Price per square foot: $772/sqft
- Tax assessed value: $558,846
- Annual tax amount: $7,198
Visit our professional directory to find a foreclosure specialist in your area that can help with your home search.
Find a foreclosure agentForeclosure details
Estimated market value
$3,088,900
$2.59M - $3.74M
$9,756/mo
Price history
| Date | Event | Price |
|---|---|---|
| 8/25/2025 | Listing removed | $2,895,000$724/sqft |
Source:  CLAW #25565817 Report a problem CLAW #25565817 Report a problem | ||
| 8/18/2025 | Price change | $2,895,000-3.3%$724/sqft |
Source: CLAW #25565817 Report a problem | ||
| 7/18/2025 | Listed for sale | $2,995,000-9.2%$749/sqft |
Source: CLAW #25565817 Report a problem | ||
| 6/21/2025 | Listing removed | $3,298,000+3.2%$825/sqft |
Source: CLAW #25525081 Report a problem | ||
| 5/23/2025 | Price change | $3,195,000-3.1%$799/sqft |
Source: CLAW #25535775 Report a problem | ||
| 5/1/2025 | Price change | $3,298,000-2.8%$825/sqft |
Source: CLAW #25525081 Report a problem | ||
| 4/14/2025 | Listed for sale | $3,393,000+9.6%$848/sqft |
Source: CLAW #25525081 Report a problem | ||
| 8/22/2024 | Listing removed | $3,096,000$774/sqft |
Source: CLAW #24-418263 Report a problem | ||
| 7/29/2024 | Price change | $3,096,000-6%$774/sqft |
Source: CLAW #24-418263 Report a problem | ||
| 7/23/2024 | Listed for sale | $3,294,000$824/sqft |
Source: CLAW #24-418263 Report a problem | ||
| 5/6/2024 | Listing removed | -- |
Source: CLAW #24-384073 Report a problem | ||
| 4/30/2024 | Listed for sale | $3,294,000+3.1%$824/sqft |
Source: CLAW #24-384073 Report a problem | ||
| 12/15/2021 | Listing removed | -- |
Source:  CLAW Report a problem CLAW Report a problem | ||
| 12/1/2021 | Price change | $3,195,000-1.9%$799/sqft |
Source: CLAW #21789026 Report a problem | ||
| 11/9/2021 | Price change | $3,258,000-0.5%$815/sqft |
Source: CLAW #21789026 Report a problem | ||
| 10/21/2021 | Price change | $3,276,000-0.5%$819/sqft |
Source: CLAW #21789026 Report a problem | ||
| 9/25/2021 | Price change | $3,294,000-2.4%$824/sqft |
Source: CLAW #21763404 Report a problem | ||
| 8/24/2021 | Price change | $3,375,000-0.3%$844/sqft |
Source: CLAW #21763404 Report a problem | ||
| 8/18/2021 | Listed for sale | $3,385,000+13%$846/sqft |
Source: CLAW #21763404 Report a problem | ||
| 2/24/2021 | Listing removed | -- |
Source: Owner Report a problem | ||
| 10/9/2020 | Listing removed | $4,495$1/sqft |
Source: Owner Report a problem | ||
| 9/15/2020 | Listed for rent | $4,495$1/sqft |
Source: Owner Report a problem | ||
| 2/7/2019 | Listing removed | $2,995,000$749/sqft |
Source: Hilton & Hyland #18400430 Report a problem | ||
| 10/29/2018 | Listed for sale | $2,995,000$749/sqft |
Source: Hilton & Hyland #18400430 Report a problem | ||
| 8/30/2018 | Listing removed | $2,995,000$749/sqft |
Source: The Agency #18318466 Report a problem | ||
Public tax history
| Year | Property taxes | Tax assessment |
|---|---|---|
| 2025 | $7,198 +2.4% | $558,846 +2% |
| 2024 | $7,033 +1.8% | $547,889 +2% |
| 2023 | $6,906 +4.3% | $537,147 +2% |
| 2022 | $6,623 +1.5% | $526,615 +2% |
| 2021 | $6,527 +0.1% | $516,290 +1% |
| 2020 | $6,520 | $510,997 +2% |
| 2019 | $6,520 +4.8% | $500,979 +2% |
| 2018 | $6,221 | $491,157 +2% |
| 2017 | $6,221 +2.1% | $481,527 +2% |
| 2016 | $6,092 +3.4% | $472,086 -53.7% |
| 2015 | $5,894 -52.7% | $1,019,980 +2% |
| 2014 | $12,472 | $1,000,000 +124.8% |
| 2012 | -- | $444,930 +2% |
| 2011 | -- | $436,207 +0.8% |
| 2010 | -- | $432,948 -0.2% |
| 2009 | -- | $433,977 +2% |
| 2008 | -- | $425,468 +2% |
| 2007 | -- | $417,127 +2% |
| 2006 | -- | $408,949 |
| 2005 | -- | $408,949 +4% |
| 2004 | -- | $393,070 +1.9% |
| 2003 | -- | $385,867 +2% |
| 2002 | -- | $378,302 +4% |
| 2000 | -- | $363,614 |
Find assessor info on the county website
Monthly payment
Climate risks
Neighborhood: Hollywood Hills
Nearby schools
GreatSchools rating
- 8/10West Hollywood Elementary SchoolGrades: K-5Distance: 0.2 mi
- 5/10Hubert Howe Bancroft Middle SchoolGrades: 6-8Distance: 2.9 mi
- 5/10Fairfax Senior High SchoolGrades: 9-12Distance: 1.7 mi
- $1,907,8003 bd2 ba1.5k sqft1237 Hilldale Ave, West Hollywood, CA 90069Off Market

- $2,087,2003 bd3 ba1.7k sqft1245 Hilldale Ave, Los Angeles, CA 90069Off Market
- $3,256,9003 bd5 ba2.4k sqft1242 Ozeta Ter, West Hollywood, CA 90069Off Market
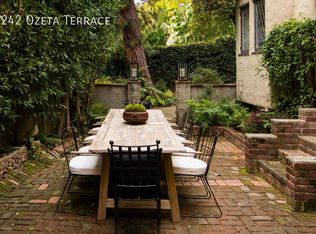
- $3,439,1003 bd2 ba2.3k sqft1240 Hilldale Ave, Los Angeles, CA 90069Off Market

- $---- bd-- ba-- sqft1240 Hilldale Ave, West Hollywood, CA 90069Off Market
- $3,400,0002 bd2 ba2k sqft1231 Hilldale Ave, Los Angeles, CA 90069Sold
- $5,371,4005 bd4 ba4.2k sqft1247 Hilldale Ave, Los Angeles, CA 90069Off Market
- $2,122,416-- bd-- ba-- sqft1231 Hilldale Ave, Los Angeles, CA 90069Off Market
Similar homes
- $3,295,0003 bd3 ba2.7k sqft1394 Miller Dr, Los Angeles, CA 90069For Sale
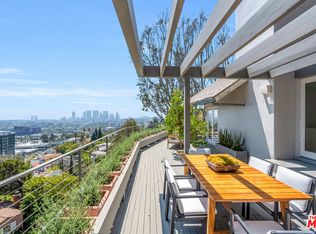 MLS ID #26840561, Oliver Thornton DRE # 01969227, Hollywood Estates. CLAW
 - $2,949,0003 bd3 ba2.4k sqft1398 Miller Dr, Los Angeles, CA 90069For Sale
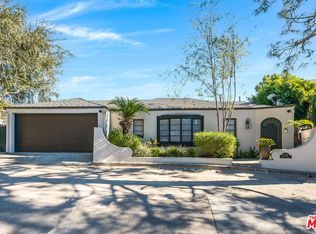 MLS ID #26782945, Spencer Payson DRE # 01864609, The Beverly Hills Estates. CLAW
 - $3,850,0004 bd4 ba2.8k sqft1870 Marcheeta Pl, West Hollywood, CA 90069For Sale
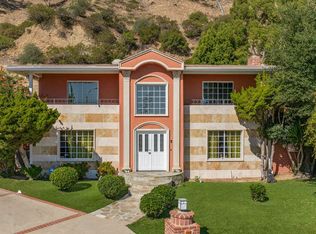 MLS ID #25605477, Aaron Kirman DRE # 01296524, Christie's International Real Estate SoCal. CLAW
 - $3,000,0003 bd3 ba2.8k sqft1790 Viewmont Dr, Los Angeles, CA 90069For Sale
 MLS ID #25593037, Tracy Tutor DRE # 01326769, Compass. CLAW
 - $2,189,0002 bd3 ba2.2k sqft1100 Alta Loma Rd APT 608, West Hollywood, CA 90069For SaleMLS ID #26861811, Jeff Yarbrough DRE # 01341959, Keller Williams Beverly Hills. CLAW
- $1,995,0005 bd7 ba2.7k sqft836 Hilldale Ave, West Hollywood, CA 90069For SaleMLS ID #26862725, Ladd Jackson DRE # 01405651, Carolwood Estates. CLAW
- $2,545,0004 bd4 ba3.8k sqft3457 Primera Ave, Los Angeles, CA 90068For SaleMLS ID #26861949, Oliver Thornton DRE # 01969227, Hollywood Estates. CLAW
- $3,175,0004 bd5 ba4.3k sqft251 N Swall Dr, Beverly Hills, CA 90211For SaleMLS ID #26862171, Michael Nourmand DRE # 01281017, Nourmand & Associates-BH. CLAW
- $2,399,0006 bd6 ba4.4k sqft3300 Red Rose Dr, Encino, CA 91436For SaleMLS ID #26862077, David Kramer DRE # 00996960, Compass. CLAW
- $2,629,0004 bd4 ba3k sqft2350 Benedict Canyon Dr, Beverly Hills, CA 90210For SaleMLS ID #26846711, Robin Gaur DRE # 01832992, Compass. CLAW
- $3,250,0005 bd5 ba3.6k sqft4847 Brewster Dr, Tarzana, CA 91356For SaleMLS ID #26845903, Lauren Karubian DRE # 02202629, Berkshire Hathaway HomeServices California Properties. CLAW
- $2,995,0004 bd4 ba3k sqft808 S Cloverdale Ave, Los Angeles, CA 90036For SaleMLS ID #26837915, Rick Llanos DRE # 01123101, Coldwell Banker Realty. CLAW
- $2,399,0006 bd4 ba3.1k sqft915 S Wooster St, Los Angeles, CA 90035For SaleMLS ID #26856705, Samuel Weinberger DRE # 02015949, Resident Group. CLAW
- $3,595,0004 bd4 ba3.4k sqft1163 Angelo Dr, Beverly Hills, CA 90210For SaleMLS ID #25619145, Megan Husri DRE # 02089901, Keller Williams Studio City. CLAW
- $3,150,0004 bd4 ba3.8k sqft411 Rees St, Playa Del Rey, CA 90293For SaleMLS ID #26670513, David Paster DRE # 02132722, Keller Williams Beverly Hills. CLAW
- $2,399,0004 bd3 ba2.6k sqft2760 Woodwardia Dr, Los Angeles, CA 90077For SaleMLS ID #26823427, David Sohmer DRE # 02237296, Sotheby's International Realty. CLAW
- $3,750,0004 bd3 ba3.7k sqft12268 Canna Rd, Los Angeles, CA 90049For SaleMLS ID #26854689, Andrea Miller DRE # 01856104, Sotheby's International Realty. CLAW
- $2,550,0004 bd3 ba3.3k sqft15810 Castlewoods Dr, Sherman Oaks, CA 91403For SaleMLS ID #26848951, Tomer Fridman DRE # 01750717, Christie's International Real Estate SoCal. CLAW
- $2,395,0003 bd4 ba2.4k sqft1853 Nichols Canyon Rd, Los Angeles, CA 90046For SaleMLS ID #26839971, John Galich DRE # 01232383, Sotheby's International Realty. CLAW
- $2,275,0005 bd5 ba2.7k sqft713 N Sierra Bonita Ave, Los Angeles, CA 90046For SaleMLS ID #26855015, Samantha Hampar DRE # 02218028, LPT Realty, Inc. CLAW
