Charming 2-Bedroom Retreat in Holiday, FL - Simple Living at Its Finest! Welcome to 1238 Fuchsia Dr., a delightful single-family home offering 1,012 square feet of thoughtfully refreshed living space with 2 bedrooms and 1 bathroom, NO flood zone. Priced to sell and move-in ready, this home is the definition of comfort and simplicity. Step inside and be greeted by a bright, inviting living room where natural sunlight pours through the front window, creating a warm and welcoming atmosphere. The kitchen is a true highlight, featuring abundant cabinet and counter space along with sleek, new stainless steel appliances, new SS refrigerator. The spacious layout flows seamlessly into the dining and family rooms, all grounded by easy-care off-white tile flooring, while brand new oak colored vinyl floors add a fresh, modern touch to the living room and hallway along with all new doors leading into each bedroom. Both bedrooms are cozy and comfortable, complete with brand new carpet and built-in closets for convenient storage. The sunroom has been completely redone with all new dry wall adding an additional living space for the home. The bathroom has been beautifully redone, including a brand new toilet. The laundry room comes equipped with a dryer and ample storage cabinets for extra organization. Additional features include: 1-car attached garage, AC replaced in 2021 is equipped with a whole home air purification system, Fresh interior paint throughout, Fenced-in yard with chain link fencing, No HOA - true freedom of ownership. The area has so much to do with many shops near by and having access to the US Highway 19 you are only minutes away from shopping, cultural events, golf courses, amusement parks, multiple world renown beaches and minutes away from Tampa & St. Pete airports. Homes like this, offering space, updates, and unbeatable value - don't stay on the market long. Contact the listing agent today to schedule your private showing!
For sale
$239,999
1238 FUCHSIA DRIVE, HOLIDAY, FL 34691
2beds
1,012sqft
Single Family Residence
Built in 1987
6,012 Square Feet Lot
$-- Zestimate®
$237/sqft
$-- HOA
What's special
Fresh interior paint throughoutBrand new carpetNew ss refrigeratorBrand new toiletEasy-care off-white tile flooring
- 23 days
- 212
- 13
Likely to sell faster than
Zillow last checked:
Listing updated:
Listed by:
Derrik Bonelli 727-674-8960,
OLYMPIC REALTY SERVICES LLC 727-937-0107
Source: Stellar MLS,MLS#: TB8549870 Originating MLS: Suncoast Tampa
Originating MLS: Suncoast Tampa
Facts & features
Interior
Bedrooms & bathrooms
- Bedrooms: 2
- Bathrooms: 1
- Full bathrooms: 1
Primary bedroom
- Features: Walk-In Closet(s)
- Level: First
Bedroom 2
- Features: Walk-In Closet(s)
- Level: First
Bathroom 1
- Level: First
Family room
- Level: First
Kitchen
- Level: First
Living room
- Features: Walk-In Closet(s)
- Level: First
Heating
- Central
Cooling
- Central Air
Appliances
- Included: Dishwasher, Dryer, Range, Refrigerator
- Laundry: Electric Dryer Hookup, Washer Hookup
Features
- Ceiling Fan(s)
- Flooring: Carpet, Tile
- Has fireplace: No
Interior area
- Total structure area: 1,340
- Total interior livable area: 1,012 sqft
Video & virtual tour
Property
Parking
- Total spaces: 1
- Parking features: Garage - Attached
- Attached garage spaces: 1
Features
- Levels: One
- Stories: 1
- Patio & porch: None
- Exterior features: None
Lot
- Size: 6,012 Square Feet
Details
- Parcel number: 152635003A000004080
- Zoning: R4
- Special conditions: None
Construction
Type & style
- Home type: SingleFamily
- Property subtype: Single Family Residence
Materials
- Block
- Foundation: Slab
- Roof: Shingle
Condition
- New construction: No
- Year built: 1987
Utilities & green energy
- Sewer: Public Sewer
- Water: None, Public
- Utilities for property: Cable Available, Electricity Connected, Sewer Connected, Water Connected
Community & HOA
Community
- Pet fee: $0 monthly
- Subdivision: HOLIDAY LAKES WEST
HOA
- Has HOA: No
Location
- Region: Holiday
Financial & listing details
- Price per square foot: $237/sqft
- Tax assessed value: $196,221
- Annual tax amount: $2,860
- Date on market: 9/22/2026
- Cumulative days on market: 140 days
- Listing terms: Cash,Conventional,FHA,VA Loan
- Ownership: Fee Simple
- Total actual rent: 0
- Electric utility on property: Yes
- Road surface type: Asphalt
Estimated market value
Not available
Estimated sales range
Not available
Not available
Price history
| Date | Event | Price |
|---|---|---|
| 9/22/2026 | Listed for sale | $239,999-4%$237/sqft |
Source:  Stellar MLS #TB8549870 Report a problem Stellar MLS #TB8549870 Report a problem | ||
| 9/18/2026 | Listing removed | $250,000$247/sqft |
Source: Stellar MLS #TB8511664 Report a problem | ||
| 5/24/2026 | Listed for sale | $250,000+212.5%$247/sqft |
Source: Stellar MLS #TB8511664 Report a problem | ||
| 8/16/2008 | Listing removed | $80,000$79/sqft |
Source: Century 21 #7354634 Report a problem | ||
| 7/13/2008 | Listed for sale | $80,000+73.9%$79/sqft |
Source: Century 21 #7354634 Report a problem | ||
| 3/7/1994 | Sold | $46,000$45/sqft |
Source: Public Record Report a problem | ||
Public tax history
| Year | Property taxes | Tax assessment |
|---|---|---|
| 2025 | $2,861 +2.2% | $196,221 +2.6% |
| 2024 | $2,798 +3.6% | $191,324 +3.8% |
| 2023 | $2,700 +20.3% | $184,381 +45.4% |
| 2022 | $2,245 +17.6% | $126,770 +21% |
| 2021 | $1,910 +7.8% | $104,780 +10% |
| 2020 | $1,771 +6.5% | $95,260 +10% |
| 2019 | $1,663 | $86,600 -6.2% |
| 2018 | $1,663 +7% | $92,338 +18% |
| 2017 | $1,555 +9.5% | $78,258 +20.3% |
| 2016 | $1,420 +16.4% | $65,065 +4.2% |
| 2015 | $1,220 +11.4% | $62,429 +10.3% |
| 2014 | $1,096 | $56,582 +6.9% |
| 2013 | -- | $52,918 +0.6% |
| 2012 | -- | $52,624 -3.4% |
| 2011 | -- | $54,451 -5.9% |
| 2010 | -- | $57,879 -7.3% |
| 2009 | -- | $62,406 -41.5% |
| 2008 | -- | $106,656 -4.5% |
| 2007 | -- | $111,737 +3.3% |
| 2006 | -- | $108,125 +24.7% |
| 2005 | -- | $86,725 +24.3% |
| 2004 | -- | $69,758 +10.9% |
| 2003 | -- | $62,899 +11.1% |
| 2002 | -- | $56,630 +16% |
| 2000 | -- | $48,800 |
| 1999 | -- | $48,800 |
Find assessor info on the county website
Monthly payment
Est. payment
Payment breakdown
Explore the cost of this home by adjusting the details. Changes won't be saved.Climate risks
Neighborhood: Holiday Lakes West
Nearby schools
Schools provided by the listing agent
- Elementary: Gulfside Elementary-PO
- Middle: Paul R. Smith Middle-PO
- High: Anclote High-PO
Source: Stellar MLS. This data may not be complete. We recommend contacting the local school district to confirm school assignments for this home.

Similar homes
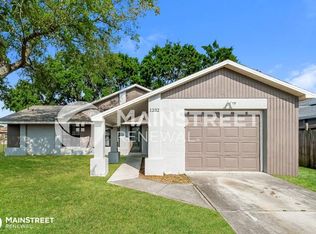
- $227,0002 bd2 ba1.1k sqft3221 ROXBURY DRIVE, HOLIDAY, FL 34691For Sale
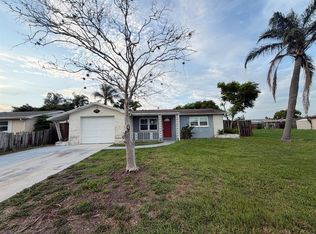
 MLS ID #W7888780, Roy Barnhart, BAM REALTY ADVISORS INC. Stellar MLS
 - $210,0002 bd2 ba1.1k sqft4030 CLUSTER DRIVE, HOLIDAY, FL 34691For Sale
 MLS ID #TB8557428, Melissa DeMaria, KELLER WILLIAMS TAMPA PROPERTIES. Stellar MLS
 - $229,0002 bd2 ba1.3k sqft2144 HARRISON DRIVE, HOLIDAY, FL 34691For Sale
 MLS ID #TB8548625, Thomas Ambrose-emundi, SUNCOAST GROUP REALTORS LLC. Stellar MLS
 - $259,0003 bd1 ba1k sqft3130 COLDWELL DRIVE, HOLIDAY, FL 34691For Sale
 MLS ID #TB8544877, Tanner Tillung, EXP REALTY LLC. Stellar MLS
 - $249,9002 bd2 ba1.3k sqft3508 NORLAND COURT, HOLIDAY, FL 34691For SaleMLS ID #TB8554942, Linda Elliott, ELLIOTT COASTAL REALTY LLC. Stellar MLS
- $226,9002 bd2 ba1.2k sqft3533 WILSON DRIVE, HOLIDAY, FL 34691For SaleMLS ID #TB8533816, Marty Zachrison, PREMIER REALTY CONSULTANTS. Stellar MLS
- $289,9003 bd2 ba1.2k sqft3041 HOLIDAY LAKE DRIVE, HOLIDAY, FL 34691For SaleMLS ID #TB8552776, Niurka Thomas Fidalgo, LCA REALTY, LLC. Stellar MLS
- $205,0002 bd1 ba996 sqft1240 CHELSEA LANE, HOLIDAY, FL 34691For SaleMLS ID #O6415458, Steven Koleno, BEYCOME OF FLORIDA LLC. Stellar MLS
- $234,9003 bd2 ba1.2k sqft3431 OVERLAND DRIVE, HOLIDAY, FL 34691For SaleMLS ID #TB8542483, Connie Beal, FUTURE HOME REALTY INC. Stellar MLS
- $205,0003 bd2 ba1.3k sqft1300 MAYBURY DRIVE, HOLIDAY, FL 34691For SaleMLS ID #C7531021, Anthony Masso, LAMAR PROPERTIES, INC.. Stellar MLS
- $235,0002 bd2 ba1.3k sqft3510 ALLANDALE DRIVE, HOLIDAY, FL 34691For SaleMLS ID #TB8512585, Jeffrey Borham, PA, EXP REALTY LLC. Stellar MLS
- $219,9002 bd2 ba1.3k sqft3416 CHAUNCY ROAD, HOLIDAY, FL 34691For SaleMLS ID #W7888605, Nicholas Vavoulis, RE/MAX MARKETING SPECIALISTS. Stellar MLS
- $229,9002 bd2 ba1.1k sqft3019 LLOYD DRIVE, HOLIDAY, FL 34691For SaleMLS ID #S5153853, Miguel Gutierrez, NAIM REAL ESTATE LLC. Stellar MLS
- $205,0002 bd1 ba960 sqft3339 GARFIELD DRIVE, HOLIDAY, FL 34691For SaleMLS ID #TB8545346, Tanner Tillung, EXP REALTY LLC. Stellar MLS
- $239,0003 bd2 ba1k sqft3849 LUMA DRIVE, HOLIDAY, FL 34691For SaleMLS ID #TB8519408, Linda Urban, MIHARA & ASSOCIATES INC.. Stellar MLS
- $210,0002 bd3 ba1.3k sqft3548 DARLINGTON ROAD, HOLIDAY, FL 34691For SaleMLS ID #TB8496765, Serghei Diaconu, DALTON WADE INC. Stellar MLS
- $220,0002 bd1 ba922 sqft2122 HOLIDAY DRIVE, HOLIDAY, FL 34691For SaleMLS ID #TB8535841, GREYS Quintero, HOME PRIME REALTY LLC. Stellar MLS
- $239,9003 bd2 ba1.1k sqft1148 FERNWOOD DRIVE, HOLIDAY, FL 34690For SaleMLS ID #W7881931, Dean Glicos, SNAP REALTY LLC. Stellar MLS
- $190,0002 bd1 ba840 sqft3522 ALLANDALE DRIVE, HOLIDAY, FL 34691For SaleMLS ID #A4703177, Scott Fader, JOSEPH WALTER REALTY LLC. Stellar MLS
