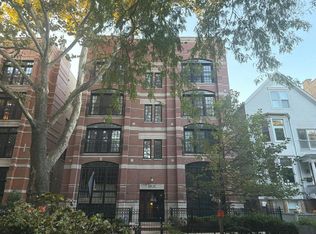
Beautiful and highly sought after 3 bedroom plus family room/4th bedroom/office Lakeview townhome offering exceptional indoor and outdoor living, a versatile floor plan, and an attached 1.5 car garage. Tucked away from the street within a beautifully landscaped courtyard, this home enjoys a quiet, tree-lined setting in the highly sought-after Burley School District. A welcoming foyer leads to a spacious, fully enclosed family room, home office or guest bedroom with new hardwood floors and custom closet organization. The bright, south facing main living level features an expansive open layout ideal for everyday living and entertaining. A sun filled living room showcases a large bay window and wood-burning fireplace with a custom mantel, while the generous dining area opens directly to an incredible 23' x 20' private deck, a rare outdoor retreat with ample space for dining, lounging, and entertaining. The spacious, open-concept kitchen features granite countertops with breakfast bar seating, stainless steel appliances including a Bosch dishwasher and LG French-door refrigerator, subway tile backsplash, updated sink, and pendant lighting. A recently renovated powder room completes this level. Upstairs you will find two generously sized bedrooms, including a king sized primary suite with soaring cathedral ceilings, a professionally organized ELFA closet, and an ensuite bath featuring a double vanity, heated floors, and soaking tub. The second bedroom includes newer carpeting, crown molding, blackout shades, ample closet space, and an ensuite full bath. The top floor has an enclosed third bedroom along with an abundance of additional storage. All of this in an exceptional Lakeview location, just moments from the Southport Corridor, parks, public transportation, Wrigley Field, restaurants, shopping, theaters, and neighborhood favorites. A rare opportunity to enjoy the space and privacy of townhome living in one of Chicago's most desirable neighborhoods!
Contingent
$900,000
1238 W Fletcher St Unit G, Chicago, IL 60657
3beds
--sqft
Townhouse, Single Family Residence
Built in 1989
-- sqft lot
$-- Zestimate®
$--/sqft
$401/mo HOA
What's special
Spacious open-concept kitchenLarge bay windowWelcoming foyerRecently renovated powder roomAbundance of additional storageBeautifully landscaped courtyardNew hardwood floors
- --
- 1,709
- views
- 243
- saves
Likely to sell faster than
Zillow last checked:
Listing updated:
Listed by:
Bari Levine 847-858-3782,
@properties Christie's International Real Estate
Source: MRED as distributed by MLS GRID,MLS#: 12794013
Facts & features
Interior
Bedrooms & bathrooms
- Bedrooms: 3
- Bathrooms: 3
- Full bathrooms: 2
- 1/2 bathrooms: 1
Rooms
- Room types: Storage, Foyer, Deck, Terrace
Primary bedroom
- Features: Flooring (Carpet), Window Treatments (Blinds), Bathroom (Full, Double Sink, Whirlpool)
- Level: Third
- Area: 238 Square Feet
- Dimensions: 17X14
Bedroom 2
- Features: Flooring (Carpet), Window Treatments (Blinds)
- Level: Third
- Area: 140 Square Feet
- Dimensions: 14X10
Bedroom 3
- Features: Flooring (Carpet)
- Level: Fourth
- Area: 132 Square Feet
- Dimensions: 12X11
Deck
- Level: Second
- Area: 460 Square Feet
- Dimensions: 23X20
Dining room
- Features: Flooring (Hardwood)
- Level: Second
- Area: 130 Square Feet
- Dimensions: 13X10
Family room
- Features: Flooring (Hardwood), Window Treatments (Blinds)
- Level: Main
- Area: 170 Square Feet
- Dimensions: 17X10
Foyer
- Features: Flooring (Hardwood)
- Level: Main
- Area: 28 Square Feet
- Dimensions: 7X4
Kitchen
- Features: Kitchen (Eating Area-Breakfast Bar, Granite Counters, Updated Kitchen), Flooring (Hardwood), Window Treatments (Blinds)
- Level: Second
- Area: 156 Square Feet
- Dimensions: 13X12
Living room
- Features: Flooring (Hardwood), Window Treatments (Blinds)
- Level: Second
- Area: 272 Square Feet
- Dimensions: 17X16
Storage
- Level: Fourth
- Area: 102 Square Feet
- Dimensions: 17X6
Other
- Level: Main
- Area: 49 Square Feet
- Dimensions: 07X07
Heating
- Forced Air, Zoned, Radiant Floor
Cooling
- Central Air, Zoned
Appliances
- Included: Range, Microwave, Dishwasher, Refrigerator, Freezer, Washer, Dryer, Disposal, Stainless Steel Appliance(s), Gas Cooktop, Humidifier
- Laundry: Upper Level, Washer Hookup, In Unit
Features
- Cathedral Ceiling(s), Storage, Built-in Features, Open Floorplan, Granite Counters
- Flooring: Hardwood
- Windows: Skylight(s)
- Basement: None
- Number of fireplaces: 1
- Fireplace features: Wood Burning, Gas Starter, Living Room
Interior area
- Total structure area: 0
Property
Parking
- Total spaces: 1.5
- Parking features: Garage Door Opener, Yes, Garage Owned, Attached, Garage
- Attached garage spaces: 1.5
- Has uncovered spaces: Yes
Accessibility
- Accessibility features: No Disability Access
Features
- Patio & porch: Deck, Patio
Details
- Parcel number: 14291030261007
- Special conditions: None
- Other equipment: Ceiling Fan(s)
Construction
Type & style
- Home type: Townhouse
- Property subtype: Townhouse, Single Family Residence
Materials
- Brick
Condition
- New construction: No
- Year built: 1989
Utilities & green energy
- Electric: Circuit Breakers
- Sewer: Public Sewer
- Water: Lake Michigan
Community & HOA
Community
- Subdivision: Sweeterville
HOA
- Has HOA: Yes
- Services included: Water, Parking, Exterior Maintenance, Lawn Care, Scavenger, Snow Removal
- HOA fee: $401 monthly
Location
- Region: Chicago
Financial & listing details
- Tax assessed value: $683,000
- Annual tax amount: $14,182
- Date on market: 10/29/2026
- Ownership: Condo
Estimated market value
Not available
Estimated sales range
Not available
Not available
Price history
| Date | Event | Price |
|---|---|---|
| 6/23/2021 | Listing removed | -- |
Source:  MRED as distributed by MLS GRID #11115308 Report a problem | ||
| 5/21/2021 | Price change | $650,000-3.7% |
Source: MRED as distributed by MLS GRID #11096109 Report a problem | ||
| 5/10/2021 | Listed for sale | $675,000 |
Source: MRED as distributed by MLS GRID #11082650 Report a problem | ||
| 4/16/2021 | Contingent | $675,000 |
Source: MRED as distributed by MLS GRID #11050571 Report a problem | ||
| 4/12/2021 | Listed for sale | $675,000+16.2% |
Source: MRED as distributed by MLS GRID #11050571 Report a problem | ||
| 8/1/2016 | Sold | $581,000+5.6% |
Source: MRED as distributed by MLS GRID #09209649 Report a problem | ||
| 5/7/2016 | Pending sale | $550,000 |
Source: Berkshire Hathaway HomeServices KoenigRubloff Realty Group #09209649 Report a problem | ||
| 4/29/2016 | Listed for sale | $550,000+13.4% |
Source: Berkshire Hathaway HomeServices KoenigRubloff Realty Group #09209649 Report a problem | ||
| 5/3/2010 | Sold | $485,000-7.9% |
Source: MRED as distributed by MLS GRID #07439223 Report a problem | ||
| 10/2/2006 | Sold | $526,500+80.3% |
Source: Public Record Report a problem | ||
| 6/15/1998 | Sold | $292,000 |
Source: Public Record Report a problem | ||
Public tax history
| Year | Property taxes | Tax assessment |
|---|---|---|
| 2024 | $13,722 +14.1% | $68,300 +19.8% |
| 2023 | $12,026 +2.6% | $56,999 |
| 2022 | $11,724 +2.3% | $56,999 |
| 2021 | $11,462 +10.6% | $56,999 +22.6% |
| 2020 | $10,359 +2.1% | $46,501 -8% |
| 2019 | $10,150 +1.7% | $50,518 |
| 2018 | $9,979 +3.2% | $50,518 +12.4% |
| 2017 | $9,672 +13.8% | $44,929 |
| 2016 | $8,499 +9.6% | $44,929 |
| 2015 | $7,752 +2.2% | $44,929 +3.4% |
| 2014 | $7,588 +2.2% | $43,464 |
| 2013 | $7,427 +1% | $43,464 |
| 2012 | $7,352 -0.8% | $43,464 -4.9% |
| 2011 | $7,407 +4% | $45,712 |
| 2010 | $7,123 +14% | $45,712 |
| 2009 | $6,246 -1% | $45,712 +3.9% |
| 2008 | $6,310 +1% | $43,985 |
| 2007 | $6,247 -1.1% | $43,985 |
| 2006 | $6,314 +20% | $43,985 +11.3% |
| 2005 | $5,263 +2.4% | $39,528 |
| 2004 | $5,138 +3.4% | $39,528 |
| 2003 | $4,968 -3% | $39,528 +30.3% |
| 2002 | $5,122 +4.5% | $30,334 |
| 2001 | $4,902 +4.3% | $30,334 |
| 2000 | $4,699 -0.4% | $30,334 +14.6% |
| 1999 | $4,718 | $26,458 |
Find assessor info on the county website
Monthly payment
Est. payment
Payment breakdown
Explore the cost of this home by adjusting the details. Changes won't be saved.Climate risks
Neighborhood: Lake View
Nearby schools
Schools provided by the listing agent
- Elementary: Burley Elementary School
- District: 299
Source: MRED as distributed by MLS GRID. This data may not be complete. We recommend contacting the local school district to confirm school assignments for this home.
- $875,1003 bd3 ba2.1k sqft1238 W Fletcher St UNIT A, Chicago, IL 60657Off Market
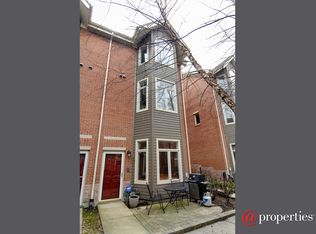
- $808,0003 bd3 ba2.1k sqft1238 W Fletcher St UNIT B, Chicago, IL 60657Sold

- $826,6003 bd4 ba-- sqft1238 W Fletcher St UNIT C, Chicago, IL 60657Off Market
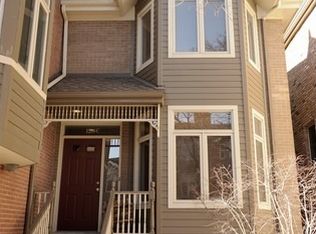
- $784,0003 bd3 ba1.7k sqft1238 W Fletcher St UNIT D, Chicago, IL 60657Off Market
Similar homes
- $895,0003 bd2 ba1.7k sqft508 W Melrose St APT 6C, Chicago, IL 60657New
 MLS ID #12809538, Steven Jurgens, 312 Estates LLC. MRED as distributed by MLS GRID
- $625,0002 bd2 ba1.2k sqft1125 W Belmont Ave #3, Chicago, IL 60657New
 MLS ID #12809114, Joshua Krish, Compass. MRED as distributed by MLS GRID
- $825,0003 bd4 ba2.2k sqft428 W Wellington Ave #B, Chicago, IL 60657Active
 MLS ID #12795644, Tommy Medawar, Coldwell Banker Realty. MRED as distributed by MLS GRID
- $--2 bd2 ba1.6k sqft835 W Roscoe St APT 2E, Chicago, IL 60657Auction
 Auction.com 2
