This impeccably maintained home exudes elegance and character with a sprawling 3500 sf floor plan and exquisite details at every turn of this meticulous restoration boasting lovely green treetop views in the SE corner -the most premiere tier in the building. With elevator access that services only two residences, you are welcomed home into your gracious foyer with breathtaking groin vault ceilings and extensive original moldings. The bright, expansive rooms have great flow for entertaining: a grand living room featuring a gas fireplace with gorgeous original marble surround and bookcases flanking the arched entryway to a sizeable family room, a regal formal dining room with arched french doors, crystal chandelier, wall sconces, and tray ceiling with lighting, and an enormous eat-in chef's kitchen with custom cabinetry, Sub Zero, Viking, and Miele appliances, thick quartz countertops on island, abundant storage, butler's pantry with prep sink and wine storage. The generously sized primary suite boasts east facing morning light and 3 organized closets. Den/guest room thoughtfully designed with built-in desk and trundle bed with full bath tucked away in rear of the home for privacy. Laundry with stackable washer/dryer. New windows installed in 2023, designer lighting, and custom window treatments throughout. Full-service 24 hour staff in a well-run, prestigious pre-war co-op building with elegant lobby, professional on-site management, fitness center, furnished children's play room, storage room, bike storage, fabulous roof deck with grills, dining tables, and sweeping views of the lake and city. Enjoy proximity to lakefront bike path and park, East Lakeview restaurants and shops, red line, and express buses downtown. Parking options nearby.
Active
$1,000,000
3500 N Lake Shore Dr APT 3C, Chicago, IL 60657
4beds
--sqft
:
Get pre-qualified$9,369/mo
Single Family Residence
Built in 1927
-- sqft lot
$-- Zestimate®
$--/sqft
$3,847/mo HOA
What's special
Exquisite detailsEast facing morning lightTray ceiling with lightingWall sconcesGenerously sized primary suiteExtensive original moldingsSizeable family room
- 59 days |
- 1,044 |
- 44 |
Zillow last checked:
Listing updated:
Listed by:
Jeffrey Lowe 312-319-1168,
Compass
Source: MRED as distributed by MLS GRID,MLS#: 12672845
Facts & features
Interior
Bedrooms & bathrooms
- Bedrooms: 4
- Bathrooms: 3
- Full bathrooms: 3
Rooms
- Room types: Foyer, Pantry, Walk In Closet
Primary bedroom
- Features: Flooring (Hardwood), Window Treatments (Blinds), Bathroom (Full)
- Level: Main
- Area: 299 Square Feet
- Dimensions: 23X13
Bedroom 2
- Features: Flooring (Hardwood), Window Treatments (Blinds)
- Level: Main
- Area: 209 Square Feet
- Dimensions: 19X11
Bedroom 3
- Features: Flooring (Hardwood), Window Treatments (Curtains/Drapes)
- Level: Main
- Area: 228 Square Feet
- Dimensions: 19X12
Bedroom 4
- Features: Flooring (Hardwood), Window Treatments (Curtains/Drapes)
- Level: Main
- Area: 150 Square Feet
- Dimensions: 15X10
Dining room
- Features: Flooring (Hardwood), Window Treatments (Curtains/Drapes)
- Level: Main
- Area: 352 Square Feet
- Dimensions: 22X16
Foyer
- Features: Flooring (Hardwood)
- Level: Main
- Area: 192 Square Feet
- Dimensions: 24X8
Kitchen
- Features: Kitchen (Eating Area-Breakfast Bar, Eating Area-Table Space, Island, Pantry-Butler, Pantry-Closet), Flooring (Hardwood), Window Treatments (Blinds)
- Level: Main
- Area: 324 Square Feet
- Dimensions: 18X18
Laundry
- Level: Main
- Area: 9 Square Feet
- Dimensions: 3X3
Living room
- Features: Flooring (Hardwood), Window Treatments (Curtains/Drapes)
- Level: Main
- Area: 432 Square Feet
- Dimensions: 27X16
Pantry
- Features: Flooring (Hardwood)
- Level: Main
- Area: 102 Square Feet
- Dimensions: 17X6
Walk in closet
- Features: Flooring (Hardwood)
- Level: Main
- Area: 48 Square Feet
- Dimensions: 16X03
Walk in closet
- Features: Flooring (Hardwood)
- Level: Main
- Area: 54 Square Feet
- Dimensions: 9X6
Heating
- Steam, Radiant, Radiator(s)
Cooling
- Central Air
Appliances
- Included: Range, Microwave, Dishwasher, High End Refrigerator, Washer, Dryer
- Laundry: Main Level, Washer Hookup, In Unit
Features
- Elevator, Storage, Built-in Features, Walk-In Closet(s), Bookcases
- Flooring: Hardwood
- Basement: None
- Number of fireplaces: 1
- Fireplace features: Gas Log, Living Room
Interior area
- Total structure area: 0
Property
Parking
- Total spaces: 1
- Parking features: Off Site, Leased, Detached, Garage
- Garage spaces: 1
Accessibility
- Accessibility features: No Disability Access
Features
- Has view: Yes
- View description: Front of Property
- Has water view: Yes
- Water view: Front of Property
Lot
- Features: Corner Lot, Landscaped
Details
- Parcel number: 14211120100000
- Special conditions: None
- Other equipment: Ceiling Fan(s)
Construction
Type & style
- Home type: Cooperative
- Property subtype: Single Family Residence
Materials
- Brick
Condition
- New construction: No
- Year built: 1927
- Major remodel year: 2017
Utilities & green energy
- Electric: Circuit Breakers
- Sewer: Public Sewer
- Water: Lake Michigan
Community & HOA
HOA
- Has HOA: Yes
- Amenities included: Bike Room/Bike Trails, Door Person, Elevator in Residence, Exercise Room, Storage, On Site Manager/Engineer, Party Room, Sundeck, Receiving Room, Security Door Lock(s), Service Elevator(s)
- Services included: Heat, Air Conditioning, Water, Electricity, Gas, Insurance, Security, Doorman, Cable TV, Exercise Facilities, Exterior Maintenance, Lawn Care, Scavenger, Snow Removal, Internet
- HOA fee: $3,847 monthly
Location
- Region: Chicago
Financial & listing details
- Date on market: 6/9/2026
- Ownership: Co-op
Estimated market value
Not available
Estimated sales range
Not available
Not available
Price history
| Date | Event | Price |
|---|---|---|
| 6/9/2026 | Listed for sale | $1,000,000 |
Source:  MRED as distributed by MLS GRID #12672845 Report a problem MRED as distributed by MLS GRID #12672845 Report a problem | ||
| 6/9/2026 | Listing removed | $1,000,000 |
Source: MRED as distributed by MLS GRID #12615043 Report a problem | ||
| 5/26/2026 | Contingent | $1,000,000 |
Source: MRED as distributed by MLS GRID #12615043 Report a problem | ||
| 4/9/2026 | Listed for sale | $1,000,000 |
Source: MRED as distributed by MLS GRID #12615043 Report a problem | ||
| 4/9/2026 | Listing removed | $1,000,000 |
Source: MRED as distributed by MLS GRID #12575838 Report a problem | ||
| 2/26/2026 | Listed for sale | $1,000,000-6.1% |
Source: MRED as distributed by MLS GRID #12575838 Report a problem | ||
| 1/20/2026 | Listing removed | $1,065,000 |
Source: MRED as distributed by MLS GRID #12437225 Report a problem | ||
| 8/14/2025 | Listed for sale | $1,065,000 |
Source: MRED as distributed by MLS GRID #12437225 Report a problem | ||
| 5/20/2024 | Listing removed | -- |
Source: MRED as distributed by MLS GRID #11998013 Report a problem | ||
| 4/2/2024 | Listed for sale | $1,065,000-2.7% |
Source: MRED as distributed by MLS GRID #11998013 Report a problem | ||
| 11/12/2023 | Listing removed | -- |
Source: MRED as distributed by MLS GRID #11778604 Report a problem | ||
| 5/9/2023 | Price change | $1,095,000-0.5% |
Source: MRED as distributed by MLS GRID #11778604 Report a problem | ||
| 1/6/2023 | Price change | $1,100,000-4.3% |
Source: MRED as distributed by MLS GRID #11696485 Report a problem | ||
| 10/24/2022 | Price change | $1,150,000-4.1% |
Source: MRED as distributed by MLS GRID #11659331 Report a problem | ||
| 6/7/2022 | Listed for sale | $1,199,000+6.6% |
Source: MRED as distributed by MLS GRID #11416799 Report a problem | ||
| 7/31/2019 | Listing removed | $1,125,000 |
Source: Engel & V�lkers Chicago #10398372 Report a problem | ||
| 5/31/2019 | Listed for sale | $1,125,000 |
Source: Engel & V�lkers Chicago #10398372 Report a problem | ||
Public tax history
Tax history is unavailable.
Monthly payment
Est. payment
Payment breakdown
Explore the cost of this home by adjusting the details. Changes won't be saved.Climate risks
Neighborhood: Lake View
Nearby schools
GreatSchools rating
- 8/10Nettelhorst Elementary SchoolGrades: PK-8Distance: 0.4 mi
- 3/10Lake View High SchoolGrades: 9-12Distance: 1.4 mi
Schools provided by the listing agent
- Elementary: Nettelhorst Elementary School
- Middle: Nettelhorst Elementary School
- High: Lake View High School
- District: 299
Source: MRED as distributed by MLS GRID. This data may not be complete. We recommend contacting the local school district to confirm school assignments for this home.
- $41,000,0004 bd3 ba3.5k sqft3500 N Lake Shore Dr APT 15C, Chicago, IL 60657Off Market
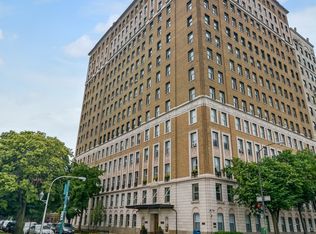
- $---- bd-- ba-- sqft3500 N Lake Shore Dr APT 10C, Chicago, IL 60657Off Market
- $---- bd-- ba-- sqft3500 N Lake Shore Dr APT 14B, Chicago, IL 60657Off Market
- $---- bd-- ba-- sqft3500 N Lake Shore Dr APT 10B, Chicago, IL 60657Off Market
- $---- bd-- ba-- sqft3500 N Lake Shore Dr APT 3A, Chicago, IL 60657Off Market
- $---- bd-- ba-- sqft3500 N Lake Shore Dr APT 8A, Chicago, IL 60657Off Market
- $---- bd-- ba-- sqft3500 N Lake Shore Dr APT 7A, Chicago, IL 60657Off Market
- $---- bd-- ba-- sqft3500 N Lake Shore Dr APT 2D, Chicago, IL 60657Off Market
- $---- bd-- ba-- sqft3500 N Lake Shore Dr APT 3D, Chicago, IL 60657Off Market
A local agent can set up tours, give advice and negotiate with sellers.
Similar homes
- $985,0004 bd3 ba2.4k sqft(Undisclosed Address), Chicago, IL 60614New
 MLS ID #12725280, Melissa Siegal, @properties Christie's International Real Estate. MRED as distributed by MLS GRID
 - $875,0003 bd3 ba2k sqft3507 N Reta Ave APT 1, Chicago, IL 60657Active
 MLS ID #12711368, Amanda McMillan, @properties Christie's International Real Estate. MRED as distributed by MLS GRID
 - $589,0002 bd2 ba2k sqft3530 N Lake Shore Dr APT 7B, Chicago, IL 60657Active
 MLS ID #12718997, Kathie Bock, CRS, @properties Christie's International Real Estate. MRED as distributed by MLS GRID
 - $999,0004 bd4 ba-- sqft2112 W Cortland St #1, Chicago, IL 60647Active
 MLS ID #12719166, Kelly Johnson, @properties Christie's International Real Estate. MRED as distributed by MLS GRID
 - $750,0003 bd3 ba2.2k sqft636 W Grace St #1W, Chicago, IL 60613NewMLS ID #12722002, Mary Ellen Apostolopoulos, ABR, Compass. MRED as distributed by MLS GRID
- $599,9004 bd3 ba3.4k sqft421 W Melrose St #21AD, Chicago, IL 60657ActiveMLS ID #12715248, Monique Pieron, @properties Christie's International Real Estate. MRED as distributed by MLS GRID
- $995,0003 bd3 ba2.3k sqft1501 N State Pkwy APT 5A, Chicago, IL 60610ActiveMLS ID #12710201, Natasha L Motev, Jameson Sotheby's Intl Realty. MRED as distributed by MLS GRID
- $899,9994 bd4 ba3.8k sqft232 E Walton Pl #3E, Chicago, IL 60611NewMLS ID #12716425, Danielle Dowell, Berkshire Hathaway HomeServices Chicago. MRED as distributed by MLS GRID
- $1,050,0004 bd4 ba3.2k sqft1515 N Astor St #17BC, Chicago, IL 60610ActiveMLS ID #12642412, Sarah Taich, Engel & Voelkers Chicago. MRED as distributed by MLS GRID
- $815,0003 bd3 ba2k sqft1445 N Mohawk St APT 2, Chicago, IL 60610NewMLS ID #12726187, Alexandre Stoykov, Compass. MRED as distributed by MLS GRID
- $1,075,0003 bd3 ba2.4k sqft222 E Chestnut St APT 11B, Chicago, IL 60611ActiveMLS ID #12699149, Emily Sachs Wong, @properties Christie's International Real Estate. MRED as distributed by MLS GRID
- $655,0002 bd2 ba1.5k sqft3614 N Fremont St APT 3, Chicago, IL 60613NewMLS ID #12722439, Jacquelynn Gordon, Compass. MRED as distributed by MLS GRID
- $1,099,0002 bd2 ba-- sqft3833 N Alta Vista Ter, Chicago, IL 60613NewMLS ID #12725309, Susan Lawrence, @properties Christie's International Real Estate. MRED as distributed by MLS GRID
- $825,0003 bd3 ba2.2k sqft1320 N State Pkwy #1A, Chicago, IL 60610ActiveMLS ID #12717350, Brittany Bussell, @properties Christie's International Real Estate. MRED as distributed by MLS GRID
- $999,5002 bd2 ba1.7k sqft180 E Pearson St APT 4002, Chicago, IL 60611ActiveMLS ID #12709783, Mario Greco, Compass. MRED as distributed by MLS GRID
- $600,0002 bd2 ba1.4k sqft3416 N Sheffield Ave APT 2, Chicago, IL 60657ActiveMLS ID #12719611, Grigory Pekarsky, Vesta Preferred LLC. MRED as distributed by MLS GRID
- $1,450,0004 bd3 ba2.5k sqft2653 N Dayton St #1, Chicago, IL 60614NewMLS ID #12723014, Sue Fichter, @properties Christie's International Real Estate. MRED as distributed by MLS GRID
- $1,175,0003 bd4 ba-- sqft1120 N Lake Shore Dr #16B, Chicago, IL 60611ActiveMLS ID #12716342, Dave Gould, @properties Christie's International Real Estate. MRED as distributed by MLS GRID
- $550,0003 bd4 ba3k sqft3920 N Lake Shore Dr APT 3S, Chicago, IL 60613ActiveMLS ID #12690949, Hadley Rue, Baird & Warner. MRED as distributed by MLS GRID
- $1,000,0004 bd5 ba5.3k sqft1242 N Lake Shore Dr APT 25, Chicago, IL 60610ActiveMLS ID #11978074, James Kinney, Baird & Warner. MRED as distributed by MLS GRID
