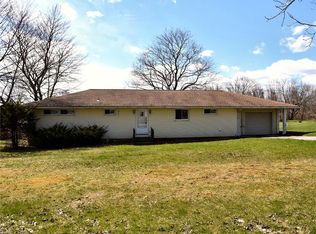
Welcome to 12381 Leslie Rd! Situated on 1 acre, this well-maintained home offers plenty of space, recent updates, and room to make it your own. The home features 3 bedrooms and 1.5 baths, with the third bedroom currently converted into an impressive oversized walk-in closet. Major improvements include a new roof, furnace, and additional updates throughout. The huge basement offers tons of potential, with plenty of room to create an additional bedroom, family room, home gym, or office. A backup pellet stove is ducted into the home for an additional heat source. Outside, enjoy the spacious 1-acre property along with a 2-car garage for vehicles, storage, and more. A great combination of space, updates, and potential just outside Meadville!
Pending
$260,000
12381 Leslie Rd, Meadville, PA 16335
3beds
1,619sqft
Single Family Residence
Built in 1956
1 Acres Lot
$261,600 Zestimate®
$161/sqft
$-- HOA
What's special
Huge basementNew roofWell-maintained homeImpressive oversized walk-in closet
- 9 days
- 702
- 44
Likely to sell faster than
Zillow last checked:
Listing updated:
Listed by:
Evan Rumbaugh (814)969-1029,
Agresti Real Estate 814-459-9400
Source: GEMLS,MLS#: 193184Originating MLS: Greater Erie Board Of Realtors
Facts & features
Interior
Bedrooms & bathrooms
- Bedrooms: 3
- Bathrooms: 2
- Full bathrooms: 2
Bedroom
- Level: First
- Dimensions: 12x17
Bedroom
- Level: First
- Dimensions: 11x12
Bedroom
- Level: First
- Dimensions: 11x16
Dining room
- Level: First
- Dimensions: 10x13
Foyer
- Level: First
- Dimensions: 10x12
Other
- Level: First
Other
- Level: First
Kitchen
- Level: First
- Dimensions: 10x12
Living room
- Level: First
- Dimensions: 13x15
Heating
- Forced Air, Gas
Cooling
- Central Air
Appliances
- Included: Dishwasher, Electric Oven, Electric Range, Refrigerator
Features
- Ceramic Bath, Cable TV, Window Treatments
- Flooring: Carpet, Hardwood, Vinyl
- Windows: Drapes
- Basement: Full,Unfinished
- Number of fireplaces: 1
- Fireplace features: Gas
Interior area
- Total structure area: 1,619
- Total interior livable area: 1,619 sqft
Property
Parking
- Total spaces: 2
- Parking features: Attached
- Attached garage spaces: 2
Features
- Levels: One
- Stories: 1
Lot
- Size: 1 Acres
- Dimensions: 150 x 300 x 150 x 300
- Features: Level, Mineral Rights
Details
- Parcel number: 0000000
- Zoning description: LDR
Construction
Type & style
- Home type: SingleFamily
- Architectural style: One Story,Historic/Antique
- Property subtype: Single Family Residence
Materials
- Brick, Mixed
- Roof: Metal
Condition
- Year built: 1956
Utilities & green energy
- Sewer: Public Sewer
- Water: Well
Community & HOA
Location
- Region: Meadville
Financial & listing details
- Price per square foot: $161/sqft
- Tax assessed value: $53,350
- Annual tax amount: $2,075
- Date on market: 9/24/2026
- Cumulative days on market: 10 days
Estimated market value
$261,600
$249,000 - $275,000
$1,719/mo
Price history
| Date | Event | Price |
|---|---|---|
| 9/25/2026 | Pending sale | $260,000$161/sqft |
Source: GEMLS #193184 Report a problem | ||
| 9/24/2026 | Listed for sale | $260,000+63.5%$161/sqft |
Source: GEMLS #193184 Report a problem | ||
| 8/24/2021 | Sold | $159,000$98/sqft |
Source: GEMLS #157819 Report a problem | ||
| 7/13/2021 | Pending sale | $159,000$98/sqft |
Source: GEMLS #157819 Report a problem | ||
| 7/7/2021 | Listed for sale | $159,000$98/sqft |
Source: GEMLS #157819 Report a problem | ||
Public tax history
| Year | Property taxes | Tax assessment |
|---|---|---|
| 2025 | $4,547 +49.8% | $53,350 |
| 2024 | $3,035 -31.5% | $53,350 |
| 2023 | $4,427 -10.8% | $53,350 |
| 2022 | $4,961 +15.4% | $53,350 |
| 2021 | $4,298 +0.5% | $53,350 |
| 2020 | $4,277 | $53,350 |
| 2019 | $4,277 +243.3% | $53,350 |
| 2018 | $1,246 +1.1% | $53,350 |
| 2017 | $1,232 | $53,350 |
| 2016 | $1,232 | $53,350 |
| 2015 | $1,232 | $53,350 |
| 2014 | -- | $53,350 |
| 2013 | -- | $53,350 |
| 2012 | -- | $53,350 |
| 2011 | -- | $53,350 |
| 2010 | -- | $53,350 |
| 2009 | -- | $53,350 |
| 2008 | -- | $53,350 |
Find assessor info on the county website
Monthly payment
Est. payment
Payment breakdown
Explore the cost of this home by adjusting the details. Changes won't be saved.Climate risks
Neighborhood: 16335
Nearby schools
Schools provided by the listing agent
- District: Crawford Central
Source: GEMLS. This data may not be complete. We recommend contacting the local school district to confirm school assignments for this home.
Similar homes
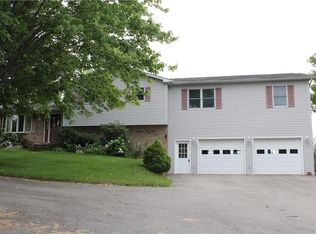
- $269,9004 bd3 ba2.1k sqft187 Grandview Ave, Meadville, PA 16335For Sale
 MLS ID #193397, PJ Albrecht, Agresti Real Estate - Meadville. GEMLS
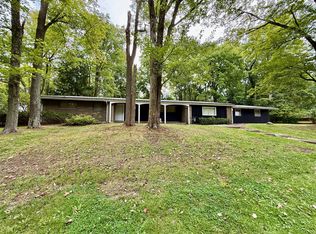
 - $195,0003 bd2 ba1.9k sqft297 Allegheny St, Meadville, PA 16335For Sale By Owner

- $199,0003 bd1 ba1k sqft20661 Barton Rd, Meadville, PA 16335For Sale
 MLS ID #193561, Kelly Perrett, Howard Hanna BK Meadville. GEMLS
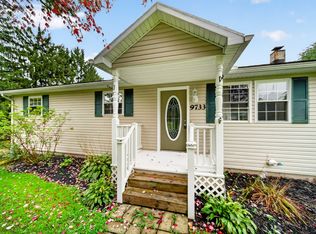
 - $210,0003 bd1 ba1k sqft9733 Franklin Pike, Meadville, PA 16335For Sale
 MLS ID #193553, Benjamin Berlin, Agresti Real Estate. GEMLS
