Open Layout with Thoughtful and Plentiful Updates! This home truly stands out! Nestled in the desirable Tamarack Heights area, this beautifully updated and expansive split-level home blends offers modern comfort and an elevated living experience. Thoughtful landscaping with river rock beds, weeping cherry trees, and daylilies frames the home with natural elegance and a refined first impression. Pergo scratch-resistant hardwood flooring flows through the majority of the main level adding warmth and sophistication. The updated kitchen features natural oak cabinetry, granite countertops, a convenient center island, tile flooring, and modern finishes that make everyday living feel elevated. The recently-remodeled master bath showcases renovation mirroring the same level of care and quality. The spacious layout offers 3 bedrooms and 2.5 baths, including a serene primary bedroom with dual closets. Downstairs, the massive family room is underscored with new carpeting and a handsome brick gas fireplace creating a cozy, inviting retreat perfect for gatherings or quiet evenings at home. Outdoor living is equally impressive. Step through the dining room’s sliding doors to a backyard designed for relaxation and entertainment—stamped concrete patio, Trex decking, a heated above-ground pool, firepit area, and a wooded backdrop adds privacy and charm – ideal for enjoying peaceful evenings or hosting summer get-togethers. With an integral 2-stall garage (with new doors!) and a storage shed, every update—from flooring to exterior enhancements—reflects pride of ownership and a commitment to quality. This home is truly a standout property ready to impress the next owner.
Contingent
$325,000
10866 Pettis Rd, Meadville, PA 16335
3beds
1,337sqft
Single Family Residence
Built in 2005
0.5 Acres Lot
$325,000 Zestimate®
$243/sqft
$-- HOA
What's special
Heated above-ground poolFirepit areaModern finishesStorage shedNatural oak cabinetryRecently-remodeled master bathConvenient center island
- 28 days
- 802
- 60
Likely to sell faster than
Zillow last checked:
Listing updated:
Listed by:
Katina Boetger-Hunter 724-776-2900,
COLDWELL BANKER REALTY 724-776-2900
Source: WPMLS,MLS#: 1776945 Originating MLS: West Penn Multi-List
Facts & features
Interior
Bedrooms & bathrooms
- Bedrooms: 3
- Bathrooms: 3
- Full bathrooms: 2
- 1/2 bathrooms: 1
Primary bedroom
- Level: Main
- Dimensions: 12x13
Bedroom 2
- Level: Main
- Dimensions: 9x11
Bedroom 3
- Level: Main
- Dimensions: 10x10
Dining room
- Level: Main
- Dimensions: 13x11
Family room
- Level: Lower
- Dimensions: 15x25
Kitchen
- Level: Main
- Dimensions: 11x12
Laundry
- Level: Lower
- Dimensions: 6x12
Living room
- Level: Main
- Dimensions: 16x13
Heating
- Forced Air, Gas
Cooling
- Central Air
Appliances
- Included: Some Electric Appliances, Dryer, Dishwasher, Disposal, Microwave, Refrigerator, Stove, Washer
Features
- Kitchen Island
- Flooring: Laminate, Tile, Carpet
- Windows: Multi Pane
- Basement: Finished,Walk-Out Access
- Number of fireplaces: 1
- Fireplace features: Gas, Family/Living/Great Room
Interior area
- Total structure area: 1,337
- Total interior livable area: 1,337 sqft
Video & virtual tour
Property
Parking
- Total spaces: 2
- Parking features: Built In, Garage Door Opener
- Has attached garage: Yes
Features
- Levels: Multi/Split
- Stories: 2
- Pool features: Pool
Lot
- Size: 0.5 Acres
- Dimensions: 100 x 216 x 100 x 217
Details
- Parcel number: 3217190170
Construction
Type & style
- Home type: SingleFamily
- Architectural style: Other,Split Level
- Property subtype: Single Family Residence
Materials
- Vinyl Siding
- Roof: Composition
Condition
- Resale
- Year built: 2005
Details
- Warranty included: Yes
Utilities & green energy
- Sewer: Public Sewer
- Water: Well
Community & HOA
Community
- Subdivision: Tamarack Heights
Location
- Region: Meadville
Financial & listing details
- Price per square foot: $243/sqft
- Tax assessed value: $36,070
- Annual tax amount: $1,578
- Date on market: 9/30/2026
Estimated market value
$325,000
$309,000 - $341,000
$1,612/mo
Price history
| Date | Event | Price |
|---|---|---|
| 10/5/2026 | Pending sale | $325,000$243/sqft |
Source: GEMLS #193534 Report a problem | ||
| 10/5/2026 | Contingent | $325,000$243/sqft |
Source:  WPMLS #1776945 Report a problem | ||
| 9/30/2026 | Listed for sale | $325,000+91.2%$243/sqft |
Source: WPMLS #1776945 Report a problem | ||
| 8/6/2008 | Sold | $170,000$127/sqft |
Source: Public Record Report a problem | ||
Public tax history
| Year | Property taxes | Tax assessment |
|---|---|---|
| 2025 | $3,457 +49.8% | $40,566 |
| 2024 | $2,308 -31.5% | $40,566 |
| 2023 | $3,366 -10.8% | $40,566 |
| 2022 | $3,772 +15.4% | $40,566 |
| 2021 | $3,268 +0.5% | $40,566 |
| 2020 | $3,252 | $40,566 |
| 2019 | $3,252 +243.3% | $40,566 |
| 2018 | $947 +1.1% | $40,566 |
| 2017 | $937 | $40,566 |
| 2016 | $937 | $40,566 |
| 2015 | $937 | $40,566 |
| 2014 | -- | $40,566 |
| 2013 | -- | $40,566 |
| 2012 | -- | $40,566 |
| 2011 | -- | $40,566 |
| 2010 | -- | $40,566 |
| 2009 | -- | $40,566 +45.8% |
| 2008 | -- | $27,814 |
Find assessor info on the county website
Monthly payment
Est. payment
Payment breakdown
Explore the cost of this home by adjusting the details. Changes won't be saved.Climate risks
Neighborhood: 16335
Nearby schools
Schools provided by the listing agent
- District: Crawford Central
Source: WPMLS. This data may not be complete. We recommend contacting the local school district to confirm school assignments for this home.

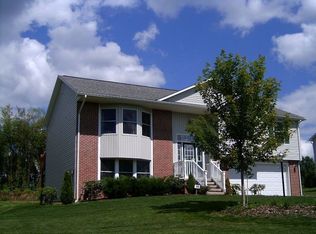


Similar homes
- $325,0004 bd2 ba1.3k sqft10845 Graff St, Meadville, PA 16335For Sale
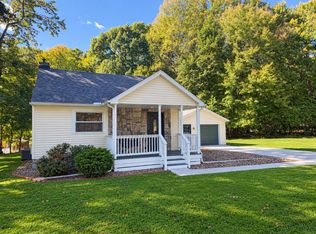 MLS ID #193628, Pamela Maine, Agresti Real Estate. GEMLS
- $262,5003 bd2 ba1k sqft9021 Williamson Rd, Meadville, PA 16335For Sale
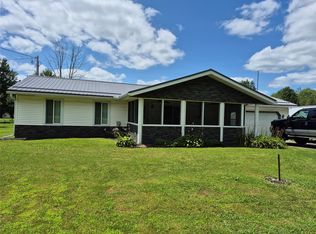 MLS ID #192198, Kristin Horner, RE/MAX Hometown Realty. GEMLS
- $194,0003 bd1 ba1k sqft20661 Barton Rd, Meadville, PA 16335For Sale
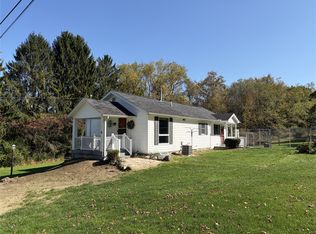 MLS ID #193561, Kelly Perrett, Howard Hanna BK Meadville. GEMLS
- $210,0003 bd1 ba1k sqft9733 Franklin Pike, Meadville, PA 16335For Sale
 MLS ID #193553, Benjamin Berlin, Agresti Real Estate. GEMLS
