***ALL OFFERS DUE BY MONDAY AT 12PM*** **Investor opportunity with major recent improvements already in place and a blank canvas ready for renovation!** Bring your vision to this spacious Reston home offering 4 upper-level bedrooms, a 2-car garage, an unfinished basement, and tremendous potential to transform the interior to your own specifications. The interior has been prepared for renovation, creating an ideal opportunity for an investor, renovator, or buyer looking to customize a home from the ground up. Several significant improvements have already been completed within approximately the last 2 to 3 years, including a newer roof, windows, vinyl siding, heat pump, tankless water heater, garage door, and electrical updates. With many of these major components already addressed, the next owner can focus on completing the interior and bringing their vision to life. The home currently offers 4 bedrooms on the upper level and 2.5 baths, with plumbing in place for a total of 3.5 baths. Two wood-burning fireplaces offer the potential to become standout features in the finished home. The unfinished basement provides additional space and flexibility for future expansion. No appliances are currently installed, and the interior requires renovation and completion. A unique opportunity to reimagine a home in Reston with several major systems and exterior improvements already completed.
Pending
$650,000
12382 Copenhagen Ct, Reston, VA 20191
4beds
2,312sqft
Single Family Residence
Built in 1975
0.37 Acres Lot
$672,200 Zestimate®
$281/sqft
$74/mo HOA
What's special
- 29 days
- 1,676
- 81
Likely to sell faster than
Zillow last checked:
Listing updated:
Listed by:
Chris Craddock 703-688-2635,
EXP Realty, LLC 8333357433,
Listing Team: The Redux Group, Co-Listing Agent: Cami Elizabeth Noble 571-643-2459,
EXP Realty, LLC
Source: Bright MLS,MLS#: VAFX2343490
Facts & features
Interior
Bedrooms & bathrooms
- Bedrooms: 4
- Bathrooms: 3
- Full bathrooms: 2
- 1/2 bathrooms: 1
- Main level bathrooms: 3
- Main level bedrooms: 4
Basement
- Area: 2312
Heating
- Forced Air, Natural Gas
Cooling
- Central Air, Electric
Appliances
- Included: Tankless Water Heater, Gas Water Heater
Features
- Basement: Unfinished
- Number of fireplaces: 2
- Fireplace features: Wood Burning
Interior area
- Total structure area: 4,624
- Total interior livable area: 2,312 sqft
- Finished area above ground: 2,312
Video & virtual tour
Property
Parking
- Total spaces: 4
- Parking features: Garage Faces Front, Attached, Driveway
- Attached garage spaces: 2
- Uncovered spaces: 2
Accessibility
- Accessibility features: None
Features
- Levels: Two
- Stories: 2
- Pool features: Community
Lot
- Size: 0.37 Acres
Details
- Additional structures: Above Grade
- Parcel number: 0263 12010061
- Zoning: 370
- Special conditions: Standard
Construction
Type & style
- Home type: SingleFamily
- Architectural style: Contemporary
- Property subtype: Single Family Residence
Materials
- Vinyl Siding
- Foundation: Permanent
Condition
- New construction: No
- Year built: 1975
Utilities & green energy
- Sewer: Public Septic
- Water: Public
Community & HOA
Community
- Subdivision: Reston
HOA
- Has HOA: Yes
- Amenities included: Bike Trail, Common Grounds, Jogging Path, Tennis Court(s), Tot Lots/Playground
- Services included: Management, Pool(s), Reserve Funds
- HOA fee: $890 annually
Location
- Region: Reston
Financial & listing details
- Price per square foot: $281/sqft
- Tax assessed value: $928,880
- Annual tax amount: $11,151
- Date on market: 10/1/2026
- Listing agreement: Exclusive Right To Sell
- Ownership: Fee Simple
Estimated market value
$672,200
$639,000 - $706,000
$3,934/mo
Price history
| Date | Event | Price |
|---|---|---|
| 10/6/2026 | Pending sale | $650,000$281/sqft |
Source:  Bright MLS #VAFX2343490 Report a problem | ||
| 10/2/2026 | Listed for sale | $650,000$281/sqft |
Source: Bright MLS #VAFX2343490 Report a problem | ||
Public tax history
| Year | Property taxes | Tax assessment |
|---|---|---|
| 2026 | $11,151 +15.9% | $928,880 +16.1% |
| 2025 | $9,624 0% | $799,990 +0.2% |
| 2024 | $9,627 +6.5% | $798,580 +3.8% |
| 2023 | $9,040 +6.7% | $769,060 +8% |
| 2022 | $8,475 | $711,900 +8.4% |
| 2021 | -- | $656,900 +6.9% |
| 2020 | $7,559 +2.6% | $614,290 +2.6% |
| 2019 | $7,368 -0.9% | $598,750 -0.9% |
| 2018 | $7,437 +3.6% | $604,410 +1.7% |
| 2017 | $7,176 +0.2% | $594,030 |
| 2016 | $7,161 -0.4% | $594,030 -4% |
| 2015 | $7,193 +10.1% | $618,520 +9.9% |
| 2014 | $6,534 | $563,020 +4.8% |
| 2013 | -- | $537,090 +14.3% |
| 2012 | -- | $469,820 +6% |
| 2011 | -- | $443,130 -6.2% |
| 2010 | -- | $472,640 |
| 2009 | -- | $472,640 -6.8% |
| 2008 | -- | $506,880 -11.8% |
| 2007 | -- | $574,620 +55.7% |
| 2003 | -- | $369,105 +10% |
| 2002 | -- | $335,550 +20% |
| 2001 | -- | $279,625 |
Find assessor info on the county website
Monthly payment
Est. payment
Payment breakdown
Explore the cost of this home by adjusting the details. Changes won't be saved.Climate risks
Neighborhood: Hattontown
Nearby schools
Schools provided by the listing agent
- Elementary: Dogwood
- Middle: Hughes
- High: South Lakes
- District: Fairfax County Public Schools
Source: Bright MLS. This data may not be complete. We recommend contacting the local school district to confirm school assignments for this home.
Similar homes
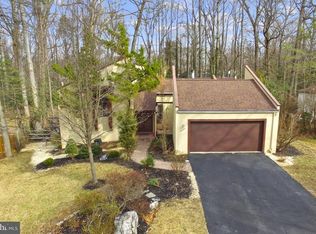
- $775,0005 bd4 ba2.8k sqft12630 Etruscan Dr, Herndon, VA 20171For Sale
 MLS ID #VAFX2347702, Jay Gholson, RE/MAX Executives. Bright MLS
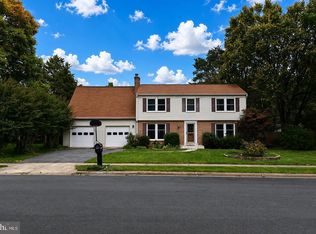
- $635,0004 bd2 ba1.7k sqft408 Arkansas Ave, Herndon, VA 20170For Sale
 MLS ID #VAFX2345876, Stephanie Hiner, Berkshire Hathaway HomeServices PenFed Realty. Bright MLS
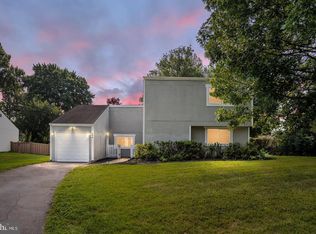
- $670,0004 bd2 ba1.6k sqft3735 Richard Ave, Fairfax, VA 22031For Sale
 MLS ID #VAFC2009164, Robin Eddington, Integrity Real Estate Group. Bright MLS
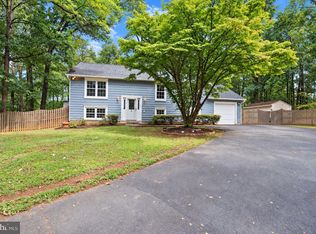
- $739,9004 bd2 ba2.1k sqft1412 Bayshire Ln, Herndon, VA 20170For Sale
 MLS ID #VAFX2344434, Wilmer Vasquez-Martinez, Weichert, REALTORS. Bright MLS
- $639,9503 bd3 ba1.8k sqft312 E Amhurst St, Sterling, VA 20164For SaleMLS ID #VALO2138558, Atif Khan, Pearson Smith Realty, LLC. Bright MLS
- $674,9003 bd2 ba2.1k sqft14540 Lightner Rd, Haymarket, VA 20169For SaleMLS ID #VAPW2133212, Thierry Roche, Keller Williams Realty. Bright MLS
- $675,0004 bd2 ba1.7k sqft14717 Lock Dr, Centreville, VA 20120For SaleMLS ID #VAFX2346382, Amit Bargota, Fairfax Realty Select. Bright MLS
- $649,9004 bd3 ba1.3k sqft10212 Stratford Ave, Fairfax, VA 22030For SaleMLS ID #VAFC2009012, Nathan Johnson, Keller Williams Capital Properties. Bright MLS
- $750,0005 bd3 ba2.1k sqft4305 Markwood Ln, Fairfax, VA 22033For SaleMLS ID #VAFX2341906, Joe Dettor, Keller Williams Fairfax Gateway. Bright MLS
- $870,0005 bd5 ba3k sqft13011 Farthingale Dr, Herndon, VA 20171For SaleMLS ID #VAFX2346054, Omar Khatib, DMV Realty, INC.. Bright MLS
- $769,9004 bd3 ba2k sqft11720 Briggs Ct, Fairfax, VA 22030For SaleMLS ID #VAFX2331944, Heather Fry, Capital Center. Bright MLS
- $697,9904 bd2 ba1.7k sqft5623 Ottawa Rd, Centreville, VA 20120For SaleMLS ID #VAFX2336948, Matt Spinosa, The Spinosa Group, LLC. Bright MLS
- $874,9004 bd4 ba3k sqft11202 Wedge Dr, Reston, VA 20190For SaleMLS ID #VAFX2339736, Tom Bauer, Pearson Smith Realty, LLC. Bright MLS
- $650,0005 bd4 ba2.5k sqft3488 Lyon Park Ct, Woodbridge, VA 22192For SaleMLS ID #VAPW2131092, Sofia Pellegrino, Samson Properties. Bright MLS
- $700,0004 bd3 ba2.5k sqft8140 Sinclair Mill Rd, Manassas, VA 20112For SaleMLS ID #VAPW2128152, Gunther Hemmer, Samson Properties. Bright MLS
- $599,0005 bd3 ba2k sqft7905 Ashland Ave, Manassas, VA 20109For SaleMLS ID #VAPW2130206, Mark Riyadh, Samson Properties. Bright MLS
- $624,0004 bd3 ba3.1k sqft12312 White Eagle Dr, Manassas, VA 20112For SaleMLS ID #VAPW2122940, Jill Long, CENTURY 21 New Millennium. Bright MLS
- $899,9004 bd3 ba2.2k sqft5310 Gainsborough Dr, Fairfax, VA 22032For SaleMLS ID #VAFX2346820, Ali Daneshzadeh, Samson Properties. Bright MLS
- $800,0006 bd3 ba2.6k sqft5613 Sedgwick Ln, Springfield, VA 22151For SaleMLS ID #VAFX2348248, Ilham El Adlani, Compass. Bright MLS
- $800,0004 bd3 ba2.4k sqft1425 Cellar Creek Way, Herndon, VA 20170For SaleMLS ID #VAFX2331102, Lisa Smith, Pearson Smith Realty, LLC. Bright MLS
