Hear and see the ocean from this delightful seaside home! Mature landscaping surrounds the property, creating exceptional front and back yards with plenty of space to enjoy the coastal lifestyle. The fenced backyard features a patio accessed directly from the dining area, making it ideal for outdoor dining, gardening, pets, or relaxing in the fresh ocean air.Inside, this 1,196 sq ft home offers three bedrooms, two bathrooms, a spacious living room, and a welcoming kitchen with a separate entrance to the backyard. The generous primary suite easily accommodates a king-size bed and includes a private bathroom with a tiled walk-in shower and a glass-block window that fills the space with natural light. A two-car garage completes this charming coastal property. A wonderful full-time home, weekend retreat, or coastal investment! New roof March 2026. ASK TO SEE THE 3D TOUR! #SEASIDEHOME #COASTALLIVING #OREGONCOAST #BROOKINGSOREGON #DONOTMISSTHISONE
Active
$550,000
1239 Iris St, Brookings, OR 97415
3beds
1,196sqft
:
Get pre-qualified$3,388/mo
Residential, Single Family Residence
Built in 1985
7,405 Square Feet Lot
$-- Zestimate®
$460/sqft
$-- HOA
What's special
Two-car garageFenced backyardTwo bathroomsThree bedrooms
- 17 days |
- 2,366 |
- 113 |
Likely to sell faster than
Zillow last checked:
Listing updated:
Listed by:
Jude Hodge 541-412-9535,
RE/MAX Coast and Country
Source: RMLS (OR),MLS#: 453316822
Facts & features
Interior
Bedrooms & bathrooms
- Bedrooms: 3
- Bathrooms: 2
- Full bathrooms: 2
- Main level bathrooms: 2
Rooms
- Room types: Bedroom 2, Bedroom 3, Dining Room, Family Room, Kitchen, Living Room, Primary Bedroom
Primary bedroom
- Features: Hardwood Floors, Closet, Ensuite, Sink, Tile Floor, Walkin Shower
- Level: Main
Bedroom 2
- Features: Hardwood Floors, Closet
- Level: Main
Bedroom 3
- Features: Hardwood Floors, Closet
- Level: Main
Dining room
- Features: Hardwood Floors, Patio, Sliding Doors
- Level: Main
Kitchen
- Features: Dishwasher
- Level: Main
Living room
- Features: Ceiling Fan, Exterior Entry, Fireplace, Hardwood Floors
- Level: Main
Heating
- Heat Pump, Mini Split, Fireplace(s)
Cooling
- Heat Pump
Appliances
- Included: Free-Standing Range, Free-Standing Refrigerator, Plumbed For Ice Maker, Stainless Steel Appliance(s), Dishwasher, Electric Water Heater
- Laundry: Laundry Room
Features
- Bathtub With Shower, Granite, Sink, Closet, Ceiling Fan(s), Walkin Shower, Pantry, Tile
- Flooring: Hardwood, Tile
- Doors: Sliding Doors
- Windows: Double Pane Windows, Vinyl Frames
- Basement: Crawl Space
- Number of fireplaces: 1
- Fireplace features: Wood Burning
Interior area
- Total structure area: 1,196
- Total interior livable area: 1,196 sqft
Property
Parking
- Total spaces: 2
- Parking features: Driveway, Garage Door Opener, Attached
- Attached garage spaces: 2
- Has uncovered spaces: Yes
Features
- Levels: One
- Stories: 1
- Patio & porch: Patio, Porch
- Exterior features: Yard, Exterior Entry
- Fencing: Fenced
- Has view: Yes
- View description: Mountain(s), Ocean, Territorial
- Has water view: Yes
- Water view: Ocean
Lot
- Size: 7,405 Square Feet
- Features: Cul-De-Sac, Level, Ocean Beach One Quarter Mile Or Less, SqFt 7000 to 9999
Details
- Additional structures: ToolShed
- Parcel number: R20659
- Zoning: R2
Construction
Type & style
- Home type: SingleFamily
- Architectural style: Custom Style
- Property subtype: Residential, Single Family Residence
Materials
- Cement Siding
- Foundation: Concrete Perimeter
- Roof: Composition
Condition
- Resale
- New construction: No
- Year built: 1985
Utilities & green energy
- Sewer: Public Sewer
- Water: Public
Community & HOA
HOA
- Has HOA: No
Location
- Region: Brookings
Financial & listing details
- Price per square foot: $460/sqft
- Tax assessed value: $450,000
- Annual tax amount: $2,096
- Date on market: 7/14/2026
- Listing terms: Cash,Conventional,VA Loan
- Road surface type: Paved
Estimated market value
Not available
Estimated sales range
Not available
Not available
Price history
| Date | Event | Price |
|---|---|---|
| 7/15/2026 | Listed for sale | $550,000$460/sqft |
Source:  RMLS (OR) #453316822 Report a problem RMLS (OR) #453316822 Report a problem | ||
| 9/22/2021 | Listing removed | -- |
Source:  Oregon Datashare #220128088 Report a problem Oregon Datashare #220128088 Report a problem | ||
| 8/26/2021 | Pending sale | $550,000$460/sqft |
Source: Oregon Datashare #220128088 Report a problem | ||
| 7/26/2021 | Listed for sale | $550,000+104.5%$460/sqft |
Source: Oregon Datashare #220128088 Report a problem | ||
| 1/29/2018 | Sold | $269,000$225/sqft |
Source: RMLS (OR) #17621786 Report a problem | ||
| 11/20/2017 | Pending sale | $269,000$225/sqft |
Source: Blue Pacific Realty #17621786 Report a problem | ||
| 10/5/2017 | Listed for sale | $269,000$225/sqft |
Source: Blue Pacific Realty #17621786 Report a problem | ||
| 9/22/2017 | Pending sale | $269,000$225/sqft |
Source: Blue Pacific Realty #17621786 Report a problem | ||
| 9/10/2017 | Listed for sale | $269,000+35.2%$225/sqft |
Source: Blue Pacific Realty #17621786 Report a problem | ||
| 4/23/2013 | Sold | $199,000-9.1%$166/sqft |
Source: RMLS (OR) #13303516 Report a problem | ||
| 4/2/2013 | Price change | $219,000-6.8%$183/sqft |
Source: Blue Pacific Realty #13303516 Report a problem | ||
| 7/26/2012 | Listed for sale | $235,000$196/sqft |
Source: FlatListingFee.com DBA FlatList.com #12644609 Report a problem | ||
Public tax history
| Year | Property taxes | Tax assessment |
|---|---|---|
| 2025 | $2,096 +3% | $221,740 +3% |
| 2024 | $2,035 +3% | $215,290 +3% |
| 2023 | $1,976 +3% | $209,020 +3% |
| 2022 | $1,918 +3% | $202,940 +3% |
| 2021 | $1,863 -3.1% | $197,030 |
| 2020 | $1,922 +8.9% | $197,030 +3% |
| 2019 | $1,765 -4.1% | $191,300 +6.1% |
| 2018 | $1,841 | $180,330 |
| 2017 | $1,841 +6.4% | $180,330 +3% |
| 2016 | $1,730 | $175,080 +3% |
| 2015 | $1,730 | $169,990 +6.1% |
| 2014 | $1,730 +48.5% | $160,240 +45.6% |
| 2013 | $1,165 +5.4% | $110,040 +9.3% |
| 2012 | $1,105 -1.7% | $100,720 -5.7% |
| 2011 | $1,125 | $106,840 |
| 2010 | -- | $106,840 +6.1% |
| 2009 | $1,105 +8.6% | $100,720 +3% |
| 2008 | $1,018 +3.4% | $97,790 +3% |
| 2007 | $984 | $94,940 |
Find assessor info on the county website
Monthly payment
Est. payment
Payment breakdown
Explore the cost of this home by adjusting the details. Changes won't be saved.Climate risks
Neighborhood: 97415
Nearby schools
GreatSchools rating
- 5/10Kalmiopsis Elementary SchoolGrades: K-5Distance: 0.9 mi
- 5/10Azalea Middle SchoolGrades: 6-8Distance: 0.9 mi
- 4/10Brookings-Harbor High SchoolGrades: 9-12Distance: 1 mi
Schools provided by the listing agent
- Elementary: Kalmiopsis
- Middle: Azalea
- High: Brookings-Harbr
Source: RMLS (OR). This data may not be complete. We recommend contacting the local school district to confirm school assignments for this home.
- $755,0004 bd2 ba2.6k sqft1245 Iris St, Brookings, OR 97415Sold
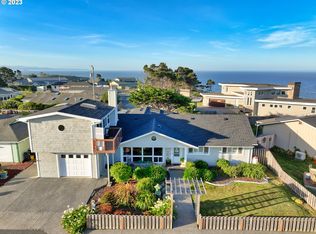
- $422,1003 bd2 ba1.3k sqft1237 Iris St, Brookings, OR 97415Off Market
- $448,5003 bd2 ba1.4k sqft1253 Rowland Ln, Brookings, OR 97415Off Market
- $535,9003 bd2 ba1.6k sqft1238 Iris St, Brookings, OR 97415Off Market
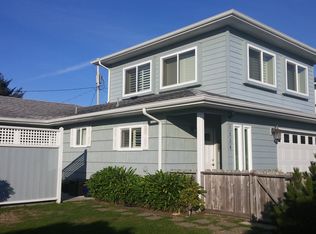
- $406,2002 bd2 ba1.3k sqft1249 Rowland Ln, Brookings, OR 97415Off Market
- $403,7003 bd2 ba1.4k sqft1233 Iris St, Brookings, OR 97415Off Market
- $750,0002 bd2 ba1.1k sqft1247 Iris St, Brookings, OR 97415Sold
- $466,4003 bd2 ba1.5k sqft1234 Iris St, Brookings, OR 97415Off Market
A local agent can set up tours, give advice and negotiate with sellers.
Similar homes
- $499,0003 bd1 ba1k sqft1202 Iris St, Brookings, OR 97415Active

 MLS ID #529897212, Rebecca Watwood, Century 21 Agate Realty. RMLS (OR)
 - $495,0002 bd2 ba1.1k sqft1209 Rowland Ln, Brookings, OR 97415Active
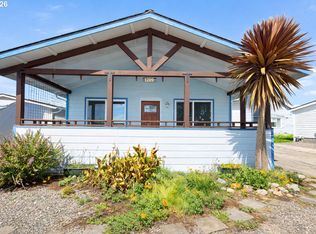 MLS ID #563023520, Kymberly Jenkins, Century 21 Agate Realty. RMLS (OR)
 - $420,0003 bd2 ba1.3k sqft821 Kevin Pl, Brookings, OR 97415Active
 MLS ID #220872802, Kristina Ringer, eXp Realty, LLC. RMLS (OR)
 - $614,0003 bd3 ba1.7k sqft732 3rd St, Brookings, OR 97415Active
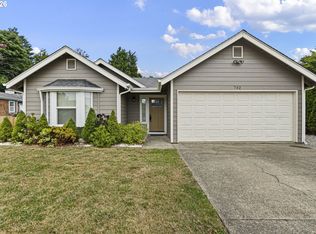 MLS ID #367959722, Jennifer Gates, RE/MAX Coast and Country. RMLS (OR)
 - $595,0003 bd3 ba1.6k sqft19056 Pacific Crest Dr, Brookings, OR 97415ActiveMLS ID #688339284, Kymberly Jenkins, Century 21 Agate Realty. RMLS (OR)
- $575,0003 bd2 ba1.6k sqft96407 Oceanside Dr E, Brookings, OR 97415ActiveMLS ID #509525003, Raymond Warren, RE/MAX Ultimate Coastal Properties. RMLS (OR)
- $579,0002 bd2 ba1.1k sqft1303 Moore St Unit 102, Brookings, OR 97415ActiveMLS ID #308610915, Jude Hodge, RE/MAX Coast and Country. RMLS (OR)
- $499,9003 bd2 ba1.2k sqft632 Meadow Ln, Brookings, OR 97415ActiveMLS ID #357754056, Skip Watwood, Century 21 Agate Realty. RMLS (OR)
- $425,0002 bd2 ba1.3k sqft1466 Glenwood Dr, Brookings, OR 97415For Sale By Owner
- $465,0003 bd2 ba1.5k sqft537 Art St, Brookings, OR 97415ActiveMLS ID #649214511, Jill Lange, South Coast Real Estate Company. RMLS (OR)
- $575,0002 bd2 ba1.2k sqft96104 Cape Ferrelo Rd, Brookings, OR 97415ActiveMLS ID #360487065, Rebecca Watwood, Century 21 Agate Realty. RMLS (OR)
- $479,0004 bd2 ba1.5k sqft741 Pacific Ave, Brookings, OR 97415ActiveMLS ID #360766322, Noah Bruce, Windermere Van Vleet & Associates. RMLS (OR)
- $409,0003 bd2 ba1.1k sqft824 Kevin Pl, Brookings, OR 97415ActiveMLS ID #413680068, Eric Dremann, RE/MAX Coast and Country. RMLS (OR)
- $629,0003 bd3 ba1.2k sqft97818 Hanscam Ln, Brookings, OR 97415ActiveMLS ID #423827896, Tiffany Berg, Oregon Life Homes. RMLS (OR)
- $639,0003 bd2 ba1.7k sqft925 7th St, Brookings, OR 97415ActiveMLS ID #535905202, Joy Wells, eXp Realty, LLC. RMLS (OR)
- $399,9983 bd2 ba1.4k sqft1029 Fifield St, Brookings, OR 97415ActiveMLS ID #436814045, Ron Reel PhD, Premier Ocean Properties. RMLS (OR)
- $495,0003 bd1 ba1.1k sqft96333 Wildwood Rd, Brookings, OR 97415ActiveMLS ID #105954059, Renee Bien, eXp Realty, LLC. RMLS (OR)
- $499,0002 bd2 ba1.5k sqft517 Rosichelli Dr, Brookings, OR 97415ActiveMLS ID #367789084, Raymond Warren, RE/MAX Ultimate Coastal Properties. RMLS (OR)
- $459,0003 bd2 ba1.1k sqft425 Memory Ln, Brookings, OR 97415ActiveMLS ID #175188615, Jude Hodge, RE/MAX Coast and Country. RMLS (OR)
- $629,0002 bd2 ba1.4k sqft16945 Pacific View Dr, Brookings, OR 97415ActiveMLS ID #134130551, Jude Hodge, RE/MAX Coast and Country. RMLS (OR)
