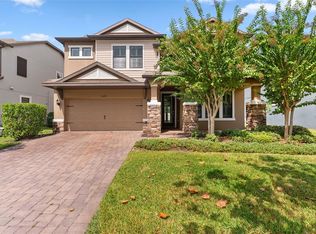
ONE OF A KIND! Beautifully decorated and impeccably maintained, youll certainly want to see this impressive two-story home featuring 4 bedrooms, 4 baths, an oversized great room, formal dining room, gourmet kitchen, separate downstairs office and upstairs bonus room. Youll appreciate the countless upgrades to this spacious, bright, and open floorplan such as; beautiful engineered hardwood flooring, crown molding, and 5.25-inch baseboard flowing throughout this remarkable home. The large great room includes a shiplap accented wall, recessed lighting and is surround sound ready. No expense spared with the eye-catching gourmet kitchen complete with an abundance of cabinets accented with granite countertops and undercabinet lighting, an oversized island, farmhouse sink, built-in oven and microwave, crown molding along with pendant and recessed lighting. The 5-burner gas cooktop along with all the stainless-steel appliances will stay! The always important downstairs home office features hardwood flooring, attractive built-in bookcases, crown molding and recessed lighting all nestled behind beautiful French glass doors. Head upstairs and youll find a spacious master suite where youll immediately notice the hardwood flooring, plantation shutters, trey ceiling, recessed lighting and theres even plenty of room for a sitting area. The master bath offers an extended dual sink granite countertop vanity along with an oversized walk-in shower with lots of extras. You wont miss the huge walk-in closet featuring high end California closet cabinetry. The neighboring bonus room is quite big offering a multitude of uses and highlighted with hardwood flooring, crown molding and recessed lighting. Its also reinforced with wall and floor soundproofing materials, making it one of the quietest rooms in the house. The three additional bedrooms are all comfortably sized and include ample walk-in closet space, wood flooring and crown molding. The convenience in having an upstairs laundry room also has its added benefits. Other notable highlights include; Vinyl fenced yard, covered lanai, energy efficient LED recessed lighting, crown molding and 5.25-inch baseboard in all rooms, tankless hot water heater, ceiling fans, 8-foot solid core doors, plantation shutters, whole house water filtration and water softener, a vinyl fenced back yard and gas stub-out for outdoor kitchen. The list of upgrades to this breathtaking home goes on and on! Starkey Ranch offers K-8 Schools expected to open 2021, community pools, 3 playgrounds, 3 dog parks, a 20-mile trail for walking & biking, a community center & garden, kayaking on Cunningham Lake, ongoing events for all ages and so much more. Schedule your showing today!
Pre-foreclosure
Est. $789,200
12391 Hitching St, Odessa, FL 33556
4beds
3,602sqft
Single Family Residence
Built in 2016
8,276 Square Feet Lot
$789,200 Zestimate®
$219/sqft
$6/mo HOA
Overview
- 91 days
- 72
- 5
Originating MLS: Tampa
Facts & features
Interior
Bedrooms & bathrooms
- Bedrooms: 4
- Bathrooms: 4
- Full bathrooms: 4
Heating
- Forced air, Heat pump, Electric
Cooling
- Central
Appliances
- Included: Dishwasher, Microwave, Refrigerator
- Laundry: Inside, Laundry Room
Features
- Ceiling Fans(s), Eating Space In Kitchen, High Ceiling(s), Open Floorplan, Stone Counters, Walk-In Closet(s), Crown Molding, Kitchen/Family Room Combo, Living Room/Dining Room Combo, Window Treatments, Tray Ceiling(s)
- Flooring: Tile, Carpet, Hardwood
- Windows: Blinds, Thermal Windows
Interior area
- Total interior livable area: 3,602 sqft
Property
Parking
- Total spaces: 2
- Parking features: Garage - Attached
Features
- Levels: Two
- Patio & porch: Covered, Front Porch, Rear Porch
- Exterior features: Other, Stucco, Cement / Concrete
- Fencing: Vinyl
- Has view: Yes
- View description: Park
Lot
- Size: 8,276 Square Feet
- Features: In County, Sidewalk, Street Paved
Details
- Parcel number: 2826170080003000030
- Zoning: MPUD
Construction
Type & style
- Home type: SingleFamily
- Architectural style: Florida
- Property subtype: Single Family Residence
Materials
- Frame
- Roof: Asphalt
Condition
- Year built: 2016
Utilities & green energy
- Sewer: Public Sewer
- Water: Public
- Utilities for property: Electricity Connected, BB/HS Internet Available, Street Lights, Underground Utilities, Cable Connected, Water Connected
Community & HOA
Community
- Subdivision: STARKEY RANCH VILLAGE 1 PH 1-5
HOA
- Has HOA: Yes
- HOA fee: $6 monthly
Location
- Region: Odessa
Financial & listing details
- Price per square foot: $219/sqft
- Tax assessed value: $705,634
- Annual tax amount: $12,689
- Listing terms: Cash, Conventional, FHA, VA Loan
- Ownership: Fee Simple
Foreclosure details
Estimated market value
$789,200
$750,000 - $837,000
$4,378/mo
Price history
| Date | Event | Price |
|---|---|---|
| 3/8/2021 | Sold | $630,000+0.8%$175/sqft |
Source: Public Record Report a problem | ||
| 1/18/2021 | Pending sale | $625,000$174/sqft |
Source:  Stellar MLS #T3271834 Report a problem Stellar MLS #T3271834 Report a problem | ||
| 10/29/2020 | Listed for sale | $625,000+24.8%$174/sqft |
Source: RE/MAX PREMIER GROUP #T3271834 Report a problem | ||
| 12/30/2016 | Sold | $500,908$139/sqft |
Source: Public Record Report a problem | ||
Public tax history
| Year | Property taxes | Tax assessment |
|---|---|---|
| 2025 | $12,689 +3.1% | $564,550 +2.9% |
| 2024 | $12,305 +3.7% | $548,640 |
| 2023 | $11,865 +7.7% | $548,640 +8.1% |
| 2022 | $11,020 +19.6% | $507,557 +23% |
| 2021 | $9,217 +3.1% | $412,780 +1.4% |
| 2020 | $8,939 +3.2% | $407,086 +2.2% |
| 2019 | $8,658 | $398,230 +1.9% |
| 2018 | $8,658 +3.2% | $390,813 +0.5% |
| 2017 | $8,386 +3.6% | $388,863 +691.9% |
| 2016 | $8,096 +181.9% | $49,108 +44% |
| 2015 | $2,873 | $34,108 |
Find assessor info on the county website
Monthly payment
Climate risks
Neighborhood: 33556
Nearby schools
Schools provided by the listing agent
- Elementary: Odessa Elementary
- Middle: River Ridge Middle-PO
- High: River Ridge High-PO
Source: The MLS. This data may not be complete. We recommend contacting the local school district to confirm school assignments for this home.

Similar homes
- $800,0004 bd4 ba3.3k sqft12299 LAKE BLANCHE DRIVE, ODESSA, FL 33556For Sale
 MLS ID #TB8554518, Ginger Gillette, CENTURY 21 CIRCLE. Stellar MLS
 - $665,0004 bd3 ba2.1k sqft12315 BARN CAT RUN, ODESSA, FL 33556For Sale
 MLS ID #W7889917, Jason St Croix, FUTURE HOME REALTY. Stellar MLS
 - $660,0004 bd3 ba2.8k sqft12890 PAYTON STREET, ODESSA, FL 33556For Sale
 MLS ID #TB8534201, Lena Tan, BHHS FLORIDA PROPERTIES GROUP. Stellar MLS
 - $815,0003 bd4 ba2.1k sqft10813 CALLUNA DRIVE, ODESSA, FL 33556For Sale
 MLS ID #TB8552303, Jesenia Valdez, BHHS FLORIDA PROPERTIES GROUP. Stellar MLS
 - $736,0003 bd4 ba2.9k sqft13750 DOWLING LANE, ODESSA, FL 33556For SaleMLS ID #TB8534532, Jennifer Davida, FUTURE HOME REALTY INC. Stellar MLS
- $889,9004 bd3 ba2.9k sqft1312 FISHING LAKE DRIVE, ODESSA, FL 33556For SaleMLS ID #TB8504219, Jung Choi, REALTY ONE GROUP DAVALLS. Stellar MLS
- $680,0004 bd4 ba2.6k sqft2998 LILLA TRAIL, ODESSA, FL 33556For SaleMLS ID #TB8541819, Carl Gresen, LPT REALTY, LLC. Stellar MLS
- $705,0004 bd3 ba2.5k sqft13756 DOWLING LANE, ODESSA, FL 33556For SaleMLS ID #TB8534885, Jennifer Davida, FUTURE HOME REALTY INC. Stellar MLS
- $1,080,0005 bd4 ba3.1k sqft2967 BARBOUR TRAIL, ODESSA, FL 33556For SaleMLS ID #W7888863, Angela Martin, RE/MAX CHAMPIONS. Stellar MLS
- $949,0003 bd3 ba3k sqft3456 FORSYTHIA DRIVE, ODESSA, FL 33556For SaleMLS ID #TB8539702, Angela Fowler, ANGELA FOWLER REAL ESTATE, LLC. Stellar MLS
- $700,0003 bd2 ba2.8k sqft13203 BLISSFIELD, ODESSA, FL 33556For SaleMLS ID #TB8511155, Karen Lucas, LUCAS GROUP REALTY INC. Stellar MLS
- $725,0004 bd3 ba2.4k sqft3926 MAURICE AVENUE, ODESSA, FL 33556For SaleMLS ID #W7889674, Danielle Epstein, BHHS FLORIDA PROPERTIES GROUP. Stellar MLS
- $999,0074 bd4 ba2.7k sqft3816 BONFIRE DRIVE, ODESSA, FL 33556For SaleMLS ID #TB8542930, Lauren Rodriguez, VAN WERT REAL ESTATE SVCS.,LLC. Stellar MLS
- $709,0003 bd3 ba2.2k sqft11108 CALLUNA DRIVE, ODESSA, FL 33556For SaleMLS ID #TB8533779, Melissa Hileman, CENTURY 21 BILL NYE REALTY. Stellar MLS
- $1,175,0005 bd4 ba3.6k sqft12813 BERRYPICK TRAIL, ODESSA, FL 33556For SaleMLS ID #W7889742, Mark Leathers, CHARLES RUTENBERG REALTY INC. Stellar MLS
- $585,0004 bd3 ba2.4k sqft13367 WILDGRASS TRL, ODESSA, FL 33556For SaleMLS ID #TB8551013, Meghan Hobson, ORCHARD BROKERAGE, LLC. Stellar MLS
- $939,9004 bd4 ba2.7k sqft5289 NIGHT STAR TRAIL, ODESSA, FL 33556For SaleMLS ID #TB8545432, Kim Agee-Gresham, SIGNATURE REALTY ASSOCIATES. Stellar MLS
- $655,0005 bd4 ba2.8k sqft13636 STEVENSON LANE, ODESSA, FL 33556For SaleMLS ID #W7887752, Angelika Bagashvili, BHHS FLORIDA PROPERTIES GROUP. Stellar MLS
