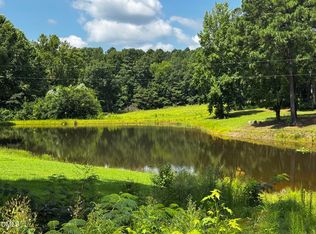
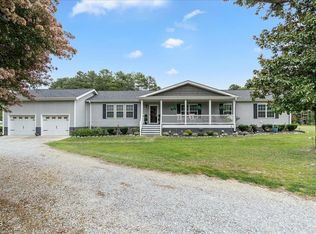
Welcome to this beautiful NEW CONSTRUCTION farmhouse- style home in Warrenton, NC! Situated on a spacious 1.5 acre lot, this charming 3 bedroom, 2 bathroom home offers the perfect combination of modern comfort and timeless farmhouse character and within a short drive to Kerr Lake and Lake Gaston! Step inside to an inviting open-concept floor plan designed for everyday living and entertaining. The spacious living area features a cozy fireplace, creating the perfect gathering space for family and friends. The thoughtfully designed kitchen flows seamlessly into the main living and dining areas making hosting a breeze. A convenient mudroom provides additional storage and organization for busy households. The home offers comfortable bedrooms, thoughtfully designed tiled bathrooms, and a warm farmhouse aesthetic throughout. Outside, enjoy the privacy and possibilities that come with 1.5 acres- plenty of space for outdoor entertaining, gardening, recreation, or simply enjoying the peaceful Warrenton countryside. **home is estimated to be completed at the end of November 2026** ** the images shown are close renderings intended to represent the anticipated appearance of the home. Actual finishes, colors, materials, and features may vary from the renderings. Final appearance may differ upon completion**
New construction
$365,000
124 Angus Ln, Warrenton, NC 27589
3beds
1,776sqft
Single Family Residence, Residential
Built in 2026
1.5 Acres Lot
$-- Zestimate®
$206/sqft
$-- HOA
What's special
Farmhouse-style homePeaceful warrenton countrysideCozy fireplaceWarm farmhouse aesthetic throughoutConvenient mudroomThoughtfully designed kitchenThoughtfully designed tiled bathrooms
- 20 hours
- 48
- 2
Zillow last checked:
Listing updated:
Listed by:
Gaby De Haro 919-816-5824,
Ninja Realty
Source: Doorify MLS,MLS#: 10189711
Facts & features
Interior
Bedrooms & bathrooms
- Bedrooms: 3
- Bathrooms: 2
- Full bathrooms: 2
Heating
- Ceiling, Electric, Exhaust Fan
Cooling
- Ceiling Fan(s), Electric, Exhaust Fan
Appliances
- Included: Dishwasher, Electric Water Heater, Free-Standing Electric Range, Microwave, Refrigerator, Stainless Steel Appliance(s)
- Laundry: Electric Dryer Hookup, Laundry Room, Main Level, Sink, Washer Hookup
Features
- Bathtub/Shower Combination, Ceiling Fan(s), Chandelier, Crown Molding, Double Vanity, Entrance Foyer, Granite Counters, Kitchen Island, Kitchen/Dining Room Combination, Living/Dining Room Combination, Open Floorplan, Quartz Counters, Recessed Lighting, Smooth Ceilings, Tray Ceiling(s), Walk-In Closet(s), Walk-In Shower, Wired for Data
- Flooring: Carpet, Ceramic Tile, Hardwood
- Windows: Screens
- Number of fireplaces: 1
- Fireplace features: Electric, Living Room
- Common walls with other units/homes: No Common Walls
Interior area
- Total structure area: 1,776
- Total interior livable area: 1,776 sqft
- Finished area above ground: 1,776
- Finished area below ground: 0
Property
Parking
- Total spaces: 5
- Parking features: Attached, Driveway, Garage, Garage Faces Front
- Attached garage spaces: 1
- Uncovered spaces: 4
Features
- Levels: One
- Stories: 1
- Patio & porch: Covered, Front Porch, Porch, Rear Porch, Screened
- Exterior features: Lighting, Private Yard, Rain Gutters
- Fencing: None
- Has view: Yes
- View description: Neighborhood, Trees/Woods
Lot
- Size: 1.5 Acres
- Features: Back Yard, Corners Marked, Front Yard, Interior Lot, Level, Partially Cleared, Private, Rectangular Lot
Details
- Additional structures: None
- Parcel number: D8 57B1
- Special conditions: Standard
Construction
Type & style
- Home type: SingleFamily
- Architectural style: Farmhouse
- Property subtype: Single Family Residence, Residential
Materials
- Block, Board & Batten Siding, Cement Siding, Concrete, Frame, Spray Foam Insulation, Vertical Siding
- Foundation: Concrete, Block, Raised
- Roof: Shingle
Condition
- New construction: Yes
- Year built: 2026
- Major remodel year: 2026
Utilities & green energy
- Sewer: Septic Tank
- Water: Public
- Utilities for property: Electricity Connected, Septic Connected, Water Connected, Underground Utilities
Community & HOA
Community
- Features: None
- Subdivision: Not in a Subdivision
HOA
- Has HOA: No
Location
- Region: Warrenton
Financial & listing details
- Price per square foot: $206/sqft
- Annual tax amount: $438
- Date on market: 8/31/2026
- Road surface type: Gravel
Estimated market value
Not available
Estimated sales range
Not available
Not available
Price history
| Date | Event | Price |
|---|---|---|
| 8/31/2026 | Listed for sale | $365,000$206/sqft |
Source:  Doorify MLS #10189711 Report a problem Doorify MLS #10189711 Report a problem | ||
Public tax history
Tax history is unavailable.
Monthly payment
Est. payment
Payment breakdown
Explore the cost of this home by adjusting the details. Changes won't be saved.Climate risks
Neighborhood: 27589
Nearby schools
Schools provided by the listing agent
- Elementary: Warren - Mariam Boyd Elementary School
- Middle: Warren - Warren County Middle School
- High: Warren - Warren County High School
Source: Doorify MLS. This data may not be complete. We recommend contacting the local school district to confirm school assignments for this home.


Similar homes
- $--3 bd2 ba1.5k sqft851 Baltimore Rd, Warrenton, NC 27589Auction
 ServiceLink Auction
 - $249,9003 bd2 ba1k sqft419 Snow Hill Rd, Warrenton, NC 27589For Sale
 MLS ID #10189585, Daniel M Ngandu. Doorify MLS
 - $379,9003 bd2 ba2.5k sqft169 Engle Rd, Manson, NC 27553For Sale
 MLS ID #142687, Karen Stainback. Roanoke Valley Lake Gaston BOR
 - $379,9003 bd2 ba2.5k sqft169 Engle Rd, Manson, NC 27553For Sale
 MLS ID #10188277, Karen Stainback. Doorify MLS
 - $274,9003 bd2 ba2k sqft420 Rodwell St, Warrenton, NC 27589For SaleMLS ID #10178553, Shevon Cooper. Doorify MLS
- $269,9004 bd2 ba1.9k sqft110 Grannys Dr, Warrenton, NC 27589For SaleMLS ID #10172306, Rosha Christian. Doorify MLS
- $230,0003 bd1 ba1.3k sqft133 State Highway 58, Warrenton, NC 27589For SaleMLS ID #10173748, Abby Nicole Edwards. Doorify MLS
- $214,9003 bd2 ba1.7k sqft124 Watson Rd, Norlina, NC 27563For SaleMLS ID #10189480, Nicholas S Yarrington. Doorify MLS
- $360,0003 bd2 ba1.3k sqft126 Hunter Rd, Henderson, NC 27537For SaleMLS ID #10169731, Timothy Andrew Henderson. Doorify MLS
- $354,5004 bd3 ba2k sqft2555 Nutbush Road, Henderson, NC 27537For Sale
 MLS ID #100589842, Kyle Rank, Mark Spain Real Estate. Hive MLS
 - $240,0003 bd2 ba1.8k sqft517 Mount Hebron Road, Castalia, NC 27816For SaleMLS ID #100600156, Jason Walters Real Estate Team, EXP Realty LLC - C. Hive MLS
- $245,0003 bd2 ba1.3k sqft292 Ernest Turner Rd, Warrenton, NC 27589For SaleMLS ID #10179750, Anita Spangler. Doorify MLS
- $230,0003 bd1 ba1.3k sqft501 Warren St, Warrenton, NC 27589For SaleMLS ID #10179188, Penny Senor. Doorify MLS
- $232,0003 bd1 ba1.6k sqft328 N Main St, Warrenton, NC 27589For SaleMLS ID #10184328, Andrea Short. Doorify MLS
- $350,0004 bd3 ba2.6k sqft152 N C 39 Loop Rd, Henderson, NC 27537For SaleMLS ID #10180308, Melvin Ray Rogers. Doorify MLS
- $375,0003 bd2 ba2.2k sqft235 Joe Ayscue Rd, Henderson, NC 27537For SaleMLS ID #10178559, Andrew D Odom. Doorify MLS
- $299,0003 bd2 ba1.8k sqft424 Bowman Ln, Henderson, NC 27537For SaleMLS ID #10188811, Stephanie C Hoyle. Doorify MLS
- $289,0003 bd2 ba1.5k sqft1315 Us Highway 158 Bus W, Norlina, NC 27563For SaleMLS ID #10161445, Chris Fisher. Doorify MLS
- $229,9003 bd2 ba1.2k sqft157 Reynolds Rd, Louisburg, NC 27549For SaleMLS ID #10189513, Nicholas S Yarrington. Doorify MLS
- $375,0003 bd3 ba2.5k sqft119 E Stratford Dr, Henderson, NC 27537For SaleMLS ID #10178096, Rebecca So. Doorify MLS
