Welcome home to this beautifully maintained Colonial Cape Cod home, built in 1980, offering the perfect blend of comfort and peaceful country living. This spacious residence offers comfortable living spaces thoughtfully designed across one level with a loft upstairs. This inviting home features 4 spacious bedrooms (all on main level) and 2.5 bathrooms. Both full bathrooms were recently updated. The home creates a warm and welcoming atmosphere with its Spacious Dining room, Kitchen, Living room, Family room, office, and a screened in porch. Perfect for entertaining a large family because everyone has ample space to spread out and enjoy different past times. Set on 1.60 acres, this unique property offers the perfect blend of peaceful country living and everyday conveniences. With plenty of space inside and out, this home provides a welcoming retreat from the traffic and bustle of the city. If you're looking for quiet country living with modern comforts and move-in ready appeal, this charming Cap Cod is one you wont want to miss. Land backs up to Martin creek in rear. When the home was purchased in 2007 the property was not in the 30 year flood plain, now, Flood Insurance is required. When heavy rains occur, the creek levels rise causing pools of water in the back of the lot.
For sale
$350,000
152 N C 39 Loop Rd, Henderson, NC 27537
4beds
2,625sqft
:
Get pre-qualified$2,133/mo
Single Family Residence, Residential
Built in 1980
1.6 Acres Lot
$345,300 Zestimate®
$133/sqft
$-- HOA
What's special
Family roomScreened in porchSpacious dining room
- 12 days |
- 394 |
- 25 |
Zillow last checked:
Listing updated:
Listed by:
Melvin Ray Rogers 919-514-7365,
Fathom Realty NC, LLC
Source: Doorify MLS,MLS#: 10180308
Facts & features
Interior
Bedrooms & bathrooms
- Bedrooms: 4
- Bathrooms: 3
- Full bathrooms: 2
- 1/2 bathrooms: 1
Heating
- None
Cooling
- Central Air
Appliances
- Laundry: Electric Dryer Hookup, Laundry Room, Main Level, Washer Hookup
Features
- Flooring: Tile
- Number of fireplaces: 1
- Fireplace features: Living Room
- Common walls with other units/homes: No Common Walls, No One Above, No One Below
Interior area
- Total structure area: 2,625
- Total interior livable area: 2,625 sqft
- Finished area above ground: 2,625
- Finished area below ground: 0
Property
Parking
- Total spaces: 7
- Parking features: Asphalt
- Uncovered spaces: 7
- Details: Long Driveway
Features
- Levels: Two
- Stories: 2
- Patio & porch: Rear Porch, Screened
- Exterior features: Fire Pit, Lighting, Smart Camera(s)/Recording
- Fencing: None
- Has view: Yes
Lot
- Size: 1.6 Acres
- Features: Back Yard, Few Trees, Flood Plains, Front Yard
Details
- Parcel number: 0541 04017
- Special conditions: Standard
Construction
Type & style
- Home type: SingleFamily
- Architectural style: Craftsman
- Property subtype: Single Family Residence, Residential
Materials
- Brick
- Foundation: Slab
- Roof: Shingle
Condition
- New construction: No
- Year built: 1980
Utilities & green energy
- Sewer: Septic Tank
- Water: Well
Community & HOA
Community
- Subdivision: 100 Edenburgh Condos
HOA
- Has HOA: No
Location
- Region: Henderson
Financial & listing details
- Price per square foot: $133/sqft
- Annual tax amount: $2,105
- Date on market: 7/15/2026
- Road surface type: Asphalt
Estimated market value
$345,300
$328,000 - $363,000
$1,732/mo
Price history
| Date | Event | Price |
|---|---|---|
| 7/15/2026 | Listed for sale | $350,000$133/sqft |
Source:  Doorify MLS #10180308 Report a problem Doorify MLS #10180308 Report a problem | ||
Public tax history
Tax history is unavailable.
Monthly payment
Est. payment
Payment breakdown
Explore the cost of this home by adjusting the details. Changes won't be saved.Climate risks
Neighborhood: 27537
Nearby schools
GreatSchools rating
- 1/10Clarke Elementary SchoolGrades: PK-5Distance: 1 mi
- 3/10Vance County Middle SchoolGrades: 6-8Distance: 4.4 mi
- 1/10Northern Vance High SchoolGrades: 9-12Distance: 1.1 mi
Schools provided by the listing agent
- Elementary: Vance - Clarke Elementary School
- Middle: Vance - Vance County Middle School
- High: Vance - Vance County High School
Source: Doorify MLS. This data may not be complete. We recommend contacting the local school district to confirm school assignments for this home.
- $278,2004 bd2 ba2.6k sqft152 State Highway 39 Loop Rd, Henderson, NC 27537Off Market
- $9503 bd2 ba-- sqft61 Broken Fence Loop Ln, Henderson, NC 27537For Rent
- $--3 bd2 ba-- sqft61 Broken Fence Loop Ln #11507102, Henderson, NC 27537Off Market
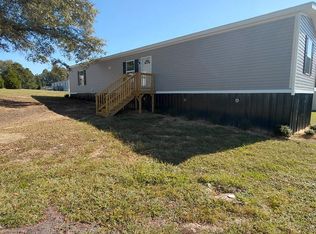
- $208,0003 bd2 ba1.6k sqft122 State Highway 39 Loop Rd, Henderson, NC 27537Off Market
- $146,7002 bd1 ba1.3k sqft98 State Highway 39 Loop Rd, Henderson, NC 27537Off Market
- $9,936-- bd-- ba1 sqftFulcher Land, Henderson, NC 27537Off Market
- $165,4002 bd1 ba1.3k sqft276 Highway 39 Loop Rd, Henderson, NC 27537Off Market
- $225,7002 bd2 ba-- sqft25 Fulcher Farm Ln, Henderson, NC 27537Off Market
A local agent can set up tours, give advice and negotiate with sellers.
Similar homes
- $354,5004 bd3 ba2k sqft2555 Nutbush Road, Henderson, NC 27537For Sale

 MLS ID #100589842, Kyle Rank, Mark Spain Real Estate. Hive MLS
 - $349,9003 bd3 ba2.5k sqft84 Wintergreen Rd, Henderson, NC 27537For Sale
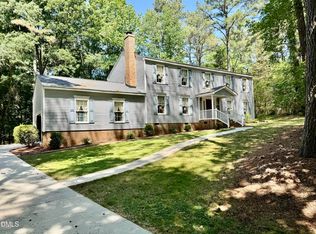
 MLS ID #10169290, Ruxton Bobbitt. Doorify MLS
 - $356,0003 bd3 ba3.1k sqft63 Opie Frazier Rd, Henderson, NC 27537For Sale
 MLS ID #10177283, Shaylan Good. Doorify MLS
 - $419,0003 bd2 ba1.6k sqft4086 State Highway 39 S, Henderson, NC 27537For Sale
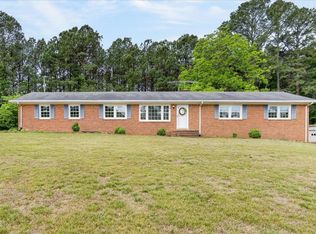 MLS ID #10164879, Stephanie C Hoyle. Doorify MLS
 - $--5 bd3 ba1.9k sqft180 Wendy Ct, Henderson, NC 27537AuctionServiceLink Auction
- $280,0003 bd2 ba1.9k sqft823 Abbott Rd, Henderson, NC 27537For SaleMLS ID #765213, PAULETTE ALSTON, LUXEHAVEN REALTY & CO. LPRMLS
- $475,0003 bd3 ba2.2k sqft1526 Bearpond Rd, Henderson, NC 27537For SaleMLS ID #10173076, Margaret McPhail. Doorify MLS
- $350,0004 bd3 ba3.2k sqft934 S Chestnut St, Henderson, NC 27536For SaleMLS ID #10175207, Justin Daniel. Doorify MLS
- $339,9993 bd3 ba3k sqft2732 Nutbush Rd, Henderson, NC 27537For SaleMLS ID #10159653, Ashley Meador Roberson. Doorify MLS
- $395,0003 bd3 ba2.5k sqft119 E Stratford Dr, Henderson, NC 27537For SaleMLS ID #10178096, Rebecca So. Doorify MLS
- $289,9004 bd2 ba1.7k sqft2105 Newton Dairy Rd, Henderson, NC 27537For SaleMLS ID #10175543, Jenny Wenzell Ortiz. Doorify MLS
- $324,9004 bd3 ba2.2k sqft1604 Crescent Dr, Henderson, NC 27536For SaleMLS ID #10160522, Ruxton Bobbitt. Doorify MLS
- $379,0004 bd3 ba3.1k sqft29 W Waycliff Rd, Henderson, NC 27537For SaleMLS ID #762216, TRACEY JONES-BROOKS, TJB REALTY. LPRMLS
- $375,0003 bd2 ba2.2k sqft235 Joe Ayscue Rd, Henderson, NC 27537For SaleMLS ID #10178559, Andrew D Odom. Doorify MLS
- $--3 bd3 ba2.2k sqft124 Maluli Dr, Oxford, NC 27565AuctionAuction.com 1
- $375,0005 bd4 ba3k sqft1634 Crescent Dr, Henderson, NC 27536For SaleMLS ID #10162280, Ruxton Bobbitt. Doorify MLS
- $308,0003 bd2 ba1.5k sqft5141 State Highway 39 N, Henderson, NC 27537For SaleMLS ID #10176446, Dania Santos. Doorify MLS
- $288,9003 bd3 ba2.1k sqft55 Brookhaven Pl, Henderson, NC 27537For SaleMLS ID #10160958, Ellen Padgett. Doorify MLS
- $339,0005 bd4 ba3.7k sqft314 Willowood Dr, Henderson, NC 27536For SaleMLS ID #10140117, Ellen Padgett. Doorify MLS
- $270,0003 bd2 ba1.6k sqft479 Ridgecrest Trl, Henderson, NC 27537For SaleMLS ID #10165895, Heather Anagnos. Doorify MLS
