WELCOME TO THIS INVITING 3-BEDROOM, 2-BATH CONTEMPORARY HOME, HIGHLIGHTED BY ITS AWARD-WINNING GARDENS, PROUDLY FEATURED ON THE MILFORD GARDEN TOUR. Beautifully designed and lovingly maintained, the grounds showcase colorful plantings, mature landscaping, natural stonework, and thoughtfully created garden spaces that make the property truly special.Inside, the spacious living room features dramatic vaulted ceilings, abundant natural light, warm wood accents, and a cozy fireplace, creating an open and welcoming space for relaxing or entertaining.The updated kitchen is both beautiful and functional, featuring modern appliances, gorgeous granite countertops, ample cabinetry, and generous workspace, with an easy connection to the surrounding living and dining areas.One of the best places to appreciate the spectacular gardens is the spacious screened-in porch overlooking the backyard, creating the perfect setting for morning coffee, outdoor dining, entertaining, or simply relaxing and enjoying the peaceful surroundings.The home also features a large oversized garage with high ceilings, providing plenty of room for vehicles along with excellent additional space for tools, recreational equipment, and other storage needs.With three bedrooms, two full baths, an updated kitchen, vaulted-ceiling living room, oversized garage, screened-in porch, and award-winning gardens, this contemporary home offers a wonderful combination of character, comfort, functionality, and exceptional outdoor beauty.
Pending
$325,000
124 Blackberry Dr, Milford, PA 18337
3beds
1,365sqft
Single Family Residence
Built in 1990
1.08 Acres Lot
$281,300 Zestimate®
$238/sqft
$86/mo HOA
What's special
- 1 day |
- 28 |
- 0 |
Zillow last checked:
Listing updated:
Listed by:
Lisa McAteer 570-832-4425,
Keller Williams RE 402 Broad 570-832-4425,
Laura Hawthorne 845-551-2794,
Keller Williams RE 402 Broad
Source: PWAR as distributed by MLS GRID,MLS#: PW262863
Facts & features
Interior
Bedrooms & bathrooms
- Bedrooms: 3
- Bathrooms: 2
- Full bathrooms: 2
Bedroom 1
- Area: 168
- Dimensions: 12 x 14
Bedroom 2
- Area: 120
- Dimensions: 12 x 10
Bedroom 3
- Area: 156
- Dimensions: 12 x 13
Bathroom 1
- Description: washer/dryer within
- Area: 72
- Dimensions: 9 x 8
Bathroom 2
- Area: 50
- Dimensions: 5 x 10
Bonus room
- Area: 169
- Dimensions: 13 x 13
Dining room
- Area: 104
- Dimensions: 8 x 13
Kitchen
- Area: 156
- Dimensions: 12 x 13
Laundry
- Area: 21
- Dimensions: 3 x 7
Living room
- Area: 221
- Dimensions: 17 x 13
Other
- Description: Three-season room
- Area: 240
- Dimensions: 10 x 24
Heating
- Electric, Propane
Cooling
- Ceiling Fan(s), Wall/Window Unit(s)
Appliances
- Included: Dishwasher, Washer, Refrigerator, Electric Range, Dryer
- Laundry: In Bathroom, Laundry Room
Features
- Ceiling Fan(s), Stone Counters, High Ceilings
- Flooring: Carpet, Tile, Laminate, Hardwood
- Windows: Double Pane Windows, Skylight(s)
- Basement: Crawl Space
- Attic: None
- Number of fireplaces: 1
- Fireplace features: Living Room
Interior area
- Total structure area: 1,365
- Total interior livable area: 1,365 sqft
- Finished area above ground: 1,365
- Finished area below ground: 0
Video & virtual tour
Property
Parking
- Parking features: Driveway, Paved, Garage Faces Front, Garage
- Has garage: Yes
- Has uncovered spaces: Yes
Features
- Levels: Two
- Stories: 2
- Patio & porch: Covered, Screened, Side Porch, Deck
- Exterior features: Fire Pit, Storage, Garden
- Pool features: Association, Community
- Has view: Yes
- View description: Trees/Woods
- Body of water: Community Lake
Lot
- Size: 1.08 Acres
- Features: Back Yard, Wooded, Garden, Landscaped
Details
- Additional structures: Pergola, Shed(s)
- Parcel number: 110.040460 019623
Construction
Type & style
- Home type: SingleFamily
- Architectural style: Contemporary
- Property subtype: Single Family Residence
Materials
- Vinyl Siding
- Roof: Asphalt,Shingle
Condition
- New construction: No
- Year built: 1990
Utilities & green energy
- Water: Well
Community & HOA
Community
- Features: Clubhouse, Tennis Court(s), Pool, Playground, Lake
- Security: Security Service
- Subdivision: Pocono Mountain Woodland Lakes
HOA
- Has HOA: Yes
- Amenities included: Basketball Court, Trash, Security, Tennis Court(s), Pool, Clubhouse
- Services included: Trash
- HOA fee: $1,033 annually
- Second HOA fee: $937 one time
Location
- Region: Milford
Financial & listing details
- Price per square foot: $238/sqft
- Tax assessed value: $25,620
- Annual tax amount: $4,114
- Date on market: 8/20/2026
- Listing terms: Cash,USDA Loan,VA Loan,FHA,Conventional
- Road surface type: Paved
Estimated market value
$281,300
$236,000 - $318,000
$2,257/mo
Price history
| Date | Event | Price |
|---|---|---|
| 8/20/2026 | Pending sale | $325,000$238/sqft |
Source:  PWAR as distributed by MLS GRID #PW262863 Report a problem PWAR as distributed by MLS GRID #PW262863 Report a problem | ||
Public tax history
| Year | Property taxes | Tax assessment |
|---|---|---|
| 2025 | $4,053 +4.7% | $25,620 |
| 2024 | $3,870 +1.5% | $25,620 |
| 2023 | $3,813 +2.7% | $25,620 |
| 2022 | $3,711 +1% | $25,620 |
| 2021 | $3,672 +0.5% | $25,620 |
| 2020 | $3,654 +3.6% | $25,620 |
| 2019 | $3,528 | $25,620 |
| 2018 | $3,528 | $25,620 |
| 2017 | -- | $25,620 |
| 2016 | -- | $25,620 |
| 2015 | -- | $25,620 |
| 2014 | -- | $25,620 |
| 2013 | -- | $25,620 |
| 2012 | -- | $25,620 |
| 2011 | -- | $25,620 |
| 2010 | -- | $25,620 |
Find assessor info on the county website
Monthly payment
Est. payment
Payment breakdown
Explore the cost of this home by adjusting the details. Changes won't be saved.Climate risks
Neighborhood: 18337
Nearby schools
GreatSchools rating
- 7/10Shohola El SchoolGrades: K-5Distance: 4 mi
- 6/10Delaware Valley Middle SchoolGrades: 6-8Distance: 8.4 mi
- 9/10Delaware Valley High SchoolGrades: 9-12Distance: 4.7 mi
- $440,1004 bd4 ba1.8k sqft128 Blackberry Dr, Milford, PA 18337Off Market
- $388,6003 bd1 ba2.8k sqft122 Blackberry Dr, Milford, PA 18337Off Market
- $11,000-- bd-- ba-- sqft122 Blackberry Dr, Milford, PA 18337Off Market
- $478,8003 bd3 ba3.9k sqft151 Husson Rd, Milford, PA 18337Off Market

- $130,2653 bd2 ba2.1k sqft129 Blackberry Dr, Milford, PA 18337Off Market
- $--1 acre556 Blackberry Dr, Milford, PA 18337Off Market
- $--1.09 acresLot 833 Husson, Milford, PA 18337Off Market
- $293,2003 bd2 ba1.1k sqft134 Blackberry Dr, Milford, PA 18337Off Market
A local agent can set up tours, give advice and negotiate with sellers.
A local lender can help you make sure your offer is ready when you are.
Similar homes
- $--3 bd2 ba1.1k sqft153 Pitch Pine Dr, Milford, PA 18337Auction
 Auction.com 2
 - $315,0003 bd2 ba1.1k sqft102 Spruce Ct, Milford, PA 18337For Sale
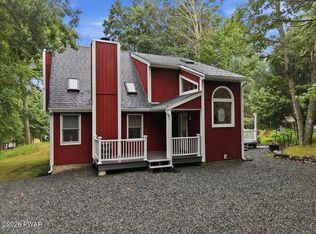
 MLS ID #PW262722, Shaun Burger, Assoc Broker, Keller Williams RE Milford. PWAR as distributed by MLS GRID
 - $295,0003 bd2 ba1.1k sqft100 S Shore Dr, Milford, PA 18337For Sale
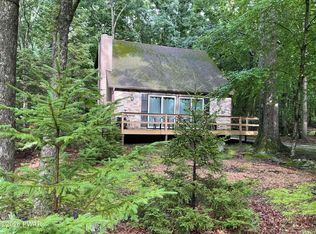 MLS ID #PW262634, Bernadetta Kaleta Castellano, Davis R. Chant - Milford. PWAR as distributed by MLS GRID
 - $359,9003 bd3 ba1.8k sqft193 Primrose Ln, Milford, PA 18337For Sale
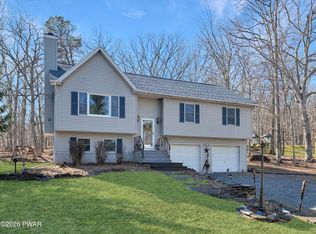 MLS ID #PW260865, Burma Pedranti, Davis R. Chant - Milford. PWAR as distributed by MLS GRID
 - $320,0003 bd2 ba1.6k sqft225 Wild Meadow Dr, Milford, PA 18337For SaleMLS ID #PW253901, Vernon Waltz, Realty Executives Exceptional Hawley. PWAR as distributed by MLS GRID
- $325,0003 bd2 ba1.4k sqft131 Basswood Dr, Lords Valley, PA 18428For SaleMLS ID #PW262817, Bernadette Caslin, Davis R. Chant - Lords Valley. PWAR as distributed by MLS GRID
- $349,9003 bd2 ba1.7k sqft129 S Shore Dr, Milford, PA 18337For SaleMLS ID #PW262052, Jesse B Tashlik, Tashlik Real Estate-DF. PWAR as distributed by MLS GRID
- $275,0003 bd2 ba1.1k sqft117 Park Ridge Dr, Milford, PA 18337For SaleMLS ID #PW262755, Anne Marie Bartlett, Associate Broker, Keller Williams RE Hawley. PWAR as distributed by MLS GRID
- $349,0002 bd2 ba1.4k sqft117 Hackney Ct, Milford, PA 18337For SaleMLS ID #PW262287, Joshua Rodriguez, Davis R. Chant - Lake Wallenpaupack. PWAR as distributed by MLS GRID
- $289,0003 bd2 ba1.7k sqft109 Buck Run Dr, Milford, PA 18337For SaleMLS ID #PW262655, Beth D Germann, Century 21 Geba Realty. PWAR as distributed by MLS GRID
- $299,9002 bd2 ba1.5k sqft130 White Deer Rd, Milford, PA 18337For SaleMLS ID #PW261928, Lisa McAteer, Keller Williams RE 402 Broad. PWAR as distributed by MLS GRID
- $279,0004 bd3 ba1.9k sqft147 Buck Run Dr, Milford, PA 18337For SaleMLS ID #PW262663, Amanda Brehm, Keller Williams Realty Hudson Valley United. PWAR as distributed by MLS GRID
- $335,0004 bd3 ba1.9k sqft204 Gold Key Rd, Milford, PA 18337For SaleMLS ID #PW261534, Maria Imperati, Keller Williams RE Milford. PWAR as distributed by MLS GRID
- $309,0003 bd2 ba1.2k sqft105 Village Ln, Hawley, PA 18428For SaleMLS ID #PW262810, Kristina McMenimon, Iron Valley RE Innovate - Lords Valley. PWAR as distributed by MLS GRID
- $249,9003 bd2 ba1.2k sqft152 Yale Rd, Milford, PA 18337For SaleMLS ID #PW261833, Amanda Brehm, Keller Williams Realty Hudson Valley United. PWAR as distributed by MLS GRID
- $229,0003 bd2 ba1.2k sqft192 N Forrest Dr, Milford, PA 18337For SaleMLS ID #PW262676, Sandra Soesman, Realty Executives Exceptional Milford. PWAR as distributed by MLS GRID
- $259,0002 bd3 ba1.5k sqft167 Ridge Dr, Milford, PA 18337For SaleMLS ID #PW262622, Melissa Rizzo, Realty Executives Exceptional Hawley. PWAR as distributed by MLS GRID
- $269,9003 bd2 ba1.7k sqft125 N Forrest Dr, Milford, PA 18337For SaleMLS ID #PW262559, Emmett A McDowell, Keller Williams Integrity Sparta. PWAR as distributed by MLS GRID
- $375,0003 bd1 ba960 sqft103 Misty Cove Ln, Milford, PA 18337For SaleMLS ID #PW262469, Lisa McAteer, Keller Williams RE 402 Broad. PWAR as distributed by MLS GRID
- $347,7373 bd3 ba1.5k sqft279 Water Forest Dr, Dingmans Ferry, PA 18328For SaleMLS ID #PW261996, Beth N Schutte, Realtor, Realty Executives Exceptional Hawley. PWAR as distributed by MLS GRID
