Solid opportunity in New Bedford’s Clark’s Point neighborhood! This 3-bedroom, 1.5-bathroom single-family home offers strong potential for buyers or investors alike. All essential systems and mechanicals are fully operational, providing a functional baseline so you can live in the home comfortably while bringing your own renovation ideas to life over time. Exterior highlights include off-street parking, a detached garage, and a nice yard with mature grapevines and garden space. The location packs in outstanding coastal lifestyle amenities: you are just a short walk straight down the street to public ocean beaches, the scenic coastal walking trails at Fort Taber Park, Hazelwood Park, and the Cove Walk path along Clark's Cove. Popular local gathering spots like Cisco Brewers and the shops, dining, and events at Kilburn Mill are right in your neighborhood. Commuters will also appreciate being less than 3 miles from the new MBTA Commuter Rail station. A practical home offering space, functionality, and outstanding location value. Buyer and buyer’s agent to perform all due diligence.
Pending
Price cut: $25K (8/22)
$350,000
124 Clara St, New Bedford, MA 02744
3beds
1,528sqft
Single Family Residence
Built in 1923
4,700 Square Feet Lot
$340,500 Zestimate®
$229/sqft
$-- HOA
What's special
Detached garageOff-street parking
- 79 days
- 308
- 13
Zillow last checked:
Listing updated:
Listed by:
Philip Rebello 508-974-5402,
Keller Williams South Watuppa 508-677-3233
Source: MLS PIN,MLS#: 73557446
Facts & features
Interior
Bedrooms & bathrooms
- Bedrooms: 3
- Bathrooms: 2
- Full bathrooms: 1
- 1/2 bathrooms: 1
Primary bedroom
- Level: Second
Bedroom 2
- Level: Second
Bedroom 3
- Level: Second
Dining room
- Level: First
Kitchen
- Level: First
Living room
- Level: First
Heating
- Radiant, Oil
Cooling
- Window Unit(s)
Appliances
- Included: Water Heater
- Laundry: In Basement
Features
- Basement: Full,Interior Entry,Concrete,Unfinished
- Has fireplace: No
Interior area
- Total structure area: 1,528
- Total interior livable area: 1,528 sqft
- Finished area above ground: 1,528
Property
Parking
- Total spaces: 5
- Parking features: Detached, Storage, Workshop in Garage, Garage Faces Side, Paved Drive, Off Street, On Street, Paved
- Garage spaces: 1
- Uncovered spaces: 4
Features
- Exterior features: Rain Gutters, Fenced Yard, Fruit Trees, Garden
- Fencing: Fenced/Enclosed,Fenced
- Waterfront features: Beach Access, Ocean, Walk to, 1/10 to 3/10 To Beach, Beach Ownership(Public)
Lot
- Size: 4,700 Square Feet
- Features: Level
Details
- Parcel number: M:0012 L:0160,2883981
- Zoning: RB
Construction
Type & style
- Home type: SingleFamily
- Architectural style: Colonial
- Property subtype: Single Family Residence
Materials
- Frame
- Foundation: Block
- Roof: Shingle
Condition
- Year built: 1923
Utilities & green energy
- Sewer: Public Sewer
- Water: Public
Community & HOA
Community
- Features: Public Transportation, Shopping, Park, Walk/Jog Trails, Highway Access, House of Worship, Marina, Public School, T-Station, Sidewalks
HOA
- Has HOA: No
Location
- Region: New Bedford
Financial & listing details
- Price per square foot: $229/sqft
- Tax assessed value: $371,200
- Annual tax amount: $4,198
- Date on market: 8/3/2026
- Exclusions: Personal Belongings
- Road surface type: Paved
Estimated market value
$340,500
$323,000 - $358,000
$2,165/mo
Price history
| Date | Event | Price |
|---|---|---|
| 10/20/2026 | Pending sale | $350,000$229/sqft |
Source: MLS PIN #73557446 Report a problem | ||
| 10/6/2026 | Contingent | $350,000$229/sqft |
Source: MLS PIN #73557446 Report a problem | ||
| 10/2/2026 | Listed for sale | $350,000$229/sqft |
Source: MLS PIN #73557446 Report a problem | ||
| 9/29/2026 | Contingent | $350,000$229/sqft |
Source: MLS PIN #73557446 Report a problem | ||
| 8/22/2026 | Price change | $350,000-6.7%$229/sqft |
Source: MLS PIN #73557446 Report a problem | ||
| 7/31/2026 | Listed for sale | $375,000+476.9%$245/sqft |
Source: MLS PIN #73557446 Report a problem | ||
| 12/29/1993 | Sold | $65,000$43/sqft |
Source: Public Record Report a problem | ||
Public tax history
| Year | Property taxes | Tax assessment |
|---|---|---|
| 2025 | $4,198 +7.2% | $371,200 +13.7% |
| 2024 | $3,917 -5% | $326,400 +13.2% |
| 2023 | $4,121 +9% | $288,400 +18.5% |
| 2022 | $3,781 +3.8% | $243,300 +4.2% |
| 2021 | $3,642 +7% | $233,600 +10.9% |
| 2020 | $3,405 +3.9% | $210,700 +5.9% |
| 2019 | $3,278 +8.3% | $199,000 +9.3% |
| 2018 | $3,028 +3.8% | $182,100 +4.2% |
| 2017 | $2,917 +4.4% | $174,800 +3.2% |
| 2016 | $2,793 +6.4% | $169,400 +1.5% |
| 2015 | $2,625 +3% | $166,900 -0.7% |
| 2014 | $2,548 +0.3% | $168,100 -5.2% |
| 2013 | $2,541 +0.5% | $177,300 -3.5% |
| 2012 | $2,528 +0% | $183,700 -6.4% |
| 2011 | $2,527 -0.8% | $196,200 -7.4% |
| 2010 | $2,548 -0.8% | $211,800 -5.6% |
| 2009 | $2,568 +4.4% | $224,300 -3.8% |
| 2008 | $2,460 +2.3% | $233,200 |
| 2007 | $2,404 +4.2% | $233,200 +9.9% |
| 2006 | $2,306 -3.5% | $212,100 +0.9% |
| 2005 | $2,390 +2.7% | $210,200 +11.7% |
| 2004 | $2,328 +13.2% | $188,200 +34.1% |
| 2003 | $2,057 +14.4% | $140,300 +20.2% |
| 2002 | $1,798 +20.2% | $116,700 +26.6% |
| 2000 | $1,496 +21.2% | $92,200 -0.9% |
| 1996 | $1,234 | $93,000 |
Find assessor info on the county website
Monthly payment
Est. payment
Payment breakdown
Explore the cost of this home by adjusting the details. Changes won't be saved.Climate risks
Neighborhood: 02744
Nearby schools
Schools provided by the listing agent
- Elementary: William H Taylor
- Middle: Roosevelt Middle School
- High: New Bedford High School
Source: MLS PIN. This data may not be complete. We recommend contacting the local school district to confirm school assignments for this home.


Similar homes
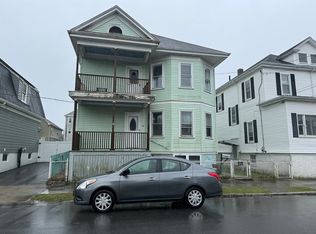
- $394,9002 bd1 ba1.4k sqft155 Birch St, New Bedford, MA 02744For Sale
 MLS ID #73503991, Sonia Amaral, Coldwell Banker Realty - Marion. MLS PIN
 - $429,0003 bd2 ba1.1k sqft76 Capitol St, New Bedford, MA 02744For Sale
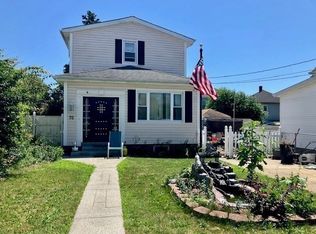 MLS ID #73548046, Luis Amado, Jose S. Castelo Real Estate, Inc.. MLS PIN
 - $379,9002 bd1 ba1k sqft19 Nautilus St, New Bedford, MA 02744For Sale
 MLS ID #73586441, Legacy Realty Group, Real Broker MA, LLC. MLS PIN
 - $374,9003 bd2 ba1.5k sqft381 Slocum Rd, Dartmouth, MA 02747For Sale
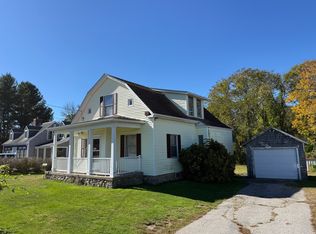 MLS ID #73587831, Jeff Gardner, Robert H. Gardner, Inc.. MLS PIN
