Beautifully maintained home in sought after Greenbriar subdivision with new LVP throughout, new master bathroom with tiled walk in shower, new interior paint, the home has been loved and in the spring it has flowers galore that bloom all over the yard. Minutes from 185 and I-85 for an easy commute. Don't let this home get away schedule your showing today. Agent is related to seller
Pending
Price cut: $6K (8/8)
$299,000
124 Greenbriar Trl, Lagrange, GA 30241
3beds
1,696sqft
Single Family Residence
Built in 1990
0.82 Acres Lot
$293,200 Zestimate®
$176/sqft
$25/mo HOA
What's special
New lvp throughoutNew interior paint
- 70 days
- 117
- 0
Zillow last checked:
Listing updated:
Listed by:
Michael Yearwood 770-301-6627,
Real Broker, LLC
Source: GAMLS,MLS#: 10809467
Facts & features
Interior
Bedrooms & bathrooms
- Bedrooms: 3
- Bathrooms: 2
- Full bathrooms: 2
- Main level bathrooms: 2
- Main level bedrooms: 3
Rooms
- Room types: Family Room, Laundry
Dining room
- Features: Separate Room
Heating
- Central
Cooling
- Ceiling Fan(s), Central Air
Appliances
- Included: Dishwasher, Electric Water Heater, Oven/Range (Combo)
- Laundry: In Kitchen, Laundry Closet
Features
- Double Vanity, High Ceilings, Master On Main Level, Tile Bath, Walk-In Closet(s)
- Flooring: Laminate
- Basement: None
- Number of fireplaces: 1
Interior area
- Total structure area: 1,696
- Total interior livable area: 1,696 sqft
- Finished area above ground: 1,696
- Finished area below ground: 0
Property
Parking
- Parking features: Attached, Garage, Garage Door Opener
- Has attached garage: Yes
Features
- Levels: One
- Stories: 1
Lot
- Size: 0.82 Acres
- Features: Private
Details
- Parcel number: 0292 000064
Construction
Type & style
- Home type: SingleFamily
- Architectural style: Ranch
- Property subtype: Single Family Residence
Materials
- Concrete
- Roof: Composition
Condition
- Resale
- New construction: No
- Year built: 1990
Utilities & green energy
- Sewer: Septic Tank
- Water: Public
- Utilities for property: Cable Available, Electricity Available, Water Available
Community & HOA
Community
- Features: Pool
- Subdivision: Greenbriar
HOA
- Has HOA: Yes
- Services included: Maintenance Grounds, Swimming
- HOA fee: $300 annually
Location
- Region: Lagrange
Financial & listing details
- Price per square foot: $176/sqft
- Tax assessed value: $231,000
- Annual tax amount: $2,520
- Date on market: 7/21/2026
- Cumulative days on market: 53 days
- Listing agreement: Exclusive Right To Sell
- Electric utility on property: Yes
Estimated market value
$293,200
$279,000 - $308,000
$1,916/mo
Price history
| Date | Event | Price |
|---|---|---|
| 9/12/2026 | Pending sale | $299,000$176/sqft |
Source:  GAMLS #10809467 Report a problem GAMLS #10809467 Report a problem | ||
| 8/8/2026 | Price change | $299,000-2%$176/sqft |
Source: GAMLS #10809467 Report a problem | ||
| 7/23/2026 | Pending sale | $305,000$180/sqft |
Source: GAMLS #10809467 Report a problem | ||
| 7/21/2026 | Listed for sale | $305,000+134.8%$180/sqft |
Source: GAMLS #10809467 Report a problem | ||
| 12/26/2001 | Sold | $129,900$77/sqft |
Source: Agent Provided Report a problem | ||
Public tax history
| Year | Property taxes | Tax assessment |
|---|---|---|
| 2025 | $2,357 +9.1% | $92,400 +13.8% |
| 2024 | $2,160 -3.7% | $81,200 -3.7% |
| 2023 | $2,244 +17.8% | $84,280 +20% |
| 2022 | $1,905 +6.3% | $70,240 +14.4% |
| 2021 | $1,792 0% | $61,400 |
| 2020 | $1,792 +30.8% | $61,400 +29.5% |
| 2019 | $1,370 +4.8% | $47,400 +4.6% |
| 2018 | $1,307 0% | $45,320 |
| 2017 | $1,307 +0% | $45,320 +1.7% |
| 2016 | $1,307 +1.7% | $44,576 +0.6% |
| 2015 | $1,285 +0.4% | $44,319 +5.1% |
| 2014 | $1,279 +5.2% | $42,176 -5.2% |
| 2013 | $1,216 | $44,481 |
| 2012 | -- | -- |
| 2011 | -- | -- |
| 2010 | -- | -- |
| 2009 | $1,584 +17.6% | $55,404 |
| 2008 | $1,347 | $55,404 |
| 2007 | -- | $55,404 |
| 2006 | -- | $55,404 +5.9% |
| 2005 | -- | $52,336 |
Find assessor info on the county website
Monthly payment
Est. payment
Payment breakdown
Explore the cost of this home by adjusting the details. Changes won't be saved.Climate risks
Neighborhood: 30241
Nearby schools
Schools provided by the listing agent
- Elementary: Rosemont
- Middle: Callaway
- High: Callaway
Source: GAMLS. This data may not be complete. We recommend contacting the local school district to confirm school assignments for this home.
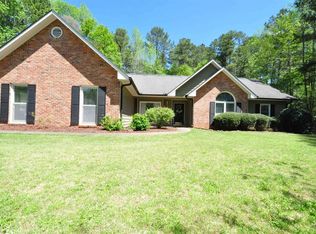
Similar homes
- $289,0004 bd2 ba2k sqft5 Lake Dr, Lagrange, GA 30241Active

 MLS ID #10801635, Caysi J Brooks-Swol, Go Realty. GAMLS
 - $260,0004 bd3 ba2k sqft202 Sivell Rd, Lagrange, GA 30241Active
 MLS ID #10824692, Sydney Heard, F.L.I. Properties. GAMLS
 - $249,9003 bd2 ba1.2k sqft1070 Lower Big Springs Rd, Lagrange, GA 30241Active
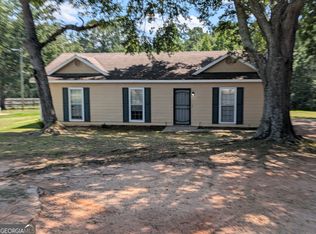 MLS ID #10835061, Tania Y Griffin, Cadence Realty & Property Services. GAMLS
 - $264,9003 bd2 ba1.6k sqft201 Merrill Dr, Lagrange, GA 30241Active
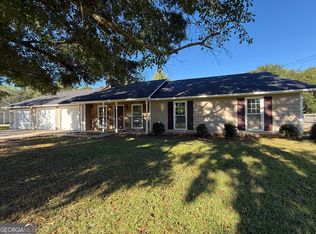 MLS ID #10854936, Rob Upchurch, RE/MAX Results. GAMLS
 - $334,5005 bd3 ba2.4k sqft115 Jasmine Ln, Lagrange, GA 30241ActiveMLS ID #10830242, Jung M Ko, America's Realty, Inc.. GAMLS
- $264,9003 bd2 ba1.5k sqft508 Merrill Ln, Lagrange, GA 30241ActiveMLS ID #10852844, Rob Upchurch, RE/MAX Results. GAMLS
- $309,5003 bd2 ba1.9k sqft105 Churchill Dr, Lagrange, GA 30241ActiveMLS ID #10839602, Joel Upchurch, RE/MAX Results. GAMLS
- $249,8503 bd2 ba1.5k sqft215 Poplar Cir, Lagrange, GA 30241ActiveMLS ID #10835498, Diana H Pigg, Holliday Realtors. GAMLS
- $239,5003 bd2 ba1.2k sqft412 Lexington Park Dr, Lagrange, GA 30241ActiveMLS ID #10855204, Joel Upchurch, RE/MAX Results. GAMLS
- $245,0003 bd2 ba1.4k sqft154 Poplar Cir, Lagrange, GA 30241ActiveMLS ID #10811835, Jessica Hartley, eXp Realty. GAMLS
- $338,0005 bd3 ba2.2k sqft105 Boston Ct, Lagrange, GA 30241ActiveMLS ID #10810186, Jung M Ko, America's Realty, Inc.. GAMLS
- $219,9003 bd2 ba1.3k sqft1529 S Davis Rd, Lagrange, GA 30241ActiveMLS ID #10840421, Angie K Barnes, Southern Classic Realtors. GAMLS
- $240,0003 bd2 ba1.5k sqft61 Nantucket Dr, Lagrange, GA 30241ActiveMLS ID #10757297, Ashleigh Character, Keller Williams Realty Atl. Partners. GAMLS
- $239,9003 bd2 ba1.4k sqft106 Iris Dr, Lagrange, GA 30241ActiveMLS ID #10834917, Rob Upchurch, RE/MAX Results. GAMLS
- $179,9003 bd2 ba1.1k sqft104 Martin Luther King Jr Ct, Lagrange, GA 30241ActiveMLS ID #10851212, Kelly Johnson, Coldwell Banker Kennon & Parker. GAMLS
- $200,0003 bd2 ba1.4k sqft326 Eichelberger Dr, Lagrange, GA 30241ActiveMLS ID #10850126, Brett Chapman, F.L.I. Properties. GAMLS
- $199,5004 bd2 ba1.6k sqft119 Sir Lancelot St, Lagrange, GA 30241ActiveMLS ID #10853640, Brad Huguley, eXp Realty. GAMLS
- $309,5554 bd3 ba2k sqft502 Headwater Ct, Lagrange, GA 30241ActiveMLS ID #10852197, Samuel D Bass, DFH Realty Georgia. GAMLS
- $292,9904 bd2 ba1.8k sqft228 Tjs Trl, Hogansville, GA 30230New Construction
 FMLS GA
