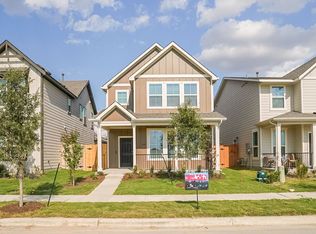
The Only Premium Builder Offering the Most Included Features Within 5 Miles of Samsung The Guadalupe is a thoughtfully designed 1,880-square-foot, two-story home that blends open-concept living with the privacy today's homeowners value. A welcoming covered porch leads into the main living area, where a spacious kitchen with a center island overlooks the living and dining spaces, creating the perfect setting for entertaining or everyday life. A convenient powder room and an alley-load two-car garage complete the first floor. Upstairs, all three bedrooms are thoughtfully tucked away for added privacy, along with a versatile loft that can be used as a home office, media room, or play space. The centrally located laundry room adds everyday convenience, while the private primary suite offers a relaxing retreat complete with a spacious walk-in closet and an en-suite bath. Two secondary bedrooms share a full bathroom, making the Guadalupe an ideal home for guests or anyone looking for flexible, functional living spaces.
Pending
$269,990
124 Greinert Dr, Taylor, TX 76574
3beds
1,880sqft
Single Family Residence
Built in 2026
3,746 Square Feet Lot
$-- Zestimate®
$144/sqft
$54/mo HOA
What's special
Alley-load two-car garageFlexible functional living spacesLiving and dining spacesSpacious walk-in closetWelcoming covered porchCentrally located laundry roomOpen-concept living
- 101 days
- 41
- 0
Zillow last checked:
Listing updated:
Listed by:
Chaquia Thomas (240) 457-9391,
DRB Group Realty, LLC (240) 457-9391
Source: Unlock MLS,MLS#: 6748693
Facts & features
Interior
Bedrooms & bathrooms
- Bedrooms: 3
- Bathrooms: 3
- Full bathrooms: 2
- 1/2 bathrooms: 1
Primary bedroom
- Features: Ceiling Fan(s)
- Level: Main
Primary bathroom
- Features: Double Vanity
- Level: Upper
Kitchen
- Features: Kitchen Island
- Level: Main
Heating
- Natural Gas
Cooling
- Central Air
Appliances
- Included: Disposal, ENERGY STAR Qualified Dishwasher, Microwave, Gas Oven, Plumbed For Ice Maker, Self Cleaning Oven
Features
- Open Floorplan, Pantry, Primary Bedroom on Main
- Flooring: See Remarks
- Windows: Vinyl Windows
- Fireplace features: None
Interior area
- Total interior livable area: 1,880 sqft
Property
Parking
- Total spaces: 2
- Parking features: Concrete, Garage, Garage Door Opener
- Garage spaces: 2
Accessibility
- Accessibility features: None
Features
- Levels: Two
- Stories: 2
- Patio & porch: Covered
- Exterior features: Gutters Full, Private Yard
- Pool features: None
- Fencing: Gate, Privacy
- Has view: Yes
- View description: See Remarks
- Waterfront features: None
Lot
- Size: 3,746 Square Feet
- Features: Landscaped, Sprinkler - Rain Sensor
Details
- Additional structures: Residence
- Parcel number: 124 Greinert
- Special conditions: Standard
Construction
Type & style
- Home type: SingleFamily
- Property subtype: Single Family Residence
Materials
- Foundation: Slab
- Roof: Shingle
Condition
- New Construction
- New construction: Yes
- Year built: 2026
Details
- Builder name: DRB Homes
Utilities & green energy
- Sewer: Public Sewer
- Water: Public
- Utilities for property: Cable Available, Electricity Connected, Internet-Cable, Natural Gas Connected, Sewer Available, Underground Utilities, Water Available
Community & HOA
Community
- Features: See Remarks
- Subdivision: Spring Creek
HOA
- Has HOA: Yes
- Services included: See Remarks
- HOA fee: $54 monthly
- HOA name: Spring Creek Homeowners Association, Inc.
Location
- Region: Taylor
Financial & listing details
- Price per square foot: $144/sqft
- Tax assessed value: $74,000
- Annual tax amount: $923
- Date on market: 7/13/2026
- Listing terms: Cash,Conventional,FHA,Texas Vet,VA Loan
- Electric utility on property: Yes
Estimated market value
Not available
Estimated sales range
Not available
Not available
Price history
| Date | Event | Price |
|---|---|---|
| 9/30/2026 | Pending sale | $269,990$144/sqft |
Source:  Unlock MLS #6748693 Report a problem Unlock MLS #6748693 Report a problem | ||
| 7/13/2026 | Listed for sale | $269,990$144/sqft |
Source: Unlock MLS #6748693 Report a problem | ||
Public tax history
| Year | Property taxes | Tax assessment |
|---|---|---|
| 2025 | $923 +15.6% | $71,040 +20% |
| 2024 | $799 | $59,200 |
Find assessor info on the county website
Monthly payment
Est. payment
Payment breakdown
Explore the cost of this home by adjusting the details. Changes won't be saved.Climate risks
Neighborhood: 76574
Nearby schools
Schools provided by the listing agent
- Elementary: Naomi Pasemann
- Middle: Taylor
- High: Taylor
- District: Taylor ISD
Source: Unlock MLS. This data may not be complete. We recommend contacting the local school district to confirm school assignments for this home.
Similar homes
- $267,5004 bd3 ba1.9k sqft3003 Meadow Ln, Taylor, TX 76574Active

 MLS ID #6612000, Ryan Schneider, RE/MAX Associates Group. Unlock MLS
 - $--3 bd2 ba2.1k sqft1005 Estes Park, Taylor, TX 76574Auction
 Auction.com 2
 - $260,0003 bd2 ba1.6k sqft1710 Oaklawn Dr, Taylor, TX 76574Active
 MLS ID #1857555, Chris Watters, Watters International Realty. Unlock MLS
 - $259,9903 bd3 ba1.8k sqft144 Greinert Dr, Taylor, TX 76574Active
 Unlock MLS
 - $269,0003 bd3 ba1.7k sqft2805 Tyler Ln, Taylor, TX 76574ActiveMLS ID #9169390, Steve Gonzales, M.E. 'Gene' Johnson REALTY. Unlock MLS
- $244,9903 bd3 ba1.6k sqft152 Greinert Dr, Taylor, TX 76574ActiveUnlock MLS
- $267,5003 bd2 ba1.3k sqft4202 Kings Canyon Dr, Taylor, TX 76574ActiveMLS ID #6064325, Syrissa Dominguez, The Real Estate Social, LLC. Unlock MLS
- $295,0003 bd2 ba1.4k sqft172 Gunther Way, Taylor, TX 76574ActiveMLS ID #8613149, Rich Calzada, JBGoodwin REALTORS WC. Unlock MLS
- $289,0003 bd2 ba1.6k sqft1705 T H Johnson Dr, Taylor, TX 76574ActiveMLS ID #2336627, Sandy Blackmon, RE/MAX Associates Group. Unlock MLS
- $294,9904 bd3 ba2.2k sqft510 Ansley Ct, Taylor, TX 76574ActiveUnlock MLS
- $264,9003 bd2 ba1.3k sqft2800 Tyler Ln, Taylor, TX 76574ActiveMLS ID #7858294, Linda Farish, Pure Realty. Unlock MLS
- $299,0003 bd3 ba2.2k sqft4010 Kings Canyon Dr, Taylor, TX 76574ActiveMLS ID #9642425, Libby Garcia, The Real Estate Social, LLC. Unlock MLS
- $284,9003 bd2 ba1.3k sqft715 Estes Park, Taylor, TX 76574ActiveMLS ID #2779153, Jackie Huff, Classic Realty. Unlock MLS
- $287,9003 bd2 ba1.6k sqft1704 T H Johnson Dr, Taylor, TX 76574ActiveMLS ID #5142968, Laura Exum, Coldwell Banker Realty. Unlock MLS
- $255,0003 bd2 ba1.4k sqft4302 Kings Canyon Dr, Taylor, TX 76574ActiveMLS ID #7938430, Syrissa Dominguez, The Real Estate Social, LLC. Unlock MLS
